Welcome to 12100 Kalmar Circle S in the highly sought-after Four Seasons at Parkland, a premier 55+ active adult community. This exceptional Cerilia model offers 4 true bedrooms and 2 full bathrooms, with the versatile fourth bedroom perfectly suited as a home office or den. Designed with both luxury and comfort in mind, this meticulously maintained home showcases an impressive array of upgrades throughout. Enjoy elegant tray ceilings, custom-designed closet systems in every closet, plantation shutters, a whole-house generator, water filtration system, and a new washer and dryer. The spacious screened lanai overlooks a private fenced backyard, creating the perfect setting for relaxing or entertaining. The garage is equally impressive with epoxy flooring and custom storage cabinets for maximum organization. Every detail has been thoughtfully enhanced, making this truly a move-in-ready home with every upgrade imaginable. Experience resort-style living in one of Parkland's most desirable active adult communities
For sale
$949,000
12100 Kalmar Circle S, Parkland, FL 33076
4beds
2,427sqft
:
Get pre-qualified$7,195/mo
Single Family Residence
Built in 2017
6,000 Square Feet Lot
$-- Zestimate®
$391/sqft
$750/mo HOA
What's special
Elegant tray ceilingsNew washer and dryerWater filtration systemWhole-house generatorSpacious screened lanaiPlantation shutters
- 27 days |
- 734 |
- 22 |
Zillow last checked:
Listing updated:
Listed by:
Karen Sklawer 786-303-1352,
Compass Florida LLC
Source: BeachesMLS,MLS#: B26048095 Originating MLS: BeachesMLS
Originating MLS: BeachesMLSFacts & features
Interior
Bedrooms & bathrooms
- Bedrooms: 4
- Bathrooms: 2
- Full bathrooms: 2
- Main level bathrooms: 2
- Main level bedrooms: 4
Primary bedroom
- Level: Main
- Area: 238
- Dimensions: 17 X 14
Bedroom 2
- Area: 168
- Dimensions: 14 X 12
Bedroom 3
- Area: 132
- Dimensions: 12 X 11
Kitchen
- Level: Main
- Area: 220
- Dimensions: 22 X 10
Living room
- Level: Main
- Area: 357
- Dimensions: 21 X 17
Heating
- Central, Electric
Cooling
- Central Air, Ceiling Fan(s), Electric
Appliances
- Included: Cooktop, Dryer, Dishwasher, Gas Cooktop, Disposal, Gas Range, Gas Water Heater, Ice Maker, Microwave, Oven, Refrigerator, Water Softener Owned, Water Softener, Tankless Water Heater, Water Heater, Washer
- Laundry: Washer Hookup, Inside, Laundry Room, Laundry Tub, Sink
Features
- Closet Cabinetry, Dual Sinks, High Ceilings, Kitchen Island, Pantry, Split Bedrooms, Walk-In Closet(s)
- Flooring: Ceramic Tile, Tile, Wood
- Windows: Plantation Shutters
- Has fireplace: No
Interior area
- Total structure area: 3,276
- Total interior livable area: 2,427 sqft
Video & virtual tour
Property
Parking
- Total spaces: 4
- Parking features: Attached, Driveway, Garage, Garage Door Opener
- Attached garage spaces: 2
- Uncovered spaces: 2
Accessibility
- Accessibility features: None
Features
- Levels: One
- Stories: 1
- Patio & porch: Covered, Patio, Screened
- Exterior features: Outdoor Living Area
- Pool features: Association
- Fencing: Back Yard,Fenced
- Has view: Yes
- View description: Garden
- Waterfront features: None
Lot
- Size: 6,000 Square Feet
- Features: < 1/4 Acre
Details
- Parcel number: 474130020090
- Zoning: PRD
- Special conditions: Standard
Construction
Type & style
- Home type: SingleFamily
- Architectural style: Ranch
- Property subtype: Single Family Residence
Materials
- Block, Stone, Stucco
- Roof: Barrel,Tile
Condition
- Resale
- New construction: No
- Year built: 2017
Details
- Builder model: Cerelia
- Builder name: K. Hovnanian Homes
Utilities & green energy
- Electric: 3 Phase
- Sewer: Public Sewer
- Water: Public
- Utilities for property: Cable Available, Electricity Connected, Natural Gas Available, Sewer Available, Water Available
Community & HOA
Community
- Features: Home Owners Association, Gated, Street Lights
- Security: Security System, Gated with Guard, Gated Community, Smoke Detector(s)
- Senior community: Yes
- Subdivision: PARKLAND ROYALE
HOA
- Has HOA: Yes
- Amenities included: Basketball Court, Bocce Court, Billiard Room, Clubhouse, Fitness Center, Pickleball, Pool, Restaurant, Sidewalks, Tennis Court(s)
- Services included: Common Areas, Cable TV, Internet, Maintenance Grounds, Security
- HOA fee: $750 monthly
Location
- Region: Parkland
Financial & listing details
- Price per square foot: $391/sqft
- Tax assessed value: $495,700
- Annual tax amount: $9,514
- Date on market: 7/2/2026
- Cumulative days on market: 27 days
- Listing terms: Cash,Conventional
- Electric utility on property: Yes
Estimated market value
Not available
Estimated sales range
Not available
Not available
Price history
| Date | Event | Price |
|---|---|---|
| 7/2/2026 | Listed for sale | $949,000+19.4%$391/sqft |
Source:  BeachesMLS #B26048095 Report a problem BeachesMLS #B26048095 Report a problem | ||
| 12/27/2021 | Sold | $795,000$328/sqft |
Source: BeachesMLS #R10754367 Report a problem | ||
| 11/12/2021 | Contingent | $795,000$328/sqft |
Source: BeachesMLS #RX-10754367 Report a problem | ||
| 11/8/2021 | Listed for sale | $795,000+34.5%$328/sqft |
Source: BeachesMLS #RX-10754367 Report a problem | ||
| 5/3/2017 | Sold | $590,900$243/sqft |
Source: Public Record Report a problem | ||
Public tax history
| Year | Property taxes | Tax assessment |
|---|---|---|
| 2025 | $9,514 +3.1% | $495,700 +2.9% |
| 2024 | $9,229 +2% | $481,730 +3% |
| 2023 | $9,045 +5.2% | $467,700 +3% |
| 2022 | $8,596 -7.7% | $454,080 -9.2% |
| 2021 | $9,313 +1.8% | $499,850 +1.4% |
| 2020 | $9,147 -3.2% | $492,950 -2.1% |
| 2019 | $9,454 | $503,580 -5.3% |
| 2018 | $9,454 -3.8% | $531,810 +2115.9% |
| 2017 | $9,831 +1539.9% | $24,000 -9.1% |
| 2016 | $599 | $26,400 |
Find assessor info on the county website
Monthly payment
Est. payment
Payment breakdown
Explore the cost of this home by adjusting the details. Changes won't be saved.Climate risks
Neighborhood: 33076
Nearby schools
GreatSchools rating
- 10/10Heron Heights Elementary SchoolGrades: PK-5Distance: 1.9 mi
- 9/10Westglades Middle SchoolGrades: 6-8Distance: 3.2 mi
- 9/10Marjory Stoneman Douglas High SchoolGrades: 9-12Distance: 3.4 mi
Schools provided by the listing agent
- Elementary: Park Trails
- Middle: Westglades
- High: Marjory Stoneman Douglas
Source: BeachesMLS. This data may not be complete. We recommend contacting the local school district to confirm school assignments for this home.
- $813,3002 bd2 ba2.9k sqft12080 Kalmar Cir S, Parkland, FL 33076Off Market
- $878,6002 bd2 ba3.2k sqft12120 Kalmar Cir S, Parkland, FL 33076Off Market
- $819,6002 bd2 ba2.9k sqft12140 Kalmar Cir S, Parkland, FL 33076Off Market
- $810,1002 bd3 ba2.9k sqft12060 Kalmar Cir S, Parkland, FL 33076Off Market
- $753,0002 bd2 ba2.5k sqft12160 Kalmar Cir S, Parkland, FL 33076Off Market
- $751,7003 bd3 ba2.3k sqft12040 Kalmar Cir S, Parkland, FL 33076Off Market
- $811,1802 bd3 ba3.3k sqft12105 Kalmar Cir S, Parkland, FL 33076Off Market
- $808,9002 bd2 ba2.9k sqft12125 Kalmar Cir S, Parkland, FL 33076Off Market
A local agent can set up tours, give advice and negotiate with sellers.
A local lender can help you make sure your offer is ready when you are.
Similar homes
- $990,0003 bd3 ba2.4k sqft11405 Solstice Circle, Parkland, FL 33076For Sale
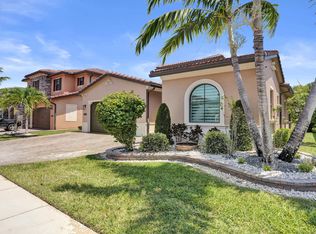
 MLS ID #B26045455, Karen Johnson, Keller Williams Realty Consultants. BeachesMLS
 - $963,0002 bd3 ba2.7k sqft11759 Palermo Road, Parkland, FL 33076For Sale
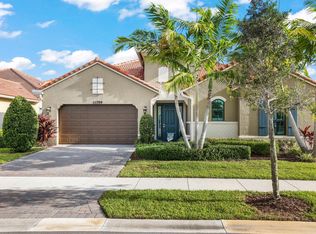 MLS ID #B26012014, Karen Sklawer, Compass Florida LLC. BeachesMLS
 - $975,0003 bd3 ba1.9k sqft9031 Leon Circle W, Parkland, FL 33076For Sale
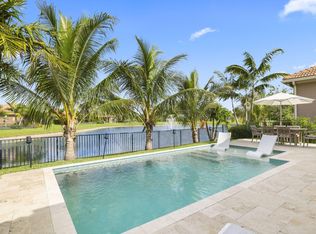 MLS ID #B26043159, Karen Sklawer, Compass Florida LLC. BeachesMLS
 - $965,0004 bd3 ba2.5k sqft8231 Canopy Terrace, Parkland, FL 33076For Sale
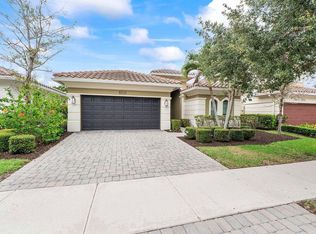 MLS ID #B26037741, Melissa H Messana, Coldwell Banker Realty. BeachesMLS
 - $899,9004 bd3 ba2.9k sqft8850 Miralago Way, Parkland, FL 33076For SaleMLS ID #B26018746, Janet E Harris, United Realty Group Inc.. BeachesMLS
- $1,195,0002 bd3 ba2.5k sqft9505 Kalmar Circle W, Parkland, FL 33076For SaleMLS ID #B26039698, Howard Kriteman, Beachfront Properties Real Estate LLC. BeachesMLS
- $1,088,0003 bd3 ba3k sqft9368 Cantal Circle E, Parkland, FL 33076For SaleMLS ID #B26011506, Karen Sklawer, Compass Florida LLC. BeachesMLS
- $859,0004 bd3 ba2.7k sqft6443 NW 110th Avenue, Parkland, FL 33076For SaleMLS ID #B26050003, Lei Yu, Highlight Realty Corp/LW. BeachesMLS
- $919,0003 bd4 ba2.6k sqft11770 Leon Circle S, Parkland, FL 33076For SaleMLS ID #R11168864, Howard Kriteman, Beachfront Properties Real Estate LLC. BeachesMLS
- $775,0003 bd2 ba1.9k sqft11289 NW 65th Manor, Parkland, FL 33076For SaleMLS ID #B26054930, Jon Klein PA, Re/Max 1st Choice. BeachesMLS
- $1,299,0004 bd3 ba3.4k sqft11760 E Eastlake Court, Parkland, FL 33076For SaleMLS ID #B26042090, Rhonda J Koussevitzky, Berkshire Hathaway Florida Realty. BeachesMLS
- $1,225,0004 bd3 ba3k sqft12339 NW 77th Manor, Parkland, FL 33076For SaleMLS ID #B26048054, Pierina Parra, Icon Realty Advisors LLC. BeachesMLS
- $950,0005 bd3 ba2.8k sqft12172 Glenmore Drive, Coral Springs, FL 33071For SaleMLS ID #B26048144, Pierina Parra, Icon Realty Advisors LLC. BeachesMLS
- $1,250,0005 bd4 ba3.2k sqft10120 NW 59th Court, Parkland, FL 33076For SaleMLS ID #B26050074, Christina Nina Pechonis, Ryan Critch Real Estate. BeachesMLS
- $1,375,0004 bd3 ba3.1k sqft10175 Cameilla Street, Parkland, FL 33076For SaleMLS ID #B26021086, Nicholas Morrone, The Morrone Real Estate Group PA. BeachesMLS
- $1,199,0004 bd3 ba2.6k sqft19236 BAY LEAF Court, Boca Raton, FL 33498For SaleMLS ID #B26057030, Dariel Leon Sanchez, LoKation. BeachesMLS
- $819,0004 bd4 ba2.7k sqft10036 Lexington Estates Boulevard, Boca Raton, FL 33428For SaleMLS ID #B26051489, Jill R Levitt, Lang Realty/ BR. BeachesMLS
- $759,9004 bd3 ba2k sqft22608 Middletown Drive, Boca Raton, FL 33428For SaleMLS ID #B26007575, Tara C Brandenburger, VantaSure Realty LLC. BeachesMLS
- $899,9005 bd4 ba2.9k sqft1589 NW 121st Drive, Coral Springs, FL 33071For SaleMLS ID #B26005532, Seth L Cohen LLC, Re/Max 1st Choice. BeachesMLS
- $769,0004 bd2 ba2.2k sqft5954 NW 74th Street, Parkland, FL 33067For SaleMLS ID #B26039358, Alexa Soto, Keller Williams Realty Consultants. BeachesMLS
