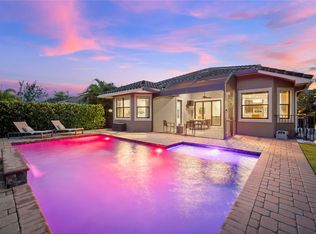
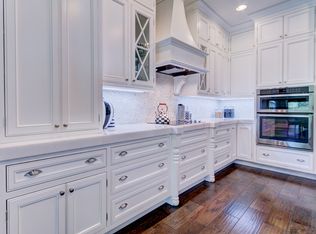
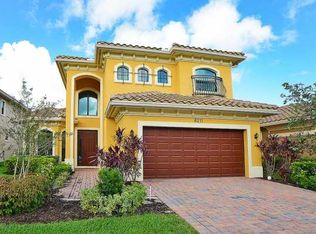
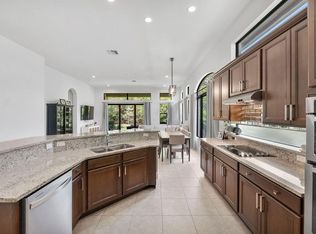
Beautiful one-story 4BR/2.5BA home in the highly sought-after Parkland Golf & Country Club. This move-in ready residence features a newer AC, all impact windows and doors, and brand-new kitchen appliances. Some additional updates include new Epoxy garage floor, updated landscaping and built in closets in all bedrooms. Enjoy resort-style living in a gated community centered around a Greg Norman Signature golf course, with a 43,000 sq ft clubhouse offering fitness, spa, tennis, pools, dining, and year-round social events. Don't miss this exceptional opportunity—schedule your showing today!
For sale
Price cut: $10K (9/30)
$934,000
8231 Canopy Terrace, Parkland, FL 33076
4beds
2,566sqft
Single Family Residence
Built in 2013
7,155 Square Feet Lot
$916,200 Zestimate®
$364/sqft
$1,163/mo HOA
What's special
New epoxy garage floorUpdated landscapingBrand-new kitchen appliancesNewer ac
- 130 days
- 1,134
- 77
Zillow last checked:
Listing updated:
Listed by:
Melissa H Messana 954-295-4261,
Coldwell Banker Realty
Source: BeachesMLS,MLS#: B26037741 Originating MLS: BeachesMLS
Originating MLS: BeachesMLSFacts & features
Interior
Bedrooms & bathrooms
- Bedrooms: 4
- Bathrooms: 3
- Full bathrooms: 2
- 1/2 bathrooms: 1
- Main level bathrooms: 3
- Main level bedrooms: 4
Primary bedroom
- Area: 221
- Dimensions: 17 X 13
Bedroom 2
- Area: 132
- Dimensions: 12 X 11
Bedroom 3
- Area: 132
- Dimensions: 12 X 11
Bedroom 4
- Area: 122.76
- Dimensions: 11.16 X 11
Dining room
- Area: 124.63
- Dimensions: 11.33 X 11
Living room
- Area: 408
- Dimensions: 25.5 X 16
Heating
- Central, Electric
Cooling
- Central Air, Ceiling Fan(s), Electric
Appliances
- Included: Dryer, Dishwasher, Disposal, Microwave, Oven, Refrigerator, Washer
- Laundry: Laundry Tub
Features
- Breakfast Area, Bathtub, Dual Sinks, Entrance Foyer, High Ceilings, Main Level Primary, Sitting Area in Primary, Split Bedrooms, Soaking Tub, Separate Shower, Walk-In Closet(s)
- Flooring: Tile
- Doors: French Doors
- Windows: Blinds
- Has fireplace: No
Interior area
- Total structure area: 3,209
- Total interior livable area: 2,566 sqft
Video & virtual tour
Property
Parking
- Total spaces: 4
- Parking features: Attached, Driveway, Garage, Garage Door Opener, Paver Block
- Attached garage spaces: 2
- Has uncovered spaces: Yes
Accessibility
- Accessibility features: None
Features
- Levels: One,Multi/Split
- Stories: 1
- Patio & porch: Porch, Screened
- Exterior features: Outdoor Living Area, Porch
- Pool features: Association
- Has view: Yes
- View description: Garden
Lot
- Size: 7,155 Square Feet
- Dimensions: 7155
- Features: Sprinklers Automatic, < 1/4 Acre
Details
- Parcel number: 474133051460
- Zoning: PRD
- Special conditions: Standard
Construction
Type & style
- Home type: SingleFamily
- Architectural style: Split Level
- Property subtype: Single Family Residence
Materials
- Block
- Roof: Spanish Tile
Condition
- Resale
- New construction: No
- Year built: 2013
Details
- Builder model: Serino
- Builder name: Toll Brothers
Utilities & green energy
- Sewer: Public Sewer
- Water: Public
- Utilities for property: Cable Available
Community & HOA
Community
- Features: Home Owners Association, Gated
- Security: Gated Community, Smoke Detector(s)
- Subdivision: PARKLAND GOLF AND COUNTRY CLUB
HOA
- Has HOA: Yes
- Amenities included: Clubhouse, Fitness Center, Pool
- Services included: Common Areas
- HOA fee: $1,163 monthly
Location
- Region: Parkland
Financial & listing details
- Price per square foot: $364/sqft
- Tax assessed value: $753,500
- Annual tax amount: $16,130
- Date on market: 6/6/2026
- Cumulative days on market: 132 days
- Listing terms: Cash,Conventional
Estimated market value
$916,200
$870,000 - $962,000
$5,911/mo
Price history
| Date | Event | Price |
|---|---|---|
| 9/30/2026 | Price change | $934,000-1.1%$364/sqft |
Source:  BeachesMLS #B26037741 Report a problem BeachesMLS #B26037741 Report a problem | ||
| 9/5/2026 | Price change | $944,000-0.5%$368/sqft |
Source: BeachesMLS #B26037741 Report a problem | ||
| 8/5/2026 | Price change | $949,000-1.7%$370/sqft |
Source: BeachesMLS #B26037741 Report a problem | ||
| 6/6/2026 | Listed for sale | $965,000+37.9%$376/sqft |
Source: BeachesMLS #B26037741 Report a problem | ||
| 8/12/2021 | Sold | $700,000+32.6%$273/sqft |
Source: BeachesMLS #F10289898 Report a problem | ||
| 10/7/2013 | Sold | $527,900$206/sqft |
Source: Public Record Report a problem | ||
Public tax history
| Year | Property taxes | Tax assessment |
|---|---|---|
| 2025 | $16,130 +2.1% | $753,500 +2.9% |
| 2024 | $15,802 +1.7% | $732,270 +3% |
| 2023 | $15,545 +4.4% | $710,950 +3% |
| 2022 | $14,892 +25.5% | $690,250 +29.5% |
| 2021 | $11,862 +1.5% | $532,830 +1.4% |
| 2020 | $11,686 +0.9% | $525,480 +2.3% |
| 2019 | $11,582 | $513,670 +1.9% |
| 2018 | $11,582 +2.8% | $504,100 +2.1% |
| 2017 | $11,262 +2.8% | $493,740 +2.1% |
| 2016 | $10,961 -0.1% | $483,590 +0.7% |
| 2015 | $10,975 -13.1% | $480,230 -8.3% |
| 2014 | $12,634 | $523,860 +839.8% |
| 2013 | $12,634 +251.5% | $55,740 |
| 2012 | $3,594 -0.8% | $55,740 -2.5% |
| 2011 | $3,622 +3.5% | $57,170 +14.3% |
| 2010 | $3,500 -0.4% | $50,020 |
| 2009 | $3,515 -29.2% | $50,020 -61.1% |
| 2008 | $4,961 | $128,630 |
Find assessor info on the county website
Monthly payment
Est. payment
Payment breakdown
Explore the cost of this home by adjusting the details. Changes won't be saved.Climate risks
Neighborhood: 33076
Nearby schools
Schools provided by the listing agent
- Elementary: Park Trails
- Middle: Westglades
- High: Marjory Stoneman Douglas
Source: BeachesMLS. This data may not be complete. We recommend contacting the local school district to confirm school assignments for this home.
Similar homes
- $939,0004 bd2 ba2.4k sqft12100 Kalmar Circle S, Parkland, FL 33076For Sale
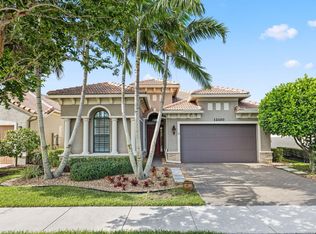
 MLS ID #B26048095, Karen Sklawer, Compass Florida LLC. BeachesMLS
 - $1,000,0005 bd3 ba2.5k sqft10668 NW 69TH Street, Parkland, FL 33076For Sale
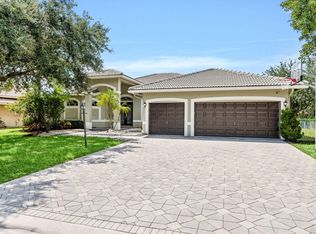 MLS ID #B26068944, Daniel Contreras, Keller Williams Realty Consult. BeachesMLS
 - $1,299,9995 bd3 ba3.1k sqft10375 Cameilla Street, Parkland, FL 33076For Sale
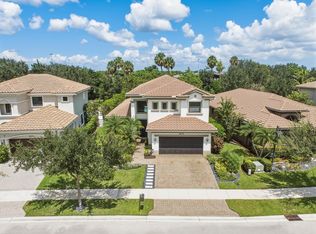 MLS ID #B26076514, Jason Kapit, Icon Realty Advisors FTL. BeachesMLS
 - $865,0005 bd3 ba2.4k sqft4910 NW 104th Avenue, Coral Springs, FL 33076For Sale
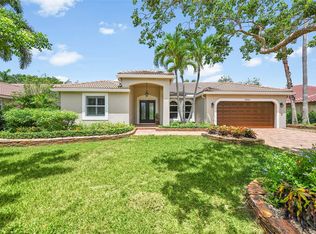 MLS ID #F10546579, Jeanette Cardoso, Cardoso International Rlty LLC. BeachesMLS
 - $799,0005 bd3 ba2.7k sqft5341 NW 121ST Avenue, Coral Springs, FL 33076For SaleMLS ID #B26084869, Matthew J Bickler, CENTURY 21 Tenace Realty. BeachesMLS
- $949,0005 bd3 ba2.6k sqft4933 CHARDONNAY Drive, Coral Springs, FL 33067For SaleMLS ID #B26072799, Marion E Silver, Top Floor Realty Group Inc. BeachesMLS
- $735,0004 bd4 ba2.5k sqft7400 NW 70th Avenue, Parkland, FL 33067For SaleMLS ID #B26042043, Jesse Chan Pan, Coldwell Banker Realty. BeachesMLS
- $825,5004 bd3 ba2.6k sqft5901 NW 58th Terrace, Parkland, FL 33067For SaleMLS ID #B26050298, Staci Lyn Garcia, Signature Real Estate Finder. BeachesMLS
- $855,0004 bd2 ba2.4k sqft6420 NW 41st Street, Coral Springs, FL 33067For SaleMLS ID #B26051163, Andrea D Eckhardt, Xcellence. BeachesMLS
- $735,0004 bd2 ba2.4k sqft5877 NW 73RD Court, Parkland, FL 33067For SaleMLS ID #B26069155, Jesse Chan Pan, Coldwell Banker Realty. BeachesMLS
- $839,9004 bd3 ba2.2k sqft9224 LAKE SERENA Drive, Boca Raton, FL 33496For SaleMLS ID #B26069130, Amanda Clark, William Raveis Real Estate. BeachesMLS
- $899,0004 bd3 ba2.1k sqft711 NW 45TH Avenue, Coconut Creek, FL 33066For SaleMLS ID #B26074589, Holly Barry PA, Premier Brokers International. BeachesMLS
- $900,0004 bd3 ba2.6k sqft9746 Dovetree Isle Drive, Boynton Beach, FL 33473For SaleMLS ID #B26082262, Steven Alan Rosen, Lang Realty - Boynton Beach. BeachesMLS
- $754,9005 bd2 ba2.7k sqft7104 NW 48TH Lane, Coconut Creek, FL 33073For SaleMLS ID #B26066408, Mary Kalanjian, Palm Beach Property Buyers LLC. BeachesMLS
- $950,0005 bd4 ba2.7k sqft8855 Starhaven Cove, Boynton Beach, FL 33473For SaleMLS ID #B26075743, Jeffrey Silver, KW Innovations. BeachesMLS
- $750,0004 bd3 ba2.4k sqft3331 NW 71st Street, Coconut Creek, FL 33073For SaleMLS ID #B26068464, David V Gunther, Atlantic Waterfront Properties. BeachesMLS
- $745,0004 bd3 ba2.4k sqft895 NW 110th Lane, Coral Springs, FL 33071For SaleMLS ID #B26033128, Jamie D Manburg, One Sotheby's International Realty. BeachesMLS
- $750,0004 bd3 ba2.5k sqft12328 NW 26th Street, Coral Springs, FL 33065For SaleMLS ID #B26038405, Michael J Johnston, The Keyes Company. BeachesMLS
- $1,035,0003 bd2 ba1.7k sqft7602 Silver Woods Court, Boca Raton, FL 33433For SaleMLS ID #B26083503, Joseph Shayowitz, LoKation. BeachesMLS
- $715,0004 bd3 ba2.9k sqft6520 NW 41ST Terrace, Coconut Creek, FL 33073For SaleMLS ID #B26077400, Ralph M Harvey, LISTWITHFREEDOM.COM. BeachesMLS
