Welcome to 7602 Silver Woods, a fully renovated, 100% turnkey lakefront sanctuary located in an easy-going community with no restrictions. Step inside to an airy, light-filled open layout highlighted by dramatic high vaulted ceilings, fresh neutral paint throughout, & beautiful new flooring that flows seamlessly across all living areas. At the heart of the home is a show-stopping custom kitchen complete with crisp white Shaker cabinetry, double ovens, double dishwashers, and double sinks,offering unmatched convenience and functionality. Complete hurricane impact windows and doors provide effortless storm protection, energy efficiency, and total peace of mind. Out back, your private outdoor oasis awaits, featuring a massive patio, an expansive lush grass lawn with generous space to design a custom pool, and direct access to Del Prado Lake, allowing you to step right from your yard onto scenic lakeside walking trails. Perfectly situated just minutes from premier grocery stores, Town Center Mall, top dining, and houses of worship, this pristine 3-bedroom, 2-bathroom residence offers the rare combination of luxury, location, and the freedom of an easy-going, restriction-free association.
For sale
$1,035,000
7602 Silver Woods Court, Boca Raton, FL 33433
3beds
1,762sqft
Single Family Residence
Built in 1984
6,610 Square Feet Lot
$983,700 Zestimate®
$587/sqft
$15/mo HOA
What's special
Fresh neutral paint throughoutDramatic high vaulted ceilingsAiry light-filled open layoutShow-stopping custom kitchenMassive patioCrisp white shaker cabinetryDouble ovens
- 41 days
- 349
- 12
Zillow last checked:
Listing updated:
Listed by:
Joseph Shayowitz 561-299-0113,
LoKation
Source: BeachesMLS,MLS#: B26083503 Originating MLS: BeachesMLS
Facts & features
Interior
Bedrooms & bathrooms
- Bedrooms: 3
- Bathrooms: 2
- Full bathrooms: 2
- Main level bathrooms: 2
- Main level bedrooms: 3
Heating
- Central
Cooling
- Central Air
Appliances
- Included: Dryer, Dishwasher, Disposal, Microwave, Oven, Refrigerator, Washer
Features
- Bedroom on Main Level, Closet Cabinetry, Living/Dining Room, Main Level Primary, Separate Shower
- Flooring: Ceramic Tile, Other
- Windows: Storm Window(s)
Interior area
- Total structure area: 2,409
- Total interior livable area: 1,762 sqft
Video & virtual tour
Property
Parking
- Total spaces: 4
- Parking features: Attached, Driveway, Garage, Garage Door Opener
- Attached garage spaces: 2
- Uncovered spaces: 2
Accessibility
- Accessibility features: Accessibility Features, Visitable
Features
- Levels: One
- Stories: 1
- Patio & porch: Patio, Porch, Screened
- Exterior features: Garden, Outdoor Living Area, Porch
- Fencing: Back Yard,Fenced,Wood
- Has view: Yes
- View description: Lake, Water
- Has water view: Yes
- Water view: Lake,Water
- Waterfront features: Lake Front, Lake Privileges, Other
- Frontage type: Waterfront
- Frontage length: 60.00,60.00
Lot
- Size: 6,610 Square Feet
- Dimensions: 6610
- Features: Fruit Trees, Sprinklers Automatic, < 1/4 Acre
Details
- Parcel number: 00424721060000090
- Zoning: AR
- Special conditions: Standard,Listed As-Is
Construction
Type & style
- Home type: SingleFamily
- Architectural style: Ranch
- Property subtype: Single Family Residence
Materials
- CBS (Concrete Block Structure), Block
- Foundation: Concrete Perimeter
- Roof: Barrel
Condition
- Resale,Updated/Remodeled
- New construction: No
- Year built: 1984
Utilities & green energy
- Sewer: Public Sewer
- Water: Public
- Utilities for property: Sewer Connected, Water Available
Green energy
- Energy efficient items: HVAC
Community & HOA
Community
- Features: Home Owners Association, Street Lights
- Subdivision: SILVER WOODS PH II
HOA
- Has HOA: Yes
- Amenities included: Maintenance, Sidewalks
- Services included: Maintenance Grounds
- HOA fee: $15 monthly
Location
- Region: Boca Raton
Financial & listing details
- Price per square foot: $587/sqft
- Tax assessed value: $846,425
- Annual tax amount: $12,745
- Date on market: 10/5/2026
- Cumulative days on market: 41 days
- Listing terms: Cash,Conventional,FHA,VA Loan
- Road surface type: Concrete
Estimated market value
$983,700
$935,000 - $1.03M
$4,400/mo
Price history
| Date | Event | Price |
|---|---|---|
| 10/5/2026 | Listed for sale | $1,035,000+135.2%$587/sqft |
Source:  BeachesMLS #B26083503 Report a problem | ||
| 8/28/2018 | Sold | $440,000-2.2%$250/sqft |
Source: Public Record Report a problem | ||
| 7/10/2018 | Pending sale | $449,900$255/sqft |
Source: Florida Capital Realty #A10495507 Report a problem | ||
| 7/2/2018 | Listed for sale | $449,900+12.5%$255/sqft |
Source: Florida Capital Realty #A10495507 Report a problem | ||
| 7/14/2015 | Sold | $400,000$227/sqft |
Source: Public Record Report a problem | ||
Public tax history
| Year | Property taxes | Tax assessment |
|---|---|---|
| 2025 | $12,745 +1% | $626,594 +10% |
| 2024 | $12,616 +9.5% | $569,631 +10% |
| 2023 | $11,519 +15.4% | $517,846 +10% |
| 2022 | $9,986 +14.5% | $470,769 +10% |
| 2021 | $8,722 +15% | $427,972 +10% |
| 2020 | $7,584 +4% | $389,065 +5.7% |
| 2019 | $7,291 | $368,061 +9% |
| 2018 | $7,291 +25.8% | $337,808 +2.1% |
| 2017 | $5,797 +1.1% | $330,860 +2.1% |
| 2016 | $5,732 -0.2% | $324,055 +95.5% |
| 2015 | $5,743 +102.2% | $165,776 +0.8% |
| 2014 | $2,841 +1.7% | $164,460 +1.5% |
| 2013 | $2,793 +1.9% | $162,030 +1.7% |
| 2012 | $2,741 +1.4% | $159,322 +3% |
| 2011 | $2,704 +1.6% | $154,682 +1.5% |
| 2010 | $2,662 +7.6% | $152,396 +2.7% |
| 2009 | $2,473 +11.2% | $148,389 +0.1% |
| 2008 | $2,224 -7.1% | $148,241 +3% |
| 2007 | $2,393 -6.1% | $143,923 +2.5% |
| 2006 | $2,550 | $140,413 +3% |
| 2005 | -- | $136,323 +3% |
| 2004 | $1,189 +350% | $132,352 +1.9% |
| 2003 | $264 -88.8% | $129,884 +2.4% |
| 2002 | $2,368 +1.8% | $126,840 +1.6% |
| 2001 | $2,326 +4.3% | $124,843 +3% |
| 2000 | $2,230 +17.5% | $121,207 +1.3% |
| 1999 | $1,899 | $119,602 |
Find assessor info on the county website
Monthly payment
Est. payment
Payment breakdown
Explore the cost of this home by adjusting the details. Changes won't be saved.Climate risks
Neighborhood: 33433
Nearby schools
Schools provided by the listing agent
- Elementary: Del Prado
- Middle: Omni
- High: Spanish River
Source: BeachesMLS. This data may not be complete. We recommend contacting the local school district to confirm school assignments for this home.
- $998,2003 bd2 ba2.3k sqft7610 Silver Woods Ct, Boca Raton, FL 33433Off Market

- $902,5002 bd2 ba1.4k sqft7592 Silver Woods Ct, Boca Raton, FL 33433Off Market

- $895,1002 bd2 ba2.3k sqft7592 Silver Woods Ct #R27829, Boca Raton, FL 33433Off Market
- $950,1003 bd2 ba1.8k sqft7624 Silver Woods Ct, Boca Raton, FL 33433Off Market

Similar homes
- $1,079,0004 bd2 ba1.9k sqft7011 San Sebastian Circle, Boca Raton, FL 33433For Sale
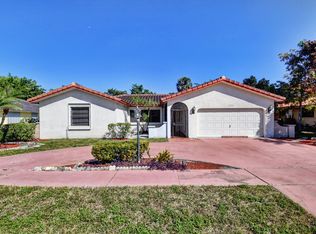
 MLS ID #B26092649, Daniel Karp, Keller Williams Realty Boca Ra. BeachesMLS
- $550,0003 bd2 ba1.4k sqft7420 CHAMPAGNE Place, Boca Raton, FL 33433For Sale
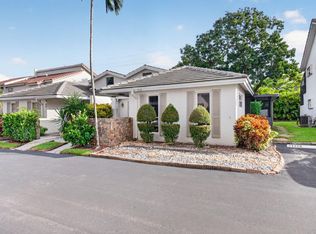 MLS ID #B26091410, Naomi Molavi, Scuttina Signature Real Estate. BeachesMLS
- $765,0003 bd3 ba2.2k sqft23350 Torre Circle, Boca Raton, FL 33433For Sale
 MLS ID #B26083111, Seth J Mittleman, RE/MAX Direct. BeachesMLS
- $1,250,0003 bd3 ba2.6k sqft701 Camino Gardens Lane, Boca Raton, FL 33432For Sale
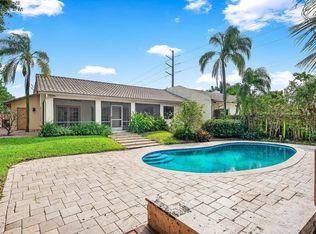 MLS ID #B26097269, Sean Mooney, Compass Florida LLC. BeachesMLS
- $649,0003 bd2 ba1.8k sqft8481 VIA D ORO, Boca Raton, FL 33433For SaleMLS ID #B26077628, Javier E Fonseca, RE/MAX Direct. BeachesMLS
- $574,9002 bd2 ba1.3k sqft7967 Little Lane, Boca Raton, FL 33433For SaleMLS ID #B26060650, Stephen A Mossini, Local Real Estate Co. BeachesMLS
- $850,0003 bd2 ba1.5k sqft1368 SW 13TH Street, Boca Raton, FL 33486For SaleMLS ID #B26083109, Delia Caridad Velez, Cardinal Group Enterprise INC. BeachesMLS
- $915,0004 bd2 ba1.5k sqft400 SW 9TH Avenue, Boca Raton, FL 33486For SaleMLS ID #B26083649, Nicolas Berlioz, United Realty Group Inc. BeachesMLS
- $745,0003 bd3 ba1.2k sqft1531 NW 4TH Street, Boca Raton, FL 33486For SaleMLS ID #B26097523, Daniel J DeRogatis PA, RE/MAX Direct. BeachesMLS
- $779,0003 bd2 ba1.8k sqft10145 HARBOURTOWN Court, Boca Raton, FL 33498For SaleMLS ID #B26085942, Robert M Cahan, Lang Realty/ BR. BeachesMLS
- $650,0003 bd2 ba1.6k sqft19564 HAMPTON Drive, Boca Raton, FL 33434For SaleMLS ID #B26091273, Mila Snider, LAER Realty Partners Bowen/Wellington. BeachesMLS
- $799,0003 bd2 ba1.6k sqft4850 NW 5TH Terrace, Boca Raton, FL 33431For SaleMLS ID #B26085477, David D Marquis PA, Realty Home Advisors Inc. BeachesMLS
- $875,0004 bd3 ba1.7k sqft898 SW 10th Avenue, Boca Raton, FL 33486For SaleMLS ID #B26076346, Irene Kelly Arje, Compass Florida LLC. BeachesMLS
- $925,0004 bd4 ba1.7k sqft2550 N DIXIE Highway, Boca Raton, FL 33431For SaleMLS ID #B26090683, Jeffrey N Smith, Charles Rutenberg Realty FTL. BeachesMLS
- $850,0003 bd2 ba1.9k sqft1365 E Barwick Ranch Circle, Delray Beach, FL 33445For SaleMLS ID #B26099752, Elyse Duff, Coldwell Banker Realty. BeachesMLS
- $779,9003 bd3 ba2.2k sqft9140 Long Lake Palm Drive, Boca Raton, FL 33496For SaleMLS ID #R11152785, Renee Luzzi PA, RE/MAX Services. BeachesMLS
- $1,095,0003 bd2 ba1.6k sqft1970 NE 32nd Street, Lighthouse Point, FL 33064For SaleMLS ID #B26081427, Dominick V Casale, United Realty Group Inc. BeachesMLS
- $998,0003 bd2 ba1.7k sqft2910 NE 40th Court, Lighthouse Point, FL 33064For SaleMLS ID #B26038283, Kolec N Ndoja, RE/MAX FIRST. BeachesMLS
- $1,089,0003 bd2 ba2k sqft925 Foxpointe Circle, Delray Beach, FL 33445For SaleMLS ID #B26000078, William Hunt, United Realty Group Inc.. BeachesMLS
- $899,9993 bd2 ba1.8k sqft1226 SE 14TH Street, Deerfield Beach, FL 33441For SaleMLS ID #B26058487, Jay T Oreman, Home Solutions Real Estate Ser. BeachesMLS
