ALL NEW TROPICAL POOL HOME in Lighthouse Point (over $200k in upgrades). This NEWLY and FULLY renovated (3BR/3BA) residence offers an open floor plan with porcelain floors, Brand New Metal Roof(2026), recessed lighting, plantation shutters, impact windows/doors, NEW plumbing and NEW electrical, and a chef's kitchen featuring quartz countertops and stainless-steel appliances. The private backyard is designed for entertaining with a resort-style pool, LED lighting, oversized tiki hut with Trex decking, lush landscaping, fruit trees, and multiple storage sheds.Situated on a quiet cul-de-sac with a circular driveway,this turnkey home delivers the best of the South Florida lifestyle.Extensive upgrades and seamless indoor-outdoor living complete this exceptional home. Option to convert garage into a 4th bedroom for an additional $15k. Garage already has AC unit.
For sale
$1,095,000
1970 NE 32nd Street, Lighthouse Point, FL 33064
3beds
1,610sqft
Single Family Residence
Built in 1960
7,500 Square Feet Lot
$1,033,900 Zestimate®
$680/sqft
$-- HOA
What's special
Fruit treesResort-style poolOpen floor planQuiet cul-de-sacPorcelain floorsPlantation shuttersMultiple storage sheds
- 21 days
- 685
- 60
Likely to sell faster than
Zillow last checked:
Listing updated:
Listed by:
Dominick V Casale 954-439-2023,
United Realty Group Inc,
Teresa Bond 561-386-4917,
United Realty Group Inc
Source: BeachesMLS,MLS#: B26081427 Originating MLS: BeachesMLS
Facts & features
Interior
Bedrooms & bathrooms
- Bedrooms: 3
- Bathrooms: 3
- Full bathrooms: 3
- Main level bathrooms: 2
- Main level bedrooms: 3
Heating
- Central, Electric
Cooling
- Central Air, Electric
Appliances
- Included: Cooktop, Dryer, Dishwasher, Electric Cooktop, Electric Range, Microwave, Oven, Range, Refrigerator, Washer
- Laundry: Inside, Main Level, Laundry Room, In Unit
Features
- Breakfast Bar, Bedroom on Main Level, Family/Dining Room, Kitchen Island, Main Level Primary, Other, Pantry, Split Bedrooms, Walk-In Closet(s)
- Flooring: Ceramic Tile
- Windows: Blinds
- Has fireplace: No
Interior area
- Total structure area: 1,610
- Total interior livable area: 1,610 sqft
Video & virtual tour
Property
Parking
- Total spaces: 5
- Parking features: Attached, Circular Driveway, Covered, Driveway, Garage
- Attached garage spaces: 1
- Uncovered spaces: 4
Accessibility
- Accessibility features: Accessibility Features, Accessible Kitchen Appliances, Accessible Full Bath, Accessible Bedroom, Accessible Common Area, Common Area, Accessible Kitchen, Accessible Central Living Area, Central Living Area, Accessible Doors, Accessible Entrance, Accessible Hallway(s)
Features
- Levels: One
- Stories: 1
- Patio & porch: Patio
- Exterior features: Garden, Lighting, Outdoor Living Area
- Has private pool: Yes
- Pool features: In Ground, Private
- Fencing: Back Yard,Fenced,Full,Wood
- Has view: Yes
- View description: Garden, Pool
Lot
- Size: 7,500 Square Feet
- Features: Landscaped, Sprinklers Automatic, < 1/4 Acre
Details
- Parcel number: 484319140150
- Zoning: RS-5
- Special conditions: Standard,Listed As-Is
Construction
Type & style
- Home type: SingleFamily
- Architectural style: Cape Cod,Contemporary,Ranch
- Property subtype: Single Family Residence
Materials
- CBSConcreteBlockStructure, Block
- Roof: Metal
Condition
- Resale
- New construction: No
- Year built: 1960
Utilities & green energy
- Sewer: Public Sewer
- Water: Public
- Utilities for property: Cable Available, Electricity Connected, Sewer Connected, Water Connected
Community & HOA
Community
- Security: Security System Owned
- Subdivision: RANDALL MANOR
HOA
- Has HOA: No
Location
- Region: Lighthouse Pt
Financial & listing details
- Price per square foot: $680/sqft
- Tax assessed value: $681,590
- Annual tax amount: $7,336
- Date on market: 9/28/2026
- Cumulative days on market: 21 days
- Listing terms: Cash,Conventional,1031 Exchange,FHA
- Electric utility on property: Yes
- Road surface type: Asphalt
Estimated market value
$1,033,900
$982,000 - $1.09M
$5,142/mo
Price history
| Date | Event | Price |
|---|---|---|
| 9/28/2026 | Listed for sale | $1,095,000+57.6%$680/sqft |
Source:  BeachesMLS #B26081427 Report a problem | ||
| 6/1/2026 | Sold | $695,000$432/sqft |
Source: BeachesMLS #B26022231 Report a problem | ||
| 4/30/2026 | Listed for sale | $695,000+94.7%$432/sqft |
Source: BeachesMLS #B26022231 Report a problem | ||
| 2/9/2018 | Sold | $357,000+2%$222/sqft |
Source: Public Record Report a problem | ||
| 1/3/2018 | Pending sale | $349,900$217/sqft |
Source: Deconova International Realty #A10288662 Report a problem | ||
| 11/29/2017 | Price change | $349,900-1.4%$217/sqft |
Source: Deconova International Realty #A10288662 Report a problem | ||
| 11/14/2017 | Price change | $354,900-1.4%$220/sqft |
Source: Deconova International Realty #A10288662 Report a problem | ||
| 11/1/2017 | Price change | $360,000-1.4%$224/sqft |
Source: Deconova International Realty #A10288662 Report a problem | ||
| 9/29/2017 | Price change | $365,000-2.1%$227/sqft |
Source: Deconova International Realty #A10288662 Report a problem | ||
| 9/13/2017 | Price change | $372,900-1.3%$232/sqft |
Source: Deconova International Realty #A10288662 Report a problem | ||
| 8/29/2017 | Pending sale | $377,900$235/sqft |
Source: Deconova International Realty #A10288662 Report a problem | ||
| 6/5/2017 | Listed for sale | $377,900$235/sqft |
Source: Deconova International Realty #A10288662 Report a problem | ||
Public tax history
| Year | Property taxes | Tax assessment |
|---|---|---|
| 2025 | $7,337 +3.8% | $367,350 +2.9% |
| 2024 | $7,070 +5% | $357,000 +3% |
| 2023 | $6,733 +11.7% | $346,610 +5.5% |
| 2022 | $6,030 +2.7% | $328,390 +3% |
| 2021 | $5,869 +2.5% | $318,830 +1.4% |
| 2020 | $5,724 +2% | $314,430 +2.3% |
| 2019 | $5,612 | $307,370 +0.5% |
| 2018 | $5,612 -1.1% | $305,780 +25.8% |
| 2017 | $5,675 +13.8% | $243,110 +3.7% |
| 2016 | $4,988 +1.5% | $234,400 +84.2% |
| 2015 | $4,916 +172.8% | $127,220 +1.4% |
| 2014 | $1,802 | $125,420 -34.9% |
| 2013 | $1,802 +3.9% | $192,790 +10.6% |
| 2012 | $1,735 +4.4% | $174,360 +6.1% |
| 2011 | $1,662 +0.1% | $164,300 +41.3% |
| 2010 | $1,660 +10.1% | $116,240 +2.7% |
| 2009 | $1,508 +2.6% | $113,190 +0.1% |
| 2008 | $1,470 -12.8% | $113,080 +3% |
| 2007 | $1,687 -4.7% | $109,790 +2.5% |
| 2006 | $1,771 | $107,120 +3% |
| 2005 | -- | $104,000 +3% |
| 2004 | $1,806 +0.7% | $100,980 +1.9% |
| 2003 | $1,794 +0.8% | $99,100 +2.4% |
| 2002 | $1,781 +3.7% | $96,780 +1.6% |
| 2001 | $1,717 +3.4% | $95,260 |
| 2000 | $1,661 | -- |
Find assessor info on the county website
Monthly payment
Est. payment
Payment breakdown
Explore the cost of this home by adjusting the details. Changes won't be saved.Climate risks
Neighborhood: 33064
Nearby schools
Schools provided by the listing agent
- Elementary: Norcrest
- Middle: Deerfield Beach
- High: Deerfield Beach
Source: BeachesMLS. This data may not be complete. We recommend contacting the local school district to confirm school assignments for this home.
Similar homes
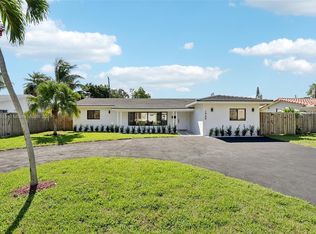
- $1,097,5004 bd3 ba2k sqft1970 NE 35TH Street, Lighthouse Point, FL 33064For Sale

 MLS ID #B26075631, Martha Gaines Forsyth, United Realty Group Inc. BeachesMLS
- $998,0003 bd2 ba1.7k sqft2910 NE 40th Court, Lighthouse Point, FL 33064For Sale
 MLS ID #B26038283, Kolec N Ndoja, RE/MAX FIRST. BeachesMLS
- $995,0004 bd3 ba2.2k sqft2812 NE 27th Street, Lighthouse Point, FL 33064For Sale
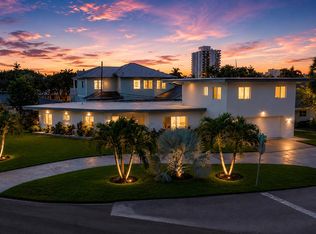 MLS ID #B26047814, Kacie Marie Anderson, EXP Realty. BeachesMLS
- $1,290,0003 bd3 ba2.1k sqft2940 NE 39th Court, Lighthouse Point, FL 33064For Sale
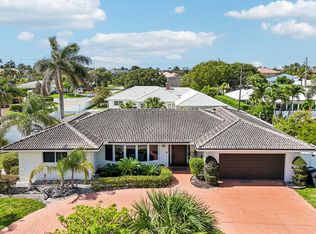 MLS ID #B26033109, Kolec N Ndoja, RE/MAX FIRST. BeachesMLS
- $1,189,9004 bd3 ba1.8k sqft216 NE 23RD Avenue, Pompano Beach, FL 33062For SaleMLS ID #B26087659, Alexis N Tinsley, Aqua Realty Services. BeachesMLS
- $999,9003 bd2 ba1.5k sqft361 SE 9TH Court, Pompano Beach, FL 33060For SaleMLS ID #B26084254, Stephanie N Flora, Total R E Consultants Inc. BeachesMLS
- $999,9993 bd3 ba1.8k sqft1985 Ocean Mist Drive, Lauderdale By The Sea, FL 33062For SaleMLS ID #B26042514, Eric Heyaime, Partner LLC. BeachesMLS
- $950,0003 bd2 ba1.4k sqft421 SW 18TH Street, Pompano Beach, FL 33060For SaleMLS ID #B26082946, Christina Trinh, Momentum Luxury Real Estate, LLC.. BeachesMLS
- $789,9992 bd2 ba1.1k sqft2770 NE 53rd Street, Lighthouse Point, FL 33064For SaleMLS ID #B26024025, Melissa S Hoff-Roth, Compass Florida, LLC. BeachesMLS
- $899,9002 bd2 ba1.4k sqft690 SE 5th Court, Pompano Beach, FL 33060For SaleMLS ID #B26083698, Spencer Flory, LoKation. BeachesMLS
- $860,0003 bd2 ba1.8k sqft2520 SE 5TH Street, Pompano Beach, FL 33062For SaleMLS ID #B26076348, Bill Reinhardt, RE/MAX Direct. BeachesMLS
- $899,9993 bd2 ba1.8k sqft1226 SE 14TH Street, Deerfield Beach, FL 33441For SaleMLS ID #B26058487, Jay T Oreman, Home Solutions Real Estate Ser. BeachesMLS
- $875,0003 bd2 ba1.5k sqft1368 SW 13TH Street, Boca Raton, FL 33486For SaleMLS ID #B26083109, Delia Caridad Velez, Cardinal Group Enterprise INC. BeachesMLS
- $915,0004 bd2 ba1.5k sqft400 SW 9TH Avenue, Boca Raton, FL 33486For SaleMLS ID #B26083649, Nicolas Berlioz, United Realty Group Inc. BeachesMLS
- $719,9002 bd2 ba1.4k sqft613 NE 25TH Avenue, Pompano Beach, FL 33062For SaleMLS ID #B26083750, Oliver Andreas Hoffmann, Pompano Beach Realty. BeachesMLS
- $1,035,0003 bd2 ba1.7k sqft7602 Silver Woods Court, Boca Raton, FL 33433For SaleMLS ID #B26083503, Joseph Shayowitz, LoKation. BeachesMLS
- $925,0004 bd3 ba1.7k sqft898 SW 10th Avenue, Boca Raton, FL 33486For SaleMLS ID #B26076346, Irene Kelly Arje, Compass Florida LLC. BeachesMLS
- $790,0003 bd3 ba1.7k sqft1431 S Ocean Boulevard #2, Lauderdale By The Sea, FL 33062For SaleMLS ID #B26031261, Gayle S Borden, Coldwell Banker Realty. BeachesMLS
- $1,099,0003 bd2 ba2k sqft925 Foxpointe Circle, Delray Beach, FL 33445For SaleMLS ID #B26000078, William Hunt, United Realty Group Inc.. BeachesMLS
- $874,9003 bd3 ba1.6k sqft1257 NW 7TH Street, Boca Raton, FL 33486For SaleMLS ID #B26061586, Christina Nina Pechonis, Ryan Critch Real Estate. BeachesMLS
