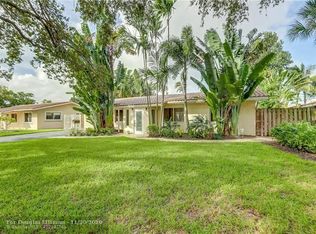
This single-story, four-bedroom home in Lighthouse Point Extension offers 2,042 square feet of comfortable living space with three full bathrooms. The floor plan provides practical separation of spaces across one level, ideal for those seeking convenience and accessibility. This House has been updated from Pipes, Roof, Windows, Pool, Fence, AC, Kitchen, Baths, Solar {Panels Rented) This property is currently being used as an AIRBNB
For sale
Price cut: $27.5K (10/27)
$1,070,000
1970 NE 35TH Street, Lighthouse Point, FL 33064
4beds
2,042sqft
Single Family Residence
Built in 1967
10,157 Square Feet Lot
$-- Zestimate®
$524/sqft
$-- HOA
What's special
Four-bedroom home
- 59 days
- 288
- 24
Zillow last checked:
Listing updated:
Listed by:
Martha Gaines Forsyth 954-856-6560,
United Realty Group Inc
Source: BeachesMLS,MLS#: B26075631 Originating MLS: BeachesMLS
Facts & features
Interior
Bedrooms & bathrooms
- Bedrooms: 4
- Bathrooms: 3
- Full bathrooms: 3
- Main level bathrooms: 1
- Main level bedrooms: 1
Primary bedroom
- Description: Ensuite
- Level: First
- Area: 338
- Dimensions: 26 X 13
Bedroom 2
- Description: Includes Private Bath
- Level: First
- Area: 192
- Dimensions: 12 X 16
Bedroom 3
- Level: First
- Area: 140
- Dimensions: 10 X 14
Bedroom 4
- Level: First
- Area: 120
- Dimensions: 10 X 12
Florida room
- Level: First
Kitchen
- Level: First
- Area: 126
- Dimensions: 18 X 7
Living room
- Level: First
- Area: 450
- Dimensions: 25 X 18
Heating
- Central
Cooling
- Central Air, Electric
Appliances
- Included: Dryer, Dishwasher, Electric Range, Electric Water Heater, Disposal, Ice Maker, Microwave, Refrigerator, Trash Compactor, Water Heater, Washer
- Laundry: Washer Hookup, Inside, Laundry Room
Features
- Dual Sinks, Family/Dining Room, Living/Dining Room, Main Level Primary, Sitting Area in Primary, Split Bedrooms, Separate Shower
- Flooring: Ceramic Tile
- Windows: Storm Window(s)
- Has fireplace: No
Interior area
- Total structure area: 2,072
- Total interior livable area: 2,042 sqft
Video & virtual tour
Property
Parking
- Total spaces: 2
- Parking features: Open
- Has uncovered spaces: Yes
Accessibility
- Accessibility features: None
Features
- Levels: One
- Stories: 1
- Exterior features: None
- Has private pool: Yes
- Fencing: Back Yard,Fenced
- Has view: Yes
- View description: Garden
- Waterfront features: None
Lot
- Size: 10,157 Square Feet
- Features: Sprinklers Automatic, < 1/4 Acre
Details
- Additional structures: None
- Parcel number: 484319070330
- Zoning: RD-10
- Special conditions: Standard,Listed As-Is
- Other equipment: None
Construction
Type & style
- Home type: SingleFamily
- Architectural style: Ranch,Traditional
- Property subtype: Single Family Residence
Materials
- CBS (Concrete Block Structure), Block
- Foundation: Block
- Roof: Composition,Shingle
Condition
- Resale
- New construction: No
- Year built: 1967
Utilities & green energy
- Electric: 3 Phase
- Sewer: Public Sewer
- Water: Public
- Utilities for property: Cable Available, Sewer Available, Water Available
Green energy
- Energy generation: Solar
Community & HOA
Community
- Security: Smoke Detector(s)
- Pet deposit fee: $0
- Subdivision: LIGHTHOUSE POINT EXT
HOA
- Has HOA: No
Location
- Region: Pompano Beach
Financial & listing details
- Price per square foot: $524/sqft
- Tax assessed value: $765,010
- Annual tax amount: $15,159
- Date on market: 9/13/2026
- Cumulative days on market: 62 days
- Listing terms: Cash,Conventional
- Road surface type: Paved
Estimated market value
Not available
Estimated sales range
Not available
Not available
Price history
| Date | Event | Price |
|---|---|---|
| 10/27/2026 | Price change | $1,070,000-2.5%$524/sqft |
Source:  BeachesMLS #B26075631 Report a problem | ||
| 9/13/2026 | Listed for sale | $1,097,500+218.8%$537/sqft |
Source: BeachesMLS #B26075631 Report a problem | ||
| 5/14/2019 | Sold | $344,280+11.1%$169/sqft |
Source: Public Record Report a problem | ||
| 4/3/2018 | Sold | $310,000+118.3%$152/sqft |
Source: BeachesMLS #R10405628 Report a problem | ||
| 1/5/1999 | Sold | $142,000$70/sqft |
Source: Public Record Report a problem | ||
Public tax history
| Year | Property taxes | Tax assessment |
|---|---|---|
| 2025 | $15,160 +14.4% | $722,280 +16.3% |
| 2024 | $13,250 -5.1% | $621,150 -10.5% |
| 2023 | $13,968 +37.5% | $694,170 +35.2% |
| 2022 | $10,159 +56.3% | $513,360 +45% |
| 2021 | $6,500 -2.9% | $354,150 +8.3% |
| 2020 | $6,692 +7.4% | $327,000 +8.7% |
| 2019 | $6,231 | $300,700 +18% |
| 2018 | $6,231 +23% | $254,890 +2.1% |
| 2017 | $5,065 +4.1% | $249,650 +2.1% |
| 2016 | $4,864 +1% | $244,520 +15% |
| 2015 | $4,816 +18.5% | $212,700 +8.4% |
| 2014 | $4,064 | $196,130 +6% |
| 2013 | $4,064 +57.9% | $185,000 +11.9% |
| 2012 | $2,573 +3.1% | $165,400 +3.8% |
| 2011 | $2,497 -10.5% | $159,410 -5.3% |
| 2010 | $2,789 -21.5% | $168,260 -21.1% |
| 2009 | $3,553 -34.5% | $213,270 -22.7% |
| 2008 | $5,424 -5.1% | $275,780 -5.9% |
| 2007 | $5,717 -3.9% | $293,160 +4.7% |
| 2006 | $5,951 | $280,040 +15.1% |
| 2005 | -- | $243,270 +11.6% |
| 2004 | $5,132 +17.9% | $218,060 +20.6% |
| 2003 | $4,354 +13.9% | $180,880 +17.1% |
| 2002 | $3,822 +27.2% | $154,420 +26.1% |
| 2001 | $3,006 +2.6% | $122,440 |
| 2000 | $2,929 | -- |
Find assessor info on the county website
Monthly payment
Est. payment
Payment breakdown
Explore the cost of this home by adjusting the details. Changes won't be saved.Climate risks
Neighborhood: 33064
Nearby schools
Schools provided by the listing agent
- Elementary: Norcrest
- Middle: Deerfield Beach
- High: Deerfield Beach
Source: BeachesMLS. This data may not be complete. We recommend contacting the local school district to confirm school assignments for this home.
Similar homes
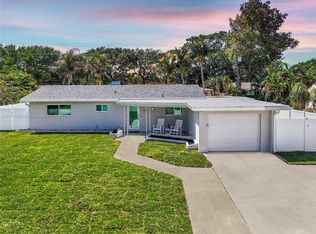
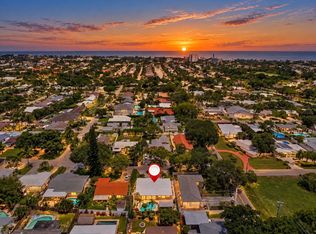
- $1,100,0004 bd3 ba2.2k sqft2511 NE 20th Avenue, Lighthouse Point, FL 33064For Sale
 MLS ID #B26064522, Kacie Marie Anderson, EXP Realty. BeachesMLS
- $970,0003 bd3 ba2k sqft5041 NE 24th Avenue, Lighthouse Point, FL 33064For Sale
 MLS ID #B26033347, Dina Blau, REDFIN CORPORATION. BeachesMLS
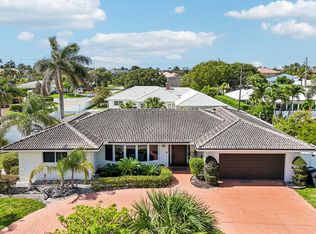
- $1,290,0003 bd3 ba2.1k sqft2940 NE 39th Court, Lighthouse Point, FL 33064For Sale
 MLS ID #B26033109, Kolec N Ndoja, RE/MAX FIRST. BeachesMLS
- $1,050,0003 bd2 ba1.7k sqft1107 SE 14TH Terrace, Deerfield Beach, FL 33441For Sale
 MLS ID #B26080452, Rachelle Hirt-Beresh, Compass Florida LLC. BeachesMLS
- $785,0004 bd3 ba1.9k sqft261 SE 8th Street, Pompano Beach, FL 33060For SaleMLS ID #B26097323, Julie A Mahfood, Douglas Elliman. BeachesMLS
- $1,099,0002 bd2 ba1.6k sqft421 SE 5 Terrace, Pompano Beach, FL 33060For SaleMLS ID #R11156977, Brigitte Cook, The Keyes Company. BeachesMLS
- $1,050,0002 bd2 ba1.6k sqft390 SE 12th Avenue, Pompano Beach, FL, 33060, Pompano Beach, FL 33060For SaleMLS ID #B26037082, Kevin D O'Neil, Balistreri Real Estate Inc. BeachesMLS
- $789,9992 bd2 ba1.1k sqft2770 NE 53rd Street, Lighthouse Point, FL 33064For SaleMLS ID #B26024025, Melissa S Hoff-Roth, Compass Florida, LLC. BeachesMLS
- $1,095,0004 bd3 ba2.3k sqft703 AVOCET Road, Delray Beach, FL 33444For SaleMLS ID #B26062705, Adriana C Deutsch, Century 21 Stein Posner. BeachesMLS
- $1,250,0003 bd3 ba1.8k sqft330 SE 10TH Street, Pompano Beach, FL 33060For SaleMLS ID #B26087738, Lauren M Galuppi, Prime Realty Services. BeachesMLS
- $975,0004 bd2 ba2.6k sqft760 NW 36TH Street, Oakland Park, FL 33309For SaleMLS ID #B26093654, Edward J Goldfarb, United Realty Group Inc.. BeachesMLS
- $1,080,0004 bd3 ba2.3k sqft6850 NW 7th Street, Plantation, FL 33317For SaleMLS ID #B26033707, Darius Lelutiu, Best Realty and Prop. Mgmnt. BeachesMLS
- $845,0003 bd2 ba1.8k sqft2520 SE 5TH Street, Pompano Beach, FL 33062For SaleMLS ID #B26076348, Bill Reinhardt, RE/MAX Direct. BeachesMLS
- $1,399,9003 bd3 ba2.2k sqft3207 LEIGH Road, Pompano Beach, FL 33062For SaleMLS ID #B26072945, Linda S Hoyt, One Sotheby's International Realty. BeachesMLS
- $875,0003 bd2 ba1.8k sqft1780 SW 12TH Street, Boca Raton, FL 33486For SaleMLS ID #B26094486, Lesley E Hudgins, RE/MAX First. BeachesMLS
- $1,295,0004 bd5 ba3k sqft1472 SW 13TH Street, Boca Raton, FL 33486For SaleMLS ID #B26092363, Alicia Hunt, Realty 100. BeachesMLS
- $965,0004 bd3 ba2.5k sqft5911 NW 60th Avenue, Parkland, FL 33067For SaleMLS ID #B26045056, Ashley Baillio, Blue Realty Team, LLC. BeachesMLS
- $979,0002 bd2 ba1.6k sqft381 SE 3rd Street, Pompano Beach, FL 33060For SaleMLS ID #B26021448, Gayle S Borden, Coldwell Banker Realty. BeachesMLS
- $1,180,0003 bd2 ba2.2k sqft380 NW 35TH Court, Oakland Park, FL 33309For SaleMLS ID #B26094857, Margo Corrine Fritz, LoKation. BeachesMLS
- $865,0004 bd3 ba2.2k sqft2400 NW 105TH Terrace, Coral Springs, FL 33065For SaleMLS ID #B26067678, Ashley Danielle Artiles, CMV Realty LLC. BeachesMLS
