WHAT A BEAUTY!!! HOME LOCATED AT MIZNER POINTE GATED COMMUNITY AND 24 SECURITY GUARD,LARGE BACKYARD, OPEN CONCEPT LAYOUT, VAULTED CEILINGS, HUGE GREAT ROOM PLUS LIVING AND DINING ROOM,SPLIT FLOOR PLAN, STATE OF THE ART KITCHEN WITH REAL WOOD CABINETS, GRANITE COUNTERTOPS, CENTER ISLAND, TONS OF STORAGE SPACE AND STAINLESS STEEL APPLIANCES, LAUNDRY ROOM,SCREENED PATIO, TILE FLOORS ON MAIN AREAS AND REAL WOOD OR WATERPROOF VINYL FLOORS IN BEDROOMS , LOTS OF WINDOWS PROVIDE PLENTY OF NATURAL LIGHT, PRIMARY BEDROOM WITH WALK-IN CLOSET , LARGE PRIMARY BATHROOM WITH DUAL SINKS, ROMAN TUB AND A SEPARATE SHOWER. PROPERTY IS LOCATED WALKING DISTANCE TO CLUBHOUSE ( TENNIS COURTS, GYM, POOL , SPA/HOT TUB, PLAYGROUND). GOOD SCHOOLS , GREAT LOCATION. QUICK ASSOCIATION APPROVAL.
For sale
$659,000
8481 VIA D ORO, Boca Raton, FL 33433
3beds
1,866sqft
Single Family Residence
Built in 1998
-- sqft lot
$640,100 Zestimate®
$353/sqft
$430/mo HOA
What's special
Center islandGranite countertopsLarge backyardTons of storage spaceLaundry roomHuge great roomVaulted ceilings
- --
- on Zillow
- 34
- views
- 2
- saves
Zillow last checked:
Listing updated:
Listed by:
Javier E Fonseca 954-850-5242,
RE/MAX Direct
Source: BeachesMLS,MLS#: B26077628 Originating MLS: BeachesMLS
Originating MLS: BeachesMLSFacts & features
Interior
Bedrooms & bathrooms
- Bedrooms: 3
- Bathrooms: 2
- Full bathrooms: 2
- Main level bathrooms: 2
- Main level bedrooms: 3
Heating
- Central, Electric
Cooling
- Central Air, Electric
Appliances
- Included: Cooktop, Dryer, Dishwasher, Electric Cooktop, Electric Water Heater, Disposal, Microwave, Refrigerator, Water Heater, Washer
- Laundry: Laundry Room
Features
- Bedroom on Main Level, Bathtub, Dual Sinks, Garden Tub/Roman Tub, High Ceilings, Kitchen Island, Living/Dining Room, Split Bedrooms, Soaking Tub, Separate Shower, Vaulted Ceiling(s), Walk-In Closet(s)
- Flooring: Tile, Vinyl, Wood
- Doors: French Doors
- Windows: Blinds, Drapes
- Has fireplace: No
Interior area
- Total structure area: 2,360
- Total interior livable area: 1,866 sqft
Video & virtual tour
Property
Parking
- Total spaces: 4
- Parking features: Attached, Driveway, Garage, Paver Block
- Attached garage spaces: 2
- Uncovered spaces: 2
Accessibility
- Accessibility features: None
Features
- Levels: One
- Stories: 1
- Pool features: Association
- Has view: Yes
- View description: Garden
Lot
- Features: Oversized Lot
Details
- Parcel number: 00424720190520100
- Zoning: PUD
- Special conditions: Standard
Construction
Type & style
- Home type: SingleFamily
- Property subtype: Single Family Residence
Materials
- Block
- Roof: Spanish Tile
Condition
- Resale
- New construction: No
- Year built: 1998
Utilities & green energy
- Sewer: Public Sewer
- Water: Public
- Utilities for property: Cable Available, Electricity Available, Phone Available, Sewer Available, Water Available
Community & HOA
Community
- Features: Home Owners Association, Gated
- Security: Gated with Guard, Gated Community
- Subdivision: MIZNER POINTE OF BOCA VIA ANCHO
HOA
- Has HOA: Yes
- Amenities included: Clubhouse, Fitness Center, Gated, Playground, Pool, Spa/Hot Tub, Security, Tennis Court(s)
- Services included: Common Areas, Cable TV, Pool(s), Recreation Facilities, Security, Trash, Internet
- HOA fee: $430 monthly
- HOA name: MIZNER POINTE
- HOA phone: 561-293-3612
Location
- Region: Boca Raton
Financial & listing details
- Price per square foot: $353/sqft
- Tax assessed value: $521,521
- Annual tax amount: $8,713
- Date on market: 9/18/2026
- Cumulative days on market: 47 days
- Listing terms: Cash,Conventional,FHA,VA Loan
- Electric utility on property: Yes
Estimated market value
$640,100
$608,000 - $672,000
$3,943/mo
Price history
| Date | Event | Price |
|---|---|---|
| 9/18/2026 | Listed for sale | $659,000+1.4%$353/sqft |
Source:  BeachesMLS #B26077628 Report a problem BeachesMLS #B26077628 Report a problem | ||
| 8/21/2026 | Listing removed | $649,990$348/sqft |
Source: BeachesMLS #B26059528 Report a problem | ||
| 8/3/2026 | Listed for sale | $649,990+32.7%$348/sqft |
Source: BeachesMLS #B26059528 Report a problem | ||
| 4/27/2026 | Sold | $490,000+162%$263/sqft |
Source: Public Record Report a problem | ||
| 7/20/2017 | Listing removed | $2,600$1/sqft |
Source: Charles Rutenberg Realty LLC #F10071562 Report a problem | ||
| 6/21/2017 | Price change | $2,600-7.1%$1/sqft |
Source: Charles Rutenberg Realty LLC #F10071562 Report a problem | ||
| 6/8/2017 | Listed for rent | $2,800+1.8%$2/sqft |
Source: Charles Rutenberg Realty LLC #F10071562 Report a problem | ||
| 8/22/2014 | Listing removed | $2,750$1/sqft |
Source: My Real Estate Broker, Inc. Report a problem | ||
| 1/8/2014 | Price change | $2,750+12.2%$1/sqft |
Source: Zillow Rental Network Report a problem | ||
| 12/29/2013 | Price change | $2,450-10.9%$1/sqft |
Source: RESF Real Estate Report a problem | ||
| 10/25/2013 | Listed for rent | $2,750$1/sqft |
Source: Postlets Report a problem | ||
| 9/18/1999 | Sold | $187,000-3.1%$100/sqft |
Source: Public Record Report a problem | ||
| 10/2/1998 | Sold | $192,900$103/sqft |
Source: Public Record Report a problem | ||
Public tax history
| Year | Property taxes | Tax assessment |
|---|---|---|
| 2025 | $8,713 +4.8% | $474,110 +10% |
| 2024 | $8,312 +3.9% | $431,009 +10% |
| 2023 | $8,002 +15.6% | $391,826 +10% |
| 2022 | $6,923 +14.9% | $356,205 +10% |
| 2021 | $6,026 -1.7% | $323,823 -1.1% |
| 2020 | $6,132 +6.4% | $327,262 +8.3% |
| 2019 | $5,761 | $302,262 -7.1% |
| 2018 | $5,761 -3.8% | $325,208 +2.5% |
| 2017 | $5,990 +3% | $317,208 +13.4% |
| 2016 | $5,814 +3.7% | $279,762 +10% |
| 2015 | $5,606 +19.1% | $254,329 +10% |
| 2014 | $4,708 +48.6% | $231,208 +22.3% |
| 2013 | $3,169 -0.1% | $189,105 +1.7% |
| 2012 | $3,171 +1.4% | $185,944 +3% |
| 2011 | $3,126 -3.6% | $180,528 -2% |
| 2010 | $3,244 -1.7% | $184,208 -5.1% |
| 2009 | $3,302 +11.8% | $194,166 +0.1% |
| 2008 | $2,954 -2.4% | $193,972 +3% |
| 2007 | $3,027 -6.1% | $188,322 +2.5% |
| 2006 | $3,225 | $183,729 +3% |
| 2005 | -- | $178,378 +3% |
| 2004 | $1,538 +522.4% | $173,183 +1.9% |
| 2003 | $247 -91.8% | $169,954 +2.4% |
| 2002 | $2,996 +0.6% | $165,971 +1.6% |
| 2001 | $2,978 -13.1% | $163,357 |
| 2000 | $3,429 +7.6% | $163,357 |
| 1999 | $3,187 | $163,357 |
Find assessor info on the county website
Monthly payment
Est. payment
Payment breakdown
Explore the cost of this home by adjusting the details. Changes won't be saved.Climate risks
Neighborhood: 33433
Nearby schools
Schools provided by the listing agent
- Elementary: Del Prado
- Middle: Omni
- High: Olympic Heights
Source: BeachesMLS. This data may not be complete. We recommend contacting the local school district to confirm school assignments for this home.
Similar homes
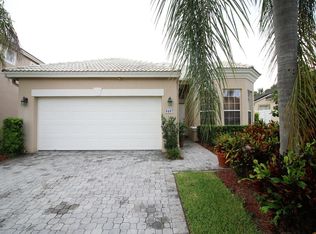
- $715,0003 bd2 ba1.9k sqft19891 Oslo Court, Boca Raton, FL 33434For Sale
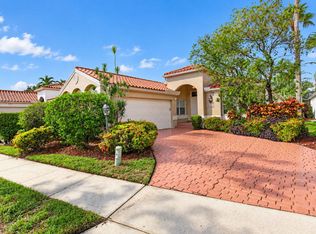
 MLS ID #B26073822, Rosanne Catanzaro, Home Station Realty. BeachesMLS
 - $725,0003 bd3 ba2.2k sqft23444 Alzira Circle, Boca Raton, FL 33433For Sale
 MLS ID #B26065692, Gail M Bass, Keller Williams Realty Boca Ra. BeachesMLS
 - $677,0003 bd4 ba2.2k sqft9352 Cascade Court, Boynton Beach, FL 33437For Sale
 MLS ID #B26039690, Tara Burner, Fun In The Sun Realty. BeachesMLS
 - $615,0003 bd2 ba1.6k sqft12910 Clifton, Boca Raton, FL 33428For Sale
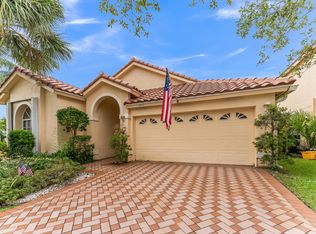 MLS ID #B26049614, Donna M Smith, EXP Realty LLC. BeachesMLS
 - $635,0003 bd2 ba1.9k sqft18377 Fresh Lake Way, Boca Raton, FL 33498For SaleMLS ID #B26031055, Jeffrey L Tricoli PA, KW Reserve Palm Beach. BeachesMLS
- $575,0003 bd2 ba2.3k sqft10255 Sunset Bend Drive, Boca Raton, FL 33428For SaleMLS ID #R11117117, Michael T Nathanson, RE/MAX Services. BeachesMLS
- $595,0003 bd3 ba1.7k sqft7572 Parkside Lane, Margate, FL 33063For SaleMLS ID #B26069391, Catherine Elisa Josar Vicent PA, Keller Williams Realty Consult. BeachesMLS
- $599,9003 bd3 ba2.5k sqft7713 RINEHART Drive, Boynton Beach, FL 33437For SaleMLS ID #B26071219, Sondra Brett Harley, Lang Realty/ BR. BeachesMLS
- $599,9994 bd3 ba1.7k sqft5486 NW 44TH Way, Coconut Creek, FL 33073For SaleMLS ID #B26061883, Shiko Gelb, BEX Realty. BeachesMLS
- $680,0003 bd2 ba1.7k sqft3254 NW 22ND Avenue, Oakland Park, FL 33309For SaleMLS ID #B26075099, Robert W Eldredge, RWE Real Estate Services. BeachesMLS
- $725,0004 bd3 ba2.2k sqft5040 Heron Place, Coconut Creek, FL 33073For SaleMLS ID #B26064402, Maria B Ferreira, United Realty Group Inc. BeachesMLS
- $700,0004 bd2 ba2.2k sqft4220 NW 90TH Terrace, Coral Springs, FL 33065For SaleMLS ID #B26060695, Daniel Contreras, Keller Williams Realty Consult. BeachesMLS
- $759,9004 bd3 ba2k sqft22608 Middletown Drive, Boca Raton, FL 33428For SaleMLS ID #B26007575, Tara C Brandenburger, VantaSure Realty LLC. BeachesMLS
- $745,0004 bd4 ba2.5k sqft7400 NW 70th Avenue, Parkland, FL 33067For SaleMLS ID #B26042043, Jesse Chan Pan, Coldwell Banker Realty. BeachesMLS
- $635,0004 bd3 ba2.6k sqft3151 NW 72ND Avenue, Margate, FL 33063For SaleMLS ID #B26069293, William Andrew Cunningham, One Sotheby's International Realty. BeachesMLS
- $749,0003 bd2 ba1.9k sqft11289 NW 65th Manor, Parkland, FL 33076For SaleMLS ID #B26054930, Jon Klein PA, Re/Max 1st Choice. BeachesMLS
- $599,9003 bd2 ba2.2k sqft14788 Strand Lane, Delray Beach, FL 33446For SaleMLS ID #B26048961, Steven D Weintraub PA, Lang Realty - Boynton Beach. BeachesMLS
- $900,0004 bd3 ba2.3k sqft10894 OLD BRIDGEPORT Lane, Boca Raton, FL 33498For SaleMLS ID #B26073804, Allison Felter-Mariani, Compass Florida LLC. BeachesMLS
- $649,0004 bd3 ba2.3k sqft8462 LYONS RANCHES Road, Boynton Beach, FL 33472For SaleMLS ID #B26070114, Eileen P Fleming, Compass Florida LLC. BeachesMLS
- $675,0003 bd2 ba1.6k sqft1023 SW 25TH Place, Boynton Beach, FL 33426For SaleMLS ID #B26069676, Abbey Adair, Century 21 Realty Professionals. BeachesMLS
