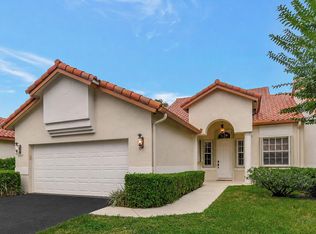
Enjoy single-family living with condo convenience in this 3-bedroom-plus-office, 2-bath ground-floor home in Boca Flores, a 55+ gated community. This upgraded 1,916-sq.-ft. residence offers a private 2-car garage and serene lake views. The open, light-filled layout features wood-look porcelain tile, soaring ceilings, oversized doors, crown molding and designer window treatments. The kitchen includes 42-inch soft-close cabinetry, stainless steel appliances, subway tile backsplash, hi-hat lighting and a large quartz breakfast bar. A custom built-in wall unit enhances the great room, and the office/third bedroom has a built-in desk and bookcase. Enjoy the lake-view owner's suite and screened lakefront lanai. Impact windows and sliders provide storm protection. Interior and owner's suite: The owner's suite overlooks the lake and includes a spacious walk-in closet and en-suite bath with dual vanities and a separate glass-enclosed shower. The great room's custom built-in offers display and storage space, with in-wall wiring for a large TV and a central floor outlet for flexible furniture placement. Comfort and convenience: Motorized blinds on the sliders and a motorized blackout shade in the primary bedroom; installed ADT alarm system; laundry room with custom storage cabinets, utility sink and brand-new washing machine. The 2-car garage offers ample storage, and the nearby electric panel simplifies a future EV charger installation. The HOA maintains the paver driveway. Community and location: Set in a quiet interior section of Boca Flores, away from Lyons Road traffic and the local firehouse. Community amenities include a pool, wooded walking paths and a Social Committee that hosts events throughout the year. Convenient access to I-95 and Florida's Turnpike.
For sale
$698,900
21898 Canadensis Circle, Boca Raton, FL 33428
3beds
1,916sqft
Condominium
Built in 2019
-- sqft lot
$675,500 Zestimate®
$365/sqft
$799/mo HOA
What's special
Serene lake viewsCustom built-in wall unitWood-look porcelain tileScreened lakefront lanaiOpen light-filled layoutDesigner window treatmentsBrand-new washing machine
- 46 days
- 115
- 5
Zillow last checked:
Listing updated:
Listed by:
Paul Jay Saperstein 561-418-7675,
EXP Realty LLC,
Dale Tyroler 754-366-3636,
EXP Realty LLC
Source: BeachesMLS,MLS#: B26074256 Originating MLS: BeachesMLS
Facts & features
Interior
Bedrooms & bathrooms
- Bedrooms: 3
- Bathrooms: 2
- Full bathrooms: 2
- Main level bathrooms: 2
- Main level bedrooms: 2
Primary bedroom
- Description: measurements are approximate
- Level: Main
- Area: 193.75
- Dimensions: 15.5 X 12.5
Kitchen
- Description: measurements are approximate
- Level: Main
- Area: 155.25
- Dimensions: 11.5 X 13.5
Living room
- Description: measurements are approximate
- Level: Main
- Area: 238
- Dimensions: 17 X 14
Heating
- Central
Cooling
- Central Air
Appliances
- Included: Cooktop, Dryer, Dishwasher, Electric Range, Electric Water Heater, Free-Standing Freezer, Disposal, Ice Maker, Microwave, Water Heater, Washer
- Laundry: Laundry Room, Laundry Tub, Washer Dryer Install Allowed
Features
- Bathtub, Closet Cabinetry, Cathedral Ceiling(s), Dual Sinks, Eat-in Kitchen, High Ceilings, Kitchen Island, Living/Dining Room, Pantry, Soaking Tub, Separate Shower, Vaulted Ceiling(s), Walk-In Closet(s)
- Flooring: Ceramic Tile
- Windows: Blinds, Sliding
- Has fireplace: No
Interior area
- Total structure area: 2,534
- Total interior livable area: 1,916 sqft
Video & virtual tour
Property
Parking
- Total spaces: 2
- Parking features: Attached, Garage, Garage Door Opener
- Attached garage spaces: 2
Accessibility
- Accessibility features: None
Features
- Levels: One
- Stories: 1
- Patio & porch: Covered, Patio, Screened
- Exterior features: Outdoor Living Area
- Pool features: Association
- Has view: Yes
- View description: Lake, Water
- Has water view: Yes
- Water view: Lake,Water
- Waterfront features: Lake Front
Lot
- Features: Sprinklers Automatic
Details
- Parcel number: 00424719400161010
- Zoning: RS
- Special conditions: Standard,Listed As-Is
Construction
Type & style
- Home type: Condo
- Property subtype: Condominium
Materials
- CBS (Concrete Block Structure), Block
- Roof: Tile
Condition
- Resale
- New construction: No
- Year built: 2019
Details
- Builder model: Pompano
- Builder name: Pulte Homes
Utilities & green energy
- Sewer: Public Sewer
- Water: Public
- Utilities for property: Cable Available, Sewer Available, Water Available
Community & HOA
Community
- Features: Gated
- Security: Gated with Guard, Gated Community
- Senior community: Yes
- Subdivision: BOCA FLORES
HOA
- Has HOA: Yes
- Amenities included: Clubhouse, Picnic Area, Pool, Sidewalks, Trail(s)
- Services included: Common Areas, Cable TV, Insurance, Internet, Maintenance Grounds, Maintenance Structure, Roof, Security
- HOA fee: $799 monthly
Location
- Region: Boca Raton
Financial & listing details
- Price per square foot: $365/sqft
- Tax assessed value: $462,571
- Annual tax amount: $7,034
- Date on market: 9/11/2026
- Cumulative days on market: 46 days
- Listing terms: Cash,Conventional
Estimated market value
$675,500
$642,000 - $709,000
$4,000/mo
Price history
| Date | Event | Price |
|---|---|---|
| 9/11/2026 | Listed for sale | $698,900-6.8%$365/sqft |
Source:  BeachesMLS #B26074256 Report a problem | ||
| 7/9/2026 | Listing removed | $750,000$391/sqft |
Source: eXp Realty #B26040177 Report a problem | ||
| 6/12/2026 | Listed for sale | $750,000$391/sqft |
Source: BeachesMLS #B26040177 Report a problem | ||
Public tax history
Tax history is unavailable.
Monthly payment
Est. payment
Payment breakdown
Explore the cost of this home by adjusting the details. Changes won't be saved.Climate risks
Neighborhood: 33428
Nearby schools
Schools provided by the listing agent
- Elementary: Sandpiper Shores (Palm Beach)
- Middle: Eagles Landing
- High: Olympic Heights
Source: BeachesMLS. This data may not be complete. We recommend contacting the local school district to confirm school assignments for this home.

Similar homes
- $784,9003 bd3 ba2.5k sqft21956 Canadensis Circle #201, Boca Raton, FL 33428For Sale
 MLS ID #B26039679, Joan Tannenbaum Alpert, CENTURY 21 Tenace Realty. BeachesMLS
- $519,0002 bd2 ba1.5k sqftPulte Homes, Boca Raton, FL 33428For Sale
 MLS ID #B26090586, George Pojoga, Providence Real Estate Group. BeachesMLS
- $699,0003 bd3 ba2k sqft9451 KINLEY Place, Boca Raton, FL 33428For Sale
 MLS ID #B26057359, William L Sohl, Compass Florida, LLC. BeachesMLS
- $688,5003 bd2 ba1.7k sqft23437 Water Circle, Boca Raton, FL 33486For Sale
 MLS ID #B26092319, Stacey L Swaye, One Sotheby's International Realty. BeachesMLS
- $782,5003 bd3 ba2.4k sqft9925 BRICKHILL Drive, Boca Raton, FL 33428For SaleMLS ID #B26076832, Carole Boucard, Coldwell Banker. BeachesMLS
- $649,0003 bd2 ba1.8k sqft8481 VIA D ORO, Boca Raton, FL 33433For SaleMLS ID #B26077628, Javier E Fonseca, RE/MAX Direct. BeachesMLS
- $649,0002 bd2 ba1.9k sqft21089 Cottonwood Drive, Boca Raton, FL 33428For SaleMLS ID #B26043841, Mia A Mione-Coughlin, LoKation. BeachesMLS
- $749,0003 bd3 ba2.2k sqft10378 Buena Ventura Drive, Boca Raton, FL 33498For SaleMLS ID #B26085046, James Lopez, Compass Florida LLC. BeachesMLS
- $669,0003 bd2 ba2.6k sqft23, Boca Raton, FL 33433For SaleMLS ID #B26030128, Kenneth Markman, Epique Realty Inc.. BeachesMLS
- $860,0003 bd3 ba1.9k sqft10599 Saint Thomas Drive, Boca Raton, FL 33498For SaleMLS ID #B26083971, Esther Levin-Morrison, The Corcoran Group. BeachesMLS
- $675,0003 bd3 ba2.2k sqft2408 NW 67TH Street, Boca Raton, FL 33496For SaleMLS ID #B26075511, Christine Sanderson, Serhant. BeachesMLS
- $735,0004 bd2 ba2.4k sqft5877 NW 73RD Court, Parkland, FL 33067For SaleMLS ID #B26069155, Jesse Chan Pan, Coldwell Banker Realty. BeachesMLS
- $495,0002 bd2 ba1.6k sqft7659 Cinebar Drive, Boca Raton, FL 33433For SaleMLS ID #B26061834, Robin Elizabeth Donegan, Compass Florida LLC. BeachesMLS
- $524,4793 bd2 ba1.5k sqft8088 VIA DI VENETO, Boca Raton, FL 33496For SaleMLS ID #B26070795, Stephan Bronson, Blue Realty Team, LLC. BeachesMLS
- $795,0004 bd3 ba2.7k sqft6702 NW 80th Manor, Parkland, FL 33067For SaleMLS ID #B26044439, Gregory M Sullivan, ByOwner.Com. BeachesMLS
- $739,0004 bd3 ba2.8k sqft7203 Arcadia Bay Court, Delray Beach, FL 33446For SaleMLS ID #B26090321, James Kevin Maguire, RE/MAX Services. BeachesMLS
- $645,0003 bd2 ba1.8k sqft6815 Imperial Beach Circle, Delray Beach, FL 33446For SaleMLS ID #B26054072, Jacob Southwick, Signature Real Estate Finder. BeachesMLS
- $555,0003 bd3 ba2k sqft6738 Via Regina, Boca Raton, FL 33433For SaleMLS ID #B26039710, Marysol Rodriguez, Coldwell Banker Realty. BeachesMLS
- $705,0004 bd3 ba2.6k sqft6207 SHADOW TREE Lane, Lake Worth, FL 33463For SaleMLS ID #B26083223, Robert Abraham, United Realty Group Inc.. BeachesMLS
- $535,0003 bd3 ba1.8k sqft16129 Poppyseed Circle #1608, Delray Beach, FL 33484For SaleMLS ID #B26059306, Nancy Frey, Compass Florida LLC. BeachesMLS
