Welcome to this well-appointed SMART home in GATED Sable Pass. This 4-bedroom, 2.5-bathroom residence offers 2,644 square feet of thoughtfully designed living space across two stories. This single-family home, located at the end of a private cul-de-sac, features a 2-car garage and the most incredible outdoor PRIVATE fenced-in backyard pool oasis with no rear neighbor! Plenty of space for a growing family. Close to everything awesome (top-rated schools, shopping, dining, public parks and more!) in both Parkland AND West Boca Raton. 20 minutes east to the beach. 15 minutes south to watch the Florida Panthers go for their third Stanley Cup! Amazing neighbors, beautiful, aged, tree-lined streets in a community of homes with lots of character. Low monthly HOA of $110. Seller says SELL ASAP! SMART controls: Lighting Smart switches Pool light sprinklers Ring cameras Garage door Impact Keys for shutters, except for front door and window above door, which has panels with keys for shutters. New outlets New baseboards New smart switches Appliances 4 years old Bar fridge works Roof 2021/2022 by Astro roofing Laminate is covering Terrazzo floors in kitchen and front entrance not under tile A/c 2021 All new toilets Attic finished and climate controlled and it has hook in a/c climate controlled and large storage in attic. South facing backyard Front north-facing $100/month paid quarterly Covers the gate & Common area Super nice neighbors
For sale
Price cut: $15.1K (7/23)
$849,900
5901 NW 58th Terrace, Parkland, FL 33067
4beds
2,644sqft
:
Get pre-qualified$5,945/mo
Single Family Residence
Built in 1993
7,930 Square Feet Lot
$826,700 Zestimate®
$321/sqft
$110/mo HOA
What's special
New baseboardsSouth facing backyardBeautiful aged tree-lined streetsFront north-facingNew smart switchesBar fridge worksAll new toilets
- 17 days |
- 1,329 |
- 65 |
Likely to sell faster than
Zillow last checked:
Listing updated:
Listed by:
Staci Lyn Garcia 561-239-1449,
Signature Real Estate Finder,
Matthew H Maschler 561-208-3334,
Signature Real Estate Finder
Source: BeachesMLS,MLS#: B26050298 Originating MLS: BeachesMLS
Originating MLS: BeachesMLSFacts & features
Interior
Bedrooms & bathrooms
- Bedrooms: 4
- Bathrooms: 3
- Full bathrooms: 2
- 1/2 bathrooms: 1
- Main level bathrooms: 1
Heating
- Central, Electric
Cooling
- Central Air, Ceiling Fan(s)
Appliances
- Included: Dryer, Dishwasher, Electric Water Heater, Disposal, Microwave, Oven, Range, Refrigerator, Water Heater, Wine Refrigerator, Washer, Owned Water Heater
- Laundry: Inside, Main Level, Lower Level, Laundry Room
Features
- Attic, Breakfast Bar, Built-in Features, Bathtub, Closet Cabinetry, Cathedral Ceiling(s), Dual Sinks, Entrance Foyer, Eat-in Kitchen, Kitchen Island, Kitchen/Dining Combo, Living/Dining Room, Pantry, Pull Down Attic Stairs, Sitting Area in Primary, Storage, Soaking Tub, Separate Shower, Stacked Bedrooms, Upper Level Primary, Bar
- Flooring: Carpet, Ceramic Tile, Laminate, Terrazzo
- Windows: Shutters
- Attic: Pull Down Stairs
- Has fireplace: No
Interior area
- Total structure area: 3,095
- Total interior livable area: 2,644 sqft
Video & virtual tour
Property
Parking
- Total spaces: 4
- Parking features: Attached, Driveway, Garage, Garage Door Opener
- Attached garage spaces: 2
- Uncovered spaces: 2
Accessibility
- Accessibility features: None
Features
- Levels: Two
- Stories: 2
- Entry location: 1
- Patio & porch: Patio, Porch
- Exterior features: Outdoor Living Area, Other
- Has private pool: Yes
- Pool features: Automatic Chlorination, Fenced, Free Form, In Ground, Other, Private, Waterfall
- Fencing: Back Yard,Fenced
- Has view: Yes
- View description: Garden, Pool
Lot
- Size: 7,930 Square Feet
- Features: Cul-De-Sac, Irregular Lot, Landscaped, Oversized Lot, Many Trees, Sprinklers Automatic, Sprinkler System, < 1/4 Acre
Details
- Parcel number: 484101011680
- Zoning: BCRM-5
- Special conditions: Standard,Listed As-Is
- Other equipment: Other
Construction
Type & style
- Home type: SingleFamily
- Architectural style: Colonial
- Property subtype: Single Family Residence
Materials
- Block
- Foundation: Slab
- Roof: Barrel,Tile
Condition
- Resale
- New construction: No
- Year built: 1993
Utilities & green energy
- Electric: 3 Phase
- Sewer: Public Sewer
- Water: Public
- Utilities for property: Cable Available, Electricity Available, Phone Available, Sewer Available, Water Available
Community & HOA
Community
- Features: Home Owners Association, Gated, Street Lights
- Security: Security System, Security Gate, Gated Community, Motion Detectors
- Subdivision: Sable Pass
HOA
- Has HOA: Yes
- Amenities included: Gated
- Services included: Common Areas, Security
- HOA fee: $330 quarterly
- HOA name: Miami Management,Inc.
- HOA phone: 954-846-7545
Location
- Region: Parkland
Financial & listing details
- Price per square foot: $321/sqft
- Tax assessed value: $501,840
- Annual tax amount: $9,360
- Date on market: 7/10/2026
- Cumulative days on market: 17 days
- Listing terms: Cash,Conventional,FHA,VA Loan
- Electric utility on property: Yes
- Road surface type: Asphalt
Estimated market value
$826,700
$785,000 - $868,000
$5,299/mo
Price history
| Date | Event | Price |
|---|---|---|
| 7/23/2026 | Price change | $849,900-1.7%$321/sqft |
Source:  BeachesMLS #B26050298 Report a problem BeachesMLS #B26050298 Report a problem | ||
| 7/10/2026 | Listed for sale | $865,000+82.1%$327/sqft |
Source: BeachesMLS #B26050298 Report a problem | ||
| 8/14/2017 | Sold | $475,000-15.9%$180/sqft |
Source: Public Record Report a problem | ||
| 10/21/2013 | Listing removed | $2,800$1/sqft |
Source: Keyes Company Report a problem | ||
| 9/25/2013 | Price change | $2,800-5.1%$1/sqft |
Source: Keyes Company Report a problem | ||
| 9/4/2013 | Price change | $2,950+5.4%$1/sqft |
Source: ReMax ParkCreek Report a problem | ||
| 8/31/2013 | Price change | $2,800-5.1%$1/sqft |
Source: Florida Prestigious Homes Inc. #A1808981 Report a problem | ||
| 8/23/2013 | Price change | $2,950+5.4%$1/sqft |
Source: ReMax Park Creek Report a problem | ||
| 8/13/2013 | Price change | $2,800-5.1%$1/sqft |
Source: Florida Prestigious Homes Inc. Report a problem | ||
| 7/30/2013 | Price change | $2,950+5.4%$1/sqft |
Source: Remax ParkCreek Report a problem | ||
| 7/24/2013 | Price change | $2,800-5.1%$1/sqft |
Source: Florida Prestigious Homes Inc. #A1808981 Report a problem | ||
| 7/3/2013 | Listed for rent | $2,950$1/sqft |
Source: Florida Prestigious Homes Inc. #A1808981 Report a problem | ||
| 5/16/2008 | Listing removed | $564,900$214/sqft |
Source: Number1Expert #F663113 Report a problem | ||
| 4/26/2008 | Listed for sale | $564,900$214/sqft |
Source: Number1Expert #F663113 Report a problem | ||
| 1/18/2008 | Listing removed | $564,900$214/sqft |
Source: Number1Expert #F663113 Report a problem | ||
| 11/14/2007 | Listed for sale | $564,900+0.9%$214/sqft |
Source: Number1Expert #F663113 Report a problem | ||
| 11/1/2005 | Sold | $560,000+56.4%$212/sqft |
Source: Public Record Report a problem | ||
| 6/3/2003 | Sold | $358,000+115.5%$135/sqft |
Source: Public Record Report a problem | ||
| 6/28/1993 | Sold | $166,100$63/sqft |
Source: Public Record Report a problem | ||
Public tax history
| Year | Property taxes | Tax assessment |
|---|---|---|
| 2025 | $9,360 +2.8% | $501,840 +2.9% |
| 2024 | $9,104 +2.1% | $487,700 +3% |
| 2023 | $8,918 +5.4% | $473,500 +3% |
| 2022 | $8,463 +3.4% | $459,710 +3% |
| 2021 | $8,188 +1.9% | $446,330 +1.4% |
| 2020 | $8,039 +1.1% | $440,170 +2.3% |
| 2019 | $7,951 | $430,280 +1.9% |
| 2018 | $7,951 +3.5% | $422,260 +1.8% |
| 2017 | $7,682 -6.6% | $414,900 +8.8% |
| 2016 | $8,224 +5.7% | $381,380 +9.9% |
| 2015 | $7,777 +6.3% | $347,050 -2.1% |
| 2014 | $7,318 -3.6% | $354,670 +7.8% |
| 2013 | $7,589 +18.7% | $329,020 +12.2% |
| 2012 | $6,395 -8.9% | $293,120 -10% |
| 2011 | $7,024 +7.3% | $325,600 +10.1% |
| 2010 | $6,548 -5.6% | $295,680 -13.8% |
| 2009 | $6,933 -23.7% | $343,080 -27.2% |
| 2008 | $9,084 +2.5% | $471,140 -2.3% |
| 2007 | $8,859 -6.4% | $482,160 +2.5% |
| 2006 | $9,468 | $470,400 +54.6% |
| 2005 | -- | $304,310 +3% |
| 2004 | $6,247 +62.9% | $295,450 +56.5% |
| 2003 | $3,836 +0.4% | $188,730 +2.4% |
| 2002 | $3,822 +2.3% | $184,310 +1.6% |
| 2001 | $3,735 +3.4% | $181,410 |
| 2000 | $3,613 | -- |
Find assessor info on the county website
Monthly payment
Est. payment
Payment breakdown
Explore the cost of this home by adjusting the details. Changes won't be saved.Climate risks
Neighborhood: 33067
Nearby schools
GreatSchools rating
- 10/10Riverglades Elementary SchoolGrades: PK-5Distance: 1.7 mi
- 9/10Westglades Middle SchoolGrades: 6-8Distance: 4.3 mi
- 9/10Marjory Stoneman Douglas High SchoolGrades: 9-12Distance: 4 mi
Schools provided by the listing agent
- Elementary: Riverglades
- Middle: Westglades
- High: Marjory Stoneman Douglas
Source: BeachesMLS. This data may not be complete. We recommend contacting the local school district to confirm school assignments for this home.
- $728,3003 bd3 ba2.4k sqft5900 NW 58th Ter, Parkland, FL 33067Off Market
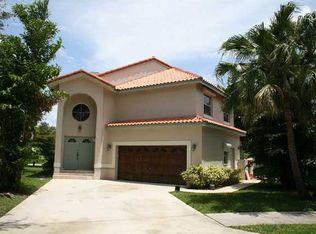
- $362,3404 bd3 ba2.6k sqft5910 NW 58th Ter, Parkland, FL 33067Off Market

- $747,3003 bd2 ba3.1k sqft5911 NW 58th Ter, Parkland, FL 33067Off Market
- $767,5005 bd4 ba2.4k sqft5820 NW 60th St, Pompano Beach, FL 33067Off Market
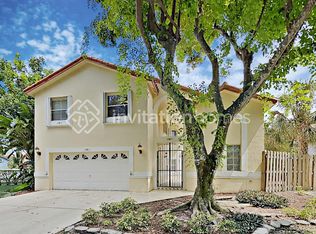
- $769,3004 bd3 ba2.6k sqft5830 NW 60th St, Parkland, FL 33067Off Market
- $800,0004 bd4 ba2.7k sqft5720 NW 60th St, Parkland, FL 33067Sold
- $740,0003 bd3 ba2.3k sqft5930 NW 59th Ave, Parkland, FL 33067Sold
- $659,2003 bd2 ba2.5k sqft5710 NW 60th St, Parkland, FL 33067Off Market
A local agent can set up tours, give advice and negotiate with sellers.
A local lender can help you make sure your offer is ready when you are.
Similar homes
- $979,0004 bd3 ba2.5k sqft5911 NW 60th Avenue, Parkland, FL 33067For Sale

 MLS ID #B26045056, Ashley Baillio, Blue Realty Team, LLC. BeachesMLS
 - $739,0004 bd2 ba2.7k sqftPine Ridge, Coral Springs, FL 33067For Sale
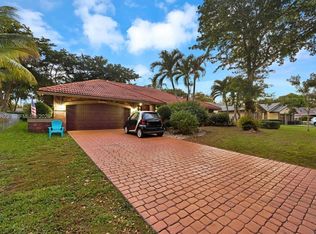
 MLS ID #A12059423, Emilio Cardenal Jr., Interinvestments Realty, Inc.. MIAMI
 - $795,0004 bd3 ba2.7k sqft6702 NW 80th Manor, Parkland, FL 33067For Sale
 MLS ID #B26044439, Gregory M Sullivan, ByOwner.Com. BeachesMLS
 - $859,0004 bd3 ba2.7k sqft6443 NW 110th Avenue, Parkland, FL 33076For Sale
 MLS ID #B26050003, Lei Yu, Highlight Realty Corp/LW. BeachesMLS
 - $850,0004 bd3 ba2.1k sqft23338 La Vida Way, Boca Raton, FL 33433For SaleMLS ID #B26043805, Matthew Hornaday, EXP Realty LLC. BeachesMLS
- $1,149,0005 bd3 ba2.9k sqft7057 NW 67th Terrace, Parkland, FL 33067For SaleMLS ID #F10551063, Moe Mossa, Savvy Avenue, LLC. BeachesMLS
- $675,0004 bd2 ba2.4k sqft3145 NW 116th Avenue, Coral Springs, FL 33065For SaleMLS ID #B26055699, Juan Carlos Arango PA, LoKation. BeachesMLS
- $899,0005 bd4 ba2.8k sqft21958 Palm Grass Drive, Boca Raton, FL 33428For SaleMLS ID #B26039118, Karen R Anderson, Keller Williams Realty Boca Raton. BeachesMLS
- $859,0004 bd3 ba2.3k sqft18743 Cape Sable Drive, Boca Raton, FL 33498For SaleMLS ID #B26017243, Melissa Lipari, Coldwell Banker Realty /Delray Beach. BeachesMLS
- $849,0005 bd3 ba2.8k sqft18044 Jazz Lane, Boca Raton, FL 33496For SaleMLS ID #B26047316, Nicola Klein, Real Broker, LLC. BeachesMLS
- $800,0004 bd2 ba2.6k sqft2651 NW 107th Avenue, Coral Springs, FL 33065For SaleMLS ID #B26045141, Daniela Romero, Icon Realty Advisors LLC. BeachesMLS
- $829,0004 bd2 ba1.9k sqft7381 SW 9TH Street, Plantation, FL 33317For SaleMLS ID #B26056133, Lisa D Echea, Real Broker, LLC. BeachesMLS
- $705,0004 bd3 ba2.3k sqft4377 NW 88th Terrace, Coral Springs, FL 33065For SaleMLS ID #R11138549, Leighton Messam, Facey Realty. BeachesMLS
- $939,9004 bd3 ba2.3k sqft5720 SW 7th Street, Plantation, FL 33317For SaleMLS ID #B26050744, Jason A Swartzwelder, United Realty Group Inc. BeachesMLS
- $625,0003 bd3 ba2.2k sqft5133 Heron Place, Coconut Creek, FL 33073For SaleMLS ID #B26022179, David M Weinstein, Keller Williams Realty Boca Raton. BeachesMLS
- $780,0004 bd2 ba1.9k sqft20174 Back Nine Drive, Boca Raton, FL 33498For SaleMLS ID #B26011455, Vitaliy Nikolaenko, LoKation. BeachesMLS
- $899,9004 bd4 ba3.5k sqft5304 NW 66th Avenue, Lauderhill, FL 33319For SaleMLS ID #B26033827, Zakary A Klinedinst, EXP Realty LLC. BeachesMLS
- $875,0004 bd4 ba2.7k sqft1300 NE 26th Avenue NE, Pompano Beach, FL 33062For SaleMLS ID #R11139247, Yvonne Plass, LoKation. BeachesMLS
- $699,9004 bd2 ba2.3k sqft7908 NW 85th Terrace, Tamarac, FL 33321For SaleMLS ID #B26040261, Richard Khemraj, RE/MAX Interaction Realty. BeachesMLS
- $799,0003 bd3 ba2k sqft6790 Jardin Place, Boca Raton, FL 33433For SaleMLS ID #B26033854, Joseph Shayowitz, LoKation. BeachesMLS
