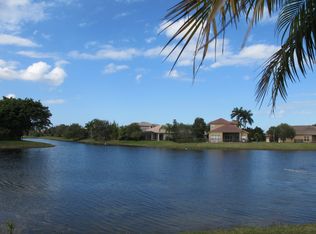
This beautifully renovated home in the desirable Parkland Isles community combines modern upgrades with timeless comfort in a serene, resort-style setting. The stunning, fully renovated kitchen (2023) is at the heart of the home. Main living areas feature neutral tile flooring, while bedrooms have warm wood and laminate. The first floor includes a primary suite and a guest bedroom, while upstairs offers a versatile loft, two additional bedrooms, and a renovated bathroom (2025). Highlights include hurricane impact windows, a new washer (2025), upgraded flooring (2024), custom closets, new lighting (2026), and fresh interior paint(2026) Parkland Isles features a 24-hour guard gate, clubhouse, pool & spa, tennis courts, and a fitness center, all with a low HOA that covers internet and cable.
For sale
Price cut: $10K (7/17)
$859,000
6443 NW 110th Avenue, Parkland, FL 33076
4beds
2,756sqft
:
Get pre-qualified$6,177/mo
Single Family Residence
Built in 2000
6,629 Square Feet Lot
$836,800 Zestimate®
$312/sqft
$343/mo HOA
What's special
Pool and spaTennis courtsStunning fully renovated kitchenFitness centerHurricane impact windowsNeutral tile flooringCustom closets
- 34 days |
- 1,506 |
- 63 |
Likely to sell faster than
Zillow last checked:
Listing updated:
Listed by:
Lei Yu 804-399-6944,
Highlight Realty Corp/LW
Source: BeachesMLS,MLS#: B26050003 Originating MLS: BeachesMLS
Originating MLS: BeachesMLSFacts & features
Interior
Bedrooms & bathrooms
- Bedrooms: 4
- Bathrooms: 3
- Full bathrooms: 3
- Main level bathrooms: 2
- Main level bedrooms: 2
Primary bedroom
- Level: Main
- Area: 224
- Dimensions: 16 X 14
Bedroom 2
- Level: Second
- Area: 121
- Dimensions: 11 X 11
Bedroom 3
- Level: Second
- Area: 143
- Dimensions: 13 X 11
Bedroom 4
- Level: Main
- Area: 143
- Dimensions: 13 X 11
Family room
- Level: Main
- Area: 221
- Dimensions: 17 X 13
Kitchen
- Level: Main
- Area: 153
- Dimensions: 17 X 9
Living room
- Level: Main
- Area: 322
- Dimensions: 23 X 14
Loft
- Level: Second
- Area: 220
- Dimensions: 20 X 11
Heating
- Central, Electric
Cooling
- Central Air, Ceiling Fan(s), Electric
Appliances
- Included: Dryer, Dishwasher, Electric Range, Electric Water Heater, Disposal, Ice Maker, Microwave, Range, Refrigerator, Water Heater, Washer
- Laundry: Inside, Main Level, Laundry Room, Laundry Tub, Sink
Features
- Bathtub, Closet Cabinetry, Dual Sinks, Entrance Foyer, Eat-in Kitchen, Garden Tub/Roman Tub, High Ceilings, Jetted Tub, Kitchen Island, Living/Dining Room, Main Level Primary, Pantry, Sitting Area in Primary, Split Bedrooms, Storage, Soaking Tub, Separate Shower, Vaulted Ceiling(s), Walk-In Closet(s)
- Flooring: Laminate, Tile, Wood
- Doors: French Doors
- Windows: Blinds, Drapes, Storm Window(s), Shutters
- Has fireplace: No
Interior area
- Total structure area: 3,500
- Total interior livable area: 2,756 sqft
Video & virtual tour
Property
Parking
- Total spaces: 4
- Parking features: Attached, Driveway, Garage, Garage Door Opener, Paver Block
- Attached garage spaces: 2
- Uncovered spaces: 2
Accessibility
- Accessibility features: None
Features
- Levels: One and One Half,Two
- Stories: 2
- Patio & porch: Covered, Patio, Porch
- Exterior features: Outdoor Living Area
- Pool features: Association
- Has spa: Yes
- Fencing: Fenced
- Has view: Yes
- View description: Garden, Lake, Water
- Has water view: Yes
- Water view: Lake,Water
- Waterfront features: Lake Front
Lot
- Size: 6,629 Square Feet
- Features: < 1/4 Acre
Details
- Parcel number: 484105044850
- Zoning: RS-6
- Special conditions: Standard
Construction
Type & style
- Home type: SingleFamily
- Architectural style: Mediterranean
- Property subtype: Single Family Residence
Materials
- Block, Stucco
- Roof: Barrel,Tile
Condition
- Resale
- New construction: No
- Year built: 2000
Details
- Builder model: Islamorada
Utilities & green energy
- Sewer: Public Sewer
- Water: Public
- Utilities for property: Sewer Connected, Water Connected
Community & HOA
Community
- Features: Home Owners Association, Gated
- Security: Gated with Guard, Gated Community, Smoke Detector(s)
- Subdivision: PARKLAND ISLES
HOA
- Has HOA: Yes
- Amenities included: Billiard Room, Clubhouse, Fitness Center, Gated, Library, Playground, Pool, Spa/Hot Tub, Security, Sidewalks, Tennis Court(s)
- Services included: Common Areas, Cable TV, Recreation Facilities, Security, Internet
- HOA fee: $343 monthly
Location
- Region: Parkland
Financial & listing details
- Price per square foot: $312/sqft
- Tax assessed value: $505,690
- Annual tax amount: $10,349
- Date on market: 7/8/2026
- Cumulative days on market: 113 days
- Listing terms: Cash,Conventional
Estimated market value
$836,800
$795,000 - $879,000
$4,416/mo
Price history
| Date | Event | Price |
|---|---|---|
| 7/17/2026 | Price change | $859,000-1.2%$312/sqft |
Source:  BeachesMLS #B26050003 Report a problem BeachesMLS #B26050003 Report a problem | ||
| 7/8/2026 | Listed for sale | $869,000-3%$315/sqft |
Source: BeachesMLS #B26050003 Report a problem | ||
| 6/26/2026 | Listing removed | $896,000$325/sqft |
Source: BeachesMLS #B26018307 Report a problem | ||
| 4/21/2026 | Listed for sale | $896,000+86.7%$325/sqft |
Source: BeachesMLS #B26018307 Report a problem | ||
| 6/27/2014 | Sold | $480,000-4%$174/sqft |
Source: BeachesMLS #F1283139 Report a problem | ||
| 4/30/2014 | Price change | $499,900-3.8%$181/sqft |
Source: First United Realty Inc. #F1283139 Report a problem | ||
| 3/30/2014 | Listed for sale | $519,900+106.4%$189/sqft |
Source: First United Realty Inc. #F1283139 Report a problem | ||
| 2/28/2000 | Sold | $251,900$91/sqft |
Source: Public Record Report a problem | ||
Public tax history
| Year | Property taxes | Tax assessment |
|---|---|---|
| 2025 | $10,349 +2.9% | $505,690 +2.9% |
| 2024 | $10,060 -1.1% | $491,440 +3% |
| 2023 | $10,169 +4.7% | $477,130 +3% |
| 2022 | $9,712 +4.2% | $463,240 +3% |
| 2021 | $9,318 +1.6% | $449,750 +1.4% |
| 2020 | $9,168 +0.1% | $443,550 +1.3% |
| 2019 | $9,163 | $438,050 +1.7% |
| 2018 | $9,163 +0.8% | $430,790 +1.7% |
| 2017 | $9,090 +2.7% | $423,540 +1.9% |
| 2016 | $8,853 -0.3% | $415,680 +0.7% |
| 2015 | $8,876 +39% | $412,800 +52.7% |
| 2014 | $6,385 | $270,250 -7.5% |
| 2013 | $6,385 +4.2% | $292,100 |
| 2012 | $6,128 +2.7% | $292,100 +2% |
| 2011 | $5,965 -0.1% | $286,460 +14.4% |
| 2010 | $5,972 +12.1% | $250,440 +2.7% |
| 2009 | $5,328 +1.8% | $243,860 +0.1% |
| 2008 | $5,235 -3% | $243,620 +3% |
| 2007 | $5,398 -5% | $236,530 +2.5% |
| 2006 | $5,680 | $230,770 +3% |
| 2005 | -- | $224,050 +3% |
| 2004 | $5,625 +3.5% | $217,530 +1.9% |
| 2003 | $5,433 +0.4% | $213,480 +2.4% |
| 2002 | $5,410 +1.7% | $208,480 +1.6% |
| 2001 | $5,318 | $205,200 |
Find assessor info on the county website
Monthly payment
Est. payment
Payment breakdown
Explore the cost of this home by adjusting the details. Changes won't be saved.Climate risks
Neighborhood: 33076
Nearby schools
GreatSchools rating
- 10/10Park Trails Elementary SchoolGrades: PK-5Distance: 0.7 mi
- 9/10Westglades Middle SchoolGrades: 6-8Distance: 0.4 mi
- 9/10Marjory Stoneman Douglas High SchoolGrades: 9-12Distance: 0.6 mi
Schools provided by the listing agent
- Elementary: Park Trails
- Middle: Westglades
- High: Marjory Stoneman Douglas
Source: BeachesMLS. This data may not be complete. We recommend contacting the local school district to confirm school assignments for this home.
- $692,2003 bd2 ba1.9k sqft6453 NW 110th Ave, Parkland, FL 33076Off Market
- $694,8003 bd2 ba1.9k sqft6433 NW 110th Ave, Parkland, FL 33076Off Market

- $721,4004 bd2 ba2.6k sqft6463 NW 110th Ave, Parkland, FL 33076Off Market
- $692,9004 bd3 ba2.6k sqft6423 NW 110th Ave, Parkland, FL 33076Off Market
- $748,6004 bd2 ba2.6k sqft6413 NW 110th Ave, Parkland, FL 33076Off Market
- $720,0003 bd2 ba1.9k sqft6450 NW 110th Ave, Parkland, FL 33076Sold
- $723,6003 bd2 ba2.4k sqft6473 NW 110th Ave, Pompano Beach, FL 33076Off Market
- $701,8003 bd2 ba1.9k sqft6420 NW 110th Ave, Parkland, FL 33076Off Market
A local agent can set up tours, give advice and negotiate with sellers.
A local lender can help you make sure your offer is ready when you are.
Similar homes
- $775,0003 bd2 ba1.9k sqft11289 NW 65th Manor, Parkland, FL 33076For Sale

 MLS ID #B26054930, Jon Klein PA, Re/Max 1st Choice. BeachesMLS
 - $1,275,0004 bd3 ba3k sqft11883 NW 79th Court, Parkland, FL 33076For Sale
 MLS ID #B26057449, Emily M Gamber, ZenQuest Realty Inc. BeachesMLS
 - $849,9004 bd3 ba2.6k sqft5901 NW 58th Terrace, Parkland, FL 33067For Sale
 MLS ID #B26050298, Staci Lyn Garcia, Signature Real Estate Finder. BeachesMLS
 - $995,0006 bd5 ba3.1k sqft577 NW 120TH Drive, Coral Springs, FL 33071For Sale
 MLS ID #B26061781, Michael Krammer, PLLC PLLC, CENTURY 21 Tenace Realty. BeachesMLS
 - $800,0004 bd3 ba2.5k sqft5921 NW 59TH Avenue, Parkland, FL 33067For SaleMLS ID #B26058714, Michael T Nathanson, RE/MAX Services. BeachesMLS
- $899,9005 bd4 ba2.9k sqft1589 NW 121st Drive, Coral Springs, FL 33071For SaleMLS ID #B26005532, Seth L Cohen LLC, Re/Max 1st Choice. BeachesMLS
- $740,0003 bd3 ba2.1k sqft11728 HIGHLAND Place, Coral Springs, FL 33071For SaleMLS ID #B26056813, Kayai Graham, Real Broker, LLC. BeachesMLS
- $750,0004 bd3 ba2.5k sqft12328 NW 26th Street, Coral Springs, FL 33065For SaleMLS ID #B26038405, Michael J Johnston, The Keyes Company. BeachesMLS
- $950,0004 bd3 ba2.3k sqft12301 Cabot Court, Boca Raton, FL 33428For SaleMLS ID #B26007611, Candace Garber, TruDeals Realty Corp. BeachesMLS
- $759,9004 bd3 ba2k sqft22608 Middletown Drive, Boca Raton, FL 33428For SaleMLS ID #B26007575, Tara C Brandenburger, VantaSure Realty LLC. BeachesMLS
- $769,0004 bd2 ba2.2k sqft5954 NW 74th Street, Parkland, FL 33067For SaleMLS ID #B26039358, Alexa Soto, Keller Williams Realty Consultants. BeachesMLS
- $825,0004 bd2 ba2.2k sqft9415 Lake Serena Drive, Boca Raton, FL 33496For SaleMLS ID #B26057848, Jason Litt, LoKation. BeachesMLS
- $669,0004 bd3 ba2.2k sqft9736 NW 1st Manor, Coral Springs, FL 33071For SaleMLS ID #B26049880, John Ecivaldo Santos, Agent Plus Realty. BeachesMLS
- $850,0004 bd3 ba2.1k sqft23338 La Vida Way, Boca Raton, FL 33433For SaleMLS ID #B26043805, Matthew Hornaday, EXP Realty LLC. BeachesMLS
- $1,088,0003 bd3 ba3k sqft9368 Cantal Circle E, Parkland, FL 33076For SaleMLS ID #B26011506, Karen Sklawer, Compass Florida LLC. BeachesMLS
- $1,095,0005 bd3 ba2.8k sqft10582 MAPLE CHASE Drive, Boca Raton, FL 33498For SaleMLS ID #B26058285, Jonathan R Huffer, Redfin Corporation. BeachesMLS
- $785,0004 bd3 ba2.5k sqft11609 Rock Lake Terrace, Boynton Beach, FL 33473For SaleMLS ID #B26053860, Jared Scott BeRossy, Compass Florida LLC. BeachesMLS
- $825,0005 bd3 ba2.8k sqft18044 Jazz Lane, Boca Raton, FL 33496For SaleMLS ID #B26047316, Nicola Klein, Real Broker, LLC. BeachesMLS
- $625,0003 bd3 ba1.8k sqft12702 NW 20TH Court, Coral Springs, FL 33071For SaleMLS ID #B26058218, David M Weinstein, Keller Williams Realty Boca Raton. BeachesMLS
- $1,195,0002 bd3 ba2.5k sqft9505 Kalmar Circle W, Parkland, FL 33076For SaleMLS ID #B26039698, Howard Kriteman, Beachfront Properties Real Estate LLC. BeachesMLS
