Rare opportunity to own an impressive 6-bedroom, 4.5-bath pool home situated on nearly half an acre and one of the largest homesites in the community! This recently painted residence features a desirable ground-floor primary suite with walk-in closets, new flooring, two-zone A/C, and two Jack-and-Jill bathrooms. Enjoy a private outdoor retreat with a heated pool and spa, summer kitchen, and expansive paved and grassed lanai, perfect for entertaining. The 3-car garage offers exceptional built-in storage and EV charging. Additional features include a 250-gallon propane tank, six-zone sprinkler system, generous living spaces, abundant storage, and much more!
For sale
$995,000
577 NW 120TH Drive, Coral Springs, FL 33071
6beds
3,139sqft
:
Get pre-qualified$7,018/mo
Single Family Residence
Built in 1998
0.43 Acres Lot
$-- Zestimate®
$317/sqft
$260/mo HOA
What's special
Heated pool and spaPool homeTwo jack-and-jill bathroomsPrivate outdoor retreatRecently painted residenceSummer kitchenExceptional built-in storage
- 21 hours |
- 266 |
- 35 |
Zillow last checked:
Listing updated:
Listed by:
Michael Krammer, PLLC PLLC 954-494-2333,
CENTURY 21 Tenace Realty,
Pamela Y Krammer PLLC 954-899-7653,
CENTURY 21 Tenace Realty
Source: BeachesMLS,MLS#: B26061781 Originating MLS: BeachesMLS
Originating MLS: BeachesMLSFacts & features
Interior
Bedrooms & bathrooms
- Bedrooms: 6
- Bathrooms: 5
- Full bathrooms: 4
- 1/2 bathrooms: 1
- Main level bathrooms: 3
- Main level bedrooms: 2
Heating
- Central, Electric, Zoned
Cooling
- Central Air, Ceiling Fan(s), Electric, Zoned
Appliances
- Included: Cooktop, Dryer, Dishwasher, Electric Cooktop, Electric Water Heater, Disposal, Microwave, Oven, Refrigerator, Water Heater, Washer
- Laundry: Inside, Main Level, Laundry Room, Laundry Tub, Sink, See Remarks
Features
- Bidet, Built-in Features, Bedroom on Main Level, Breakfast Area, Bathtub, Closet Cabinetry, Cathedral Ceiling(s), Dual Sinks, Entrance Foyer, Eat-in Kitchen, Garden Tub/Roman Tub, High Ceilings, Kitchen Island, Living/Dining Room, Main Level Primary, Pantry, Sitting Area in Primary, Split Bedrooms, Storage, Soaking Tub, Separate Shower
- Flooring: Carpet, Tile, Vinyl, Wood
- Windows: Blinds, Metal, Plantation Shutters, Single Hung, Sliding, Tinted Windows
- Has fireplace: No
Interior area
- Total structure area: 4,041
- Total interior livable area: 3,139 sqft
Video & virtual tour
Property
Parking
- Total spaces: 10
- Parking features: Attached, Circular Driveway, Covered, Driveway, Electric Vehicle Charging Station(s), Garage, Garage Door Opener, See Remarks
- Attached garage spaces: 3
- Has uncovered spaces: Yes
Accessibility
- Accessibility features: None
Features
- Levels: Two
- Stories: 2
- Patio & porch: Covered, Deck, Patio
- Exterior features: Built-in Barbecue, Barbecue, Lighting, Outdoor Kitchen, Outdoor Living Area
- Has private pool: Yes
- Pool features: Fenced, Free Form, Gunite, Gas Heat, In Ground, Other, Private, Solar Heat, Pool/Spa Combo, Waterfall, Outside Bath Access
- Has spa: Yes
- Spa features: Gunite, Heated, In Ground
- Fencing: Back Yard,Chain Link,Fenced,Full,Perimeter
- Has view: Yes
- View description: Garden
- Waterfront features: None
Lot
- Size: 0.43 Acres
- Features: Corner Lot, Interior Lot, Oversized Lot, 1/4 to 1/2 Acre Lot, Sprinklers Automatic, Sprinkler System
Details
- Parcel number: 484131170970
- Zoning: RS-3,4,5
- Special conditions: Standard,Listed As-Is
- Other equipment: Irrigation Equipment, Other
Construction
Type & style
- Home type: SingleFamily
- Architectural style: Traditional
- Property subtype: Single Family Residence
Materials
- Block
- Foundation: Slab
- Roof: Barrel,Spanish Tile,Tile
Condition
- Resale
- New construction: No
- Year built: 1998
Utilities & green energy
- Electric: Circuit Breakers, 220 Volts in Garage
- Sewer: Public Sewer
- Water: Public
- Utilities for property: Cable Connected, Electricity Connected, Propane, Sewer Connected, Underground Utilities, Water Connected
Community & HOA
Community
- Features: Home Owners Association, Gated
- Security: Security System Owned, Security System, Gated with Guard, Gated Community
- Subdivision: Mariners Cove
HOA
- Has HOA: Yes
- Amenities included: Gated, Maintenance
- Services included: Common Areas, Maintenance Grounds, Reserve Fund, Security
- HOA fee: $260 monthly
- HOA name: Mariners Cove
Location
- Region: Coral Springs
Financial & listing details
- Price per square foot: $317/sqft
- Tax assessed value: $474,910
- Annual tax amount: $9,600
- Date on market: 8/8/2026
- Cumulative days on market: 2 days
- Listing terms: Cash,Conventional,FHA,VA Loan
- Electric utility on property: Yes
- Road surface type: Asphalt, Paved
Estimated market value
Not available
Estimated sales range
Not available
Not available
Price history
| Date | Event | Price |
|---|---|---|
| 8/8/2026 | Listed for sale | $995,000+70.1%$317/sqft |
Source:  BeachesMLS #B26061781 Report a problem BeachesMLS #B26061781 Report a problem | ||
| 4/12/2018 | Sold | $585,000-0.8%$186/sqft |
Source: Public Record Report a problem | ||
| 4/11/2018 | Listed for sale | $590,000$188/sqft |
Source: The Keyes Company #A10406004 Report a problem | ||
| 3/1/2018 | Pending sale | $590,000$188/sqft |
Source: Coral Springs #A10406004 Report a problem | ||
| 2/19/2018 | Price change | $590,000-5.6%$188/sqft |
Source: Coral Springs #A10406004 Report a problem | ||
| 2/8/2018 | Listed for sale | $625,000+69.4%$199/sqft |
Source: The Keyes Company #A10406004 Report a problem | ||
| 12/19/2009 | Listing removed | $369,000$118/sqft |
Source: RDK Realty LLC Report a problem | ||
| 10/22/2009 | Listed for sale | $369,000+2.5%$118/sqft |
Source: RDK Realty LLC Report a problem | ||
| 8/8/1998 | Sold | $360,000$115/sqft |
Source: Public Record Report a problem | ||
Public tax history
| Year | Property taxes | Tax assessment |
|---|---|---|
| 2025 | $9,601 +2.7% | $462,430 +2.9% |
| 2024 | $9,344 +2.8% | $449,400 +3% |
| 2023 | $9,086 +5.1% | $436,320 +3% |
| 2022 | $8,647 +3% | $423,620 +3% |
| 2021 | $8,391 +2.3% | $411,290 +1.4% |
| 2020 | $8,200 +1.9% | $405,620 +2.3% |
| 2019 | $8,051 | $396,510 -9.7% |
| 2018 | $8,051 -7.7% | $439,160 +2.1% |
| 2017 | $8,725 +2.5% | $430,130 +2.1% |
| 2016 | $8,511 +5.1% | $421,290 +0.7% |
| 2015 | $8,095 -0.5% | $418,370 +1.2% |
| 2014 | $8,135 | $413,610 +0.9% |
| 2013 | $8,135 +1.9% | $409,810 -2.1% |
| 2012 | $7,980 +3.9% | $418,710 -3.3% |
| 2011 | $7,678 +0.4% | $432,810 +12.9% |
| 2010 | $7,648 +7.9% | $383,280 +2.7% |
| 2009 | $7,086 +3.3% | $373,210 +0.1% |
| 2008 | $6,858 -1.5% | $372,840 +3% |
| 2007 | $6,963 -5.4% | $361,990 +2.5% |
| 2006 | $7,358 | $353,170 +3% |
| 2005 | -- | $342,890 +3% |
| 2004 | $7,517 +0.8% | $332,910 +1.9% |
| 2003 | $7,459 -0.1% | $326,710 +2.4% |
| 2002 | $7,469 +4.9% | $319,060 +1.6% |
| 2001 | $7,122 +3.4% | $314,040 |
| 2000 | $6,888 | -- |
Find assessor info on the county website
Monthly payment
Est. payment
Payment breakdown
Explore the cost of this home by adjusting the details. Changes won't be saved.Climate risks
Neighborhood: 33071
Nearby schools
GreatSchools rating
- 8/10Westchester Elementary SchoolGrades: PK-5Distance: 1.5 mi
- 7/10Sawgrass Springs Middle SchoolGrades: 6-8Distance: 2.3 mi
- 5/10Coral Glades High SchoolGrades: 9-12Distance: 1.8 mi
Schools provided by the listing agent
- Elementary: Westchester
- Middle: Sawgrass Springs
- High: Coral Glades
Source: BeachesMLS. This data may not be complete. We recommend contacting the local school district to confirm school assignments for this home.
- $950,4004 bd4 ba2.8k sqft584 NW 120th Dr, Coral Springs, FL 33071Off Market
- $840,0005 bd5 ba3.2k sqft558 NW 118th Ave, Pompano Beach, FL 33071Sold
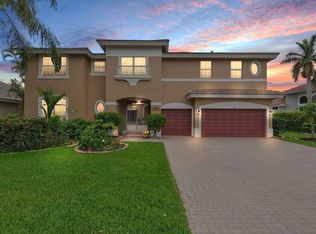
- $770,0004 bd3 ba2.7k sqft563 NW 120th Dr, Coral Springs, FL 33071Sold
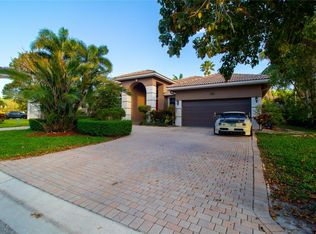
- $959,3004 bd3 ba3.4k sqft575 NW 118th Ave, Coral Springs, FL 33071Off Market
- $927,7004 bd4 ba3k sqft568 NW 120th Dr, Coral Springs, FL 33071Off Market
- $--4 bd4 ba3.5k sqft546 NW 118th Ter #546, Pompano Beach, FL 33071Off Market
- $1,012,0004 bd4 ba3.4k sqft591 NW 118th Ave, Coral Springs, FL 33071Off Market
- $875,0005 bd3 ba2.7k sqft531 NW 118th Way, Coral Springs, FL 33071Sold
A local agent can set up tours, give advice and negotiate with sellers.
A local lender can help you make sure your offer is ready when you are.
Similar homes
- $1,008,9994 bd3 ba2.9k sqft11889 NW 12TH Drive, Coral Springs, FL 33071For Sale

 MLS ID #B26061082, Meirav Susi, RE/MAX Direct. BeachesMLS
 - $998,0005 bd4 ba3.5k sqft1960 HARTFORD Way, Coral Springs, FL 33071For Sale
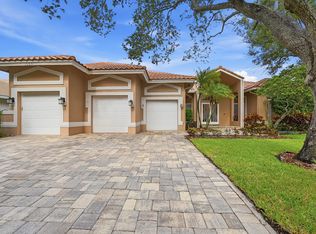 MLS ID #B26059047, Anthony J Nastase, Tropical Springs Realty. BeachesMLS
 - $989,0005 bd4 ba3k sqft876 NW 123rd Drive, Coral Springs, FL 33071For Sale
 MLS ID #B26044329, William L Sohl, Compass Florida, LLC. BeachesMLS
 - $919,0004 bd4 ba2.9k sqft2150 Warwick Hills Way, Coral Springs, FL 33071For Sale
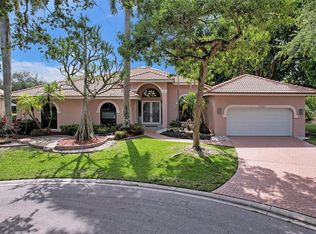 MLS ID #B26046073, Michele Fox, Premier Brokers International. BeachesMLS
 - $969,0005 bd5 ba3.3k sqftEagle Point, Coral Springs, FL 33071For Sale
 MLS ID #A12041819, Damon Penn PA, EXP Realty, LLC.. MIAMI
 - $1,099,9995 bd4 ba3.3k sqft12020 NW 2nd Drive, Coral Springs, FL 33071For SaleMLS ID #B26055086, Danielle DiLenge, Realty 100. BeachesMLS
- $960,0005 bd3 ba3k sqft12253 Glenmore Drive, Coral Springs, FL 33071For SaleMLS ID #B26042849, Michelle Gamble, Icon Realty Advisors LLC. BeachesMLS
- $1,350,0004 bd4 ba4k sqftThe Isles, Coral Springs, FL 33071For SaleMLS ID #A12065717, Athena D Giordano, PA, The Keyes Company. MIAMI
- $899,9995 bd3 ba2.8k sqft12172 Glenmore Drive, Coral Springs, FL 33071For SaleMLS ID #B26048144, Pierina Parra, Icon Realty Advisors LLC. BeachesMLS
- $975,0005 bd4 ba3.3k sqftFairways At Eagle Trace, Pompano Beach, FL 33071For SaleMLS ID #A12031066, Patty Da Silva, Green Realty Properties Inc.. MIAMI
- $789,9004 bd3 ba2.4k sqftCypress Glen, Pompano Beach, FL 33071For SaleMLS ID #A12065983, Altinay Prado Cancio, Montesol Realty, Inc.. MIAMI
- $990,0004 bd3 ba2.6k sqft10434 NW 6th Court, Coral Springs, FL 33071For SaleMLS ID #B26030783, Jacob M Edri PA, LoKation. BeachesMLS
- $899,9004 bd5 ba3k sqftEagle Trace, Coral Springs, FL 33071For SaleMLS ID #A12063612, Nestor Palacios, Luxe Properties. MIAMI
- $1,050,0004 bd4 ba3.4k sqftCypress Glen, Coral Springs, FL 33071For SaleMLS ID #A12010387, Caleb Seraphin, Caleb Seraphin Inc. MIAMI
- $999,0004 bd4 ba2.7k sqft11999 Classic Drive, Coral Springs, FL 33071For SaleMLS ID #B26040062, Debra A Giglia, RE/MAX Preferred. BeachesMLS
- $899,9005 bd4 ba2.9k sqft1589 NW 121st Drive, Coral Springs, FL 33071For SaleMLS ID #B26005532, Seth L Cohen LLC, Re/Max 1st Choice. BeachesMLS
- $1,200,0005 bd5 ba3.5k sqft1716 NW 124th Way, Coral Springs, FL 33071For SaleMLS ID #B26051365, Daniel Contreras, Keller Williams Realty Consultants. BeachesMLS
- $875,0004 bd3 ba2.6k sqft11240 SW 1st Street, Coral Springs, FL 33071For SaleMLS ID #B26035164, Steven S Kaminer, Coldwell Banker Realty. BeachesMLS
- $1,195,0006 bd4 ba3.4k sqft251 NW 104th Avenue, Coral Springs, FL 33071For SaleMLS ID #B26038506, Deron Baugh, Vreeland Real Estate LLC. BeachesMLS
- $850,0005 bd3 ba2.5k sqft12372 SW 1st Street, Coral Springs, FL 33071For SaleMLS ID #B26051175, Debi Benson P.A., Re/Max 1st Choice. BeachesMLS
