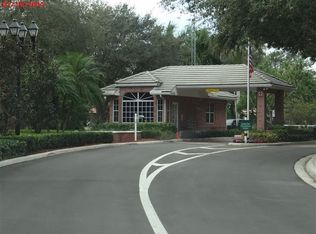
Elegance Meets Waterfront Living In The Prestigious Gated Community Of Eagle Trace! This Magnificent 5-Bed / 4.5-Bath Pool Home W/ 2-Car Garage & Breathtaking Views Of The Lake And Golf Course. New Roof 2022. New Impact Windows & Garage Door. Grand French Door Entry Opens To Soaring Volume Ceilings. Large Open Layout Has Living, Dining, And Family Rooms. Gourmet Kitchen Impresses W/ SS Appliances, Wall Oven, Cooktop, Kitchen Island, Breakfast Bar, Granite Countertops & Backsplash, Wood Cabinets, And A Pantry. Downstairs Primary Suite Features Tray Ceilings, Two Walk-In Closets With Built-Ins, A Linen Closet, And A Spa-Like Ensuite Bath With Roman Tub, Dual Vanities, & Bidet. Cabana Bath Has A Tub/Shower And A Large White Vanity. 3 Beds, 2 Baths Upstairs. Large Balcony Overlooks The Pool, Lake, & Golf Course. Additional Highlights: Wet Bar, Tile Flooring Throughout, Square D Panel, Circular Driveway, Pool With Whirlpool. Lush Landscaping. Private Fenced Yard. Eagle Trace Amenities Include Tennis, Pickleball, Basketball, Fitness Center, Clubhouse, Playground, And Walking Paths. Pets Welcome. Close To Highways, Shopping, & Great Restaurants. No mandatory membership! A Rare Opportunity — Schedule Your Showing Today!
For sale
$969,000
12388 Classic Dr, Coral Springs, FL 33071
5beds
3,327sqft
Single Family Residence
Built in 1989
9,284 Square Feet Lot
$935,500 Zestimate®
$291/sqft
$499/mo HOA
What's special
Kitchen islandBreakfast barGrand french door entryPrivate fenced yardWet barSoaring volume ceilingsWood cabinets
- 18 days |
- 1,767 |
- 130 |
Likely to sell faster than
Zillow last checked:
Listing updated:
Listed by:
Damon Penn PA 954-281-9543,
EXP Realty, LLC.
Source: MIAMI,MLS#: A12041819 Originating MLS: A-Miami Association of REALTORS
Originating MLS: A-Miami Association of REALTORSFacts & features
Interior
Bedrooms & bathrooms
- Bedrooms: 5
- Bathrooms: 5
- Full bathrooms: 4
- 1/2 bathrooms: 1
Rooms
- Room types: Den/Library/Office, Family Room
Heating
- Central, Electric
Cooling
- Ceiling Fan(s), Central Air, Electric
Appliances
- Included: Dishwasher, Disposal, Dryer, Electric Range, Electric Water Heater, Microwave, Refrigerator, Oven, Washer
- Laundry: Sink, Laundry Room, Washer/Dryer Hook-Up
Features
- Built-in Features, Custom Mirrors, Entrance Foyer, Pantry, Roman Tub, Volume Ceilings, Walk-In Closet(s), Wet Bar
- Flooring: Tile, Vinyl
- Doors: High Impact Doors, French Doors
- Windows: Complete Impact Glass, Arched Windows, High Impact Windows, Impact Glass
Interior area
- Total structure area: 3,901
- Total interior livable area: 3,327 sqft
Video & virtual tour
Property
Parking
- Total spaces: 2
- Parking features: Circular Driveway, Paver Block, No Rv/Boats, No Trucks/Trailers, Garage Door Opener
- Attached garage spaces: 2
- Has uncovered spaces: Yes
Features
- Stories: 2
- Entry location: First Floor Entry,Foyer
- Patio & porch: Patio
- Exterior features: Balcony
- Has private pool: Yes
- Pool features: Auto Pool Clean, In Ground, Pool/Spa Combo
- Has spa: Yes
- Fencing: Fenced
- Has view: Yes
- View description: Garden, Golf Course, Lake, Pool
- Has water view: Yes
- Water view: Lake
- Waterfront features: WF/Pool/No Ocean Access, Lake
- Frontage length: 80
Lot
- Size: 9,284 Square Feet
- Features: Less Than 1/4 Acre Lot, Oversized Lot
Details
- Parcel number: 484130020230
- Zoning: RS-3,4,5
Construction
Type & style
- Home type: SingleFamily
- Property subtype: Single Family Residence
Materials
- CBS Construction
- Roof: Curved/S-Tile Roof
Condition
- Updated/Remodeled
- Year built: 1989
Utilities & green energy
- Sewer: Public Sewer
- Water: Municipal Water
Green energy
- Energy efficient items: Thermostat, Windows
Community & HOA
Community
- Features: Additional Amenities, Clubhouse, Tennis Court(s), Fitness Center, Gated, Maintained Community, Pickleball, Exercise Room
- Subdivision: Eagle Point,Eagle Trace
HOA
- Has HOA: Yes
- HOA fee: $499 monthly
Location
- Region: Coral Springs
Financial & listing details
- Price per square foot: $291/sqft
- Tax assessed value: $937,280
- Annual tax amount: $11,653
- Date on market: 7/30/2026
- Listing terms: All Cash,Conventional,FHA,VA Loan
Estimated market value
$935,500
$889,000 - $982,000
$6,756/mo
Price history
| Date | Event | Price |
|---|---|---|
| 7/30/2026 | Listed for sale | $969,000+88.2%$291/sqft |
Source:  MIAMI #A12041819 Report a problem MIAMI #A12041819 Report a problem | ||
| 10/29/2019 | Sold | $515,000-5.5%$155/sqft |
Source:  BeachesMLS #F10174930 Report a problem BeachesMLS #F10174930 Report a problem | ||
| 10/3/2019 | Pending sale | $545,000$164/sqft |
Source: Engel & V�lkers Fort Lauderdale #F10174930 Report a problem | ||
| 9/5/2019 | Price change | $545,000-2.7%$164/sqft |
Source: Engel & V�lkers Fort Lauderdale #F10174930 Report a problem | ||
| 6/12/2019 | Price change | $560,000-5.1%$168/sqft |
Source: Engel & V�lkers Fort Lauderdale #F10174930 Report a problem | ||
| 5/17/2019 | Listed for sale | $590,000-15.7%$177/sqft |
Source: Engel & V�lkers Fort Lauderdale #F10174930 Report a problem | ||
| 3/5/2009 | Listing removed | $699,900$210/sqft |
Source: 1st Choice GMAC Real Estate #F977856 Report a problem | ||
| 1/3/2009 | Listed for sale | $699,900+112.1%$210/sqft |
Source: 1st Choice GMAC Real Estate #F977856 Report a problem | ||
| 4/1/1991 | Sold | $330,000$99/sqft |
Source: Public Record Report a problem | ||
Public tax history
| Year | Property taxes | Tax assessment |
|---|---|---|
| 2025 | $11,653 +2.7% | $577,780 +2.9% |
| 2024 | $11,348 +2.6% | $561,500 +3% |
| 2023 | $11,060 +4.1% | $545,150 +3% |
| 2022 | $10,626 +2.9% | $529,280 +3% |
| 2021 | $10,322 +2.6% | $513,870 +1.4% |
| 2020 | $10,057 +4.7% | $506,780 +15.3% |
| 2019 | $9,610 | $439,690 -5.6% |
| 2018 | $9,610 -3.3% | $465,840 |
| 2017 | $9,940 -1.6% | $465,840 +1.2% |
| 2016 | $10,099 +4% | $460,480 +10% |
| 2015 | $9,708 +17% | $418,620 +10% |
| 2014 | $8,296 | $380,570 -2.9% |
| 2013 | $8,296 -2.2% | $391,950 +2.1% |
| 2012 | $8,483 +4.8% | $383,990 +4.2% |
| 2011 | $8,097 -15% | $368,540 -15% |
| 2010 | $9,531 +1% | $433,350 -4.1% |
| 2009 | $9,435 -15.7% | $452,060 -19.4% |
| 2008 | $11,195 +72.5% | $560,740 +66.3% |
| 2007 | $6,490 -5.3% | $337,270 +2.5% |
| 2006 | $6,852 | $329,050 +3% |
| 2005 | -- | $319,470 +3% |
| 2004 | $6,989 +0.8% | $310,170 +1.9% |
| 2003 | $6,934 -0.1% | $304,390 +2.4% |
| 2002 | $6,941 +5.1% | $297,260 +1.6% |
| 2001 | $6,603 +3.4% | $292,580 |
| 2000 | $6,384 | -- |
Find assessor info on the county website
Monthly payment
Est. payment
Payment breakdown
Explore the cost of this home by adjusting the details. Changes won't be saved.Climate risks
Neighborhood: 33071
Nearby schools
GreatSchools rating
- 8/10Westchester Elementary SchoolGrades: PK-5Distance: 0.2 mi
- 7/10Sawgrass Springs Middle SchoolGrades: 6-8Distance: 1 mi
- 5/10Coral Glades High SchoolGrades: 9-12Distance: 0.5 mi
Schools provided by the listing agent
- Elementary: Westchester
- Middle: Sawgrass Spgs
- High: Coral Glades High
Source: MIAMI. This data may not be complete. We recommend contacting the local school district to confirm school assignments for this home.
- $890,8004 bd3 ba3.3k sqft12400 Classic Dr, Pompano Beach, FL 33071Off Market
- $844,9004 bd2 ba3.4k sqft2113 Pine Hurst Way, Coral Springs, FL 33071Off Market

- $881,9005 bd2 ba2.6k sqft12344 Classic Dr, Coral Springs, FL 33071Off Market
- $990,0005 bd4 ba3k sqft12422 Classic Dr, Coral Springs, FL 33071Sold

- $967,4004 bd4 ba3k sqft12422 N Classic Dr, Pompano Beach, FL 33071Off Market
- $741,9004 bd2 ba3.1k sqft2114 Pinehurst Way, Coral Springs, FL 33071Off Market
- $881,5005 bd3 ba3.1k sqft2117 Pinehurst Way, Coral Springs, FL 33071Off Market
- $944,6004 bd3 ba3.6k sqft2122 Pinehurst Way, Coral Springs, FL 33071Off Market
A local agent can set up tours, give advice and negotiate with sellers.
A local lender can help you make sure your offer is ready when you are.
Similar homes
- $899,9004 bd5 ba3k sqftEagle Trace, Coral Springs, FL 33071For Sale
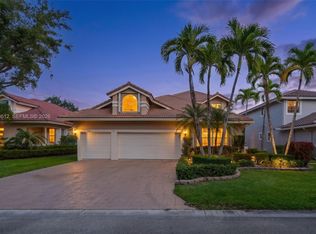
 MLS ID #A12063612, Nestor Palacios, Luxe Properties. MIAMI
 - $968,0004 bd3 ba2.8k sqftCoral Springs Country Clu, Coral Springs, FL 33065For Sale
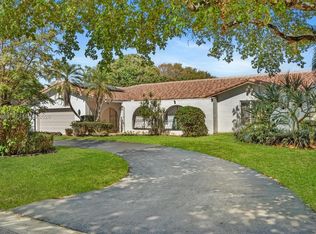 MLS ID #A11986068, Elizabeth Fox, Blu Sea Dreams LLC. MIAMI
 - $1,350,0004 bd4 ba4k sqftThe Isles, Coral Springs, FL 33071For Sale
 MLS ID #A12065717, Athena D Giordano, PA, The Keyes Company. MIAMI
 - $950,0004 bd3 ba2.6k sqftWestport 2nd Section, Plantation, FL 33324For Sale
 MLS ID #A12061669, Steven Koleno, Beycome of Florida LLC. MIAMI
 - $889,9004 bd3 ba2.4k sqftHeron Bay Northeast, Pompano Beach, FL 33076For SaleMLS ID #A12061227, Edwin Aquino, EXP Realty LLC. MIAMI
- $749,5004 bd3 ba2.3k sqftWoodmont Tract 70, Tamarac, FL 33321For SaleMLS ID #A12063057, Javier Duenas, United Realty Group Inc.. MIAMI
- $1,000,0995 bd3 ba2.7k sqftPembroke Falls - Phase 1, Pembroke Pines, FL 33028For SaleMLS ID #A12065978, Wendy Lorenzo, Luxe Properties. MIAMI
- $1,390,0005 bd4 ba3.8k sqftParkland Golf And Country, Pompano Beach, FL 33076For SaleMLS ID #A12069968, Attila Yildiz, Coldwell Banker Realty. MIAMI
- $895,0004 bd3 ba2.9k sqftJacaranda Area 12-C, Plantation, FL 33324For SaleMLS ID #A12052803, Suzette Knight, United Real Estate Advisors. MIAMI
- $1,095,0004 bd3 ba2.5k sqftWestport, Plantation, FL 33324For SaleMLS ID #A12065710, Shannon Losi, Coldwell Banker Realty. MIAMI
- $729,0004 bd2 ba1.9k sqftDeer Run Springs, Coral Springs, FL 33065For SaleMLS ID #A12027405, Joel Arguello, Rev Realty Group, LLC.. MIAMI
- $1,150,0005 bd3 ba2.8k sqftCountry Isles, Fort Lauderdale, FL 33326For SaleMLS ID #A12064813, Carlos Messuti, Avenew Realty Corp. MIAMI
- $999,9904 bd3 ba2.3k sqftFlamingo Estates, Miramar, FL 33027For SaleMLS ID #A12062956, Samuel Fugina, Marlin Realty Inc. MIAMI
- $969,0004 bd2 ba1.8k sqftWaterway Estates Sec Four, Plantation, FL 33317For SaleMLS ID #A11992455, Gina Villanell, All Pro Realty. MIAMI
- $835,0004 bd3 ba2.4k sqftDebuys Plat, Parkland, FL 33076For SaleMLS ID #A12049581, Carlos Jimenez, CJ Realty Group, LLC.. MIAMI
- $970,0005 bd4 ba2.6k sqftSector 2- Parcels 21b 22, Weston, FL 33327For SaleMLS ID #A11951213, Jeannette Genova, FGI Realty. MIAMI
- $890,0004 bd3 ba2.7k sqftLakes Of Western Pines Re, Pembroke Pines, FL 33028For SaleMLS ID #A12062675, Monica Llanos, Coldwell Banker Realty. MIAMI
- $820,0004 bd3 ba2.5k sqftPembroke Falls, Pembroke Pines, FL 33028For SaleMLS ID #A12069797, Hernan Moscoso, Keller Williams Realty SW. MIAMI
- $679,9994 bd3 ba2.1k sqftGateway Mile, Margate, FL 33063For SaleMLS ID #A12049995, Sandra Rathe, Real Broker LLC. MIAMI
- $975,0003 bd2 ba2.1k sqftEmbassy Lakes Phase Ii, Hollywood, FL 33026For SaleMLS ID #A12057365, Adi Gal, Sell It Realty, LLC.. MIAMI
