$50,000.00 PRICE REDUCTION!!! Schedule to see this home TODAY! An energy-independent retreat on a quiet dead-end street in the Country Club of Coral Springs, offering private resort-style living with no HOA or mandatory membership. A fully paid 16.77 kWp solar system covers all electricity needs, eliminating power bills, while solar water heating and a private irrigation well further reduce costs. Includes a 220V EV outlet and separate A/C for the primary suite. Inside, enjoy granite countertops, a center island, Jenn Air grill, and walk-in pantry. Finishes include oversized tile, engineered hardwood, and marble bathrooms. Solar tubes provide natural light, and a central vacuum adds convenience. The highlight is the expansive 35.9' x 14.8' pool with an energy-efficient pump, perfect for relaxing or entertaining while taking in stunning sunset views over the private golf course. The property also features a fruit orchard with avocado, mango, and banana trees, plus an included electric golf cart. Additional amenities include clubhouse access, fitness center, pro shop, pickleball courts, and a bar/grill, along with homeowner only walking privileges on the course during off peak times. A New Tile Roof and full Impact Windows and Doors for your peace of mind. Close to top-tier schools like Parkside Elementary and Coral Glades High, as well as premier shopping nearby. Metal Hurricane shutters and pool safety fencing are in the garage and will stay with the home.
For sale
$968,000
11101 NW 26th Dr, Coral Springs, FL 33065
4beds
2,853sqft
Single Family Residence
Built in 1975
0.43 Acres Lot
$-- Zestimate®
$339/sqft
$-- HOA
What's special
Center islandGranite countertopsJenn air grillPool safety fencingPrivate irrigation wellCentral vacuum adds convenienceEngineered hardwood
- 147 days |
- 331 |
- 15 |
Zillow last checked:
Listing updated:
Listed by:
Elizabeth Fox 352-915-5100,
Blu Sea Dreams LLC
Source: MIAMI,MLS#: A11986068 Originating MLS: A-Miami Association of REALTORS
Originating MLS: A-Miami Association of REALTORSFacts & features
Interior
Bedrooms & bathrooms
- Bedrooms: 4
- Bathrooms: 3
- Full bathrooms: 2
- 1/2 bathrooms: 1
Rooms
- Room types: Den/Library/Office, Family Room
Other
- Area: 255 Square Feet
- Dimensions: 15 x 17
Other
- Area: 299 Square Feet
- Dimensions: 23 x 13
Other
- Area: 360 Square Feet
- Dimensions: 18 x 20
Other
- Area: 156 Square Feet
- Dimensions: 13 x 12
Other
- Area: 156 Square Feet
- Dimensions: 13 x 12
Other
- Area: 156 Square Feet
- Dimensions: 13 x 12
Other
- Area: 156 Square Feet
- Dimensions: 13 x 12
Other
- Area: 96 Square Feet
- Dimensions: 12 x 8
Other
- Area: 325 Square Feet
- Dimensions: 25 x 13
Heating
- Central
Cooling
- Ceiling Fan(s), Central Air
Appliances
- Included: Dishwasher, Disposal, Dryer, Microwave, Electric Range, Refrigerator, Solar Hot Water, Oven, Washer
- Laundry: Sink, Laundry Room
Features
- Kitchen Island, Entrance Foyer, Pantry, Split Bedroom, Walk-In Closet(s), Central Vacuum
- Flooring: Carpet, Concrete, Tile, Vinyl, Wood
- Doors: High Impact Doors
- Windows: Complete Impact Glass, Skylight(s), Impact Glass
- Attic: Pull Down Stairs
Interior area
- Total structure area: 3,762
- Total interior livable area: 2,853 sqft
Video & virtual tour
Property
Parking
- Total spaces: 2
- Parking features: Circular Driveway, Driveway, Guest, Garage Door Opener
- Attached garage spaces: 2
- Has uncovered spaces: Yes
Features
- Stories: 1
- Entry location: First Floor Entry,Foyer
- Exterior features: Lighting
- Has private pool: Yes
- Pool features: In Ground, Concrete, Pool Only
- Fencing: Fenced
- Has view: Yes
- View description: Golf Course
Lot
- Size: 0.43 Acres
- Features: 1/4 To Less Than 1/2 Acre Lot
- Residential vegetation: Fruit Trees
Details
- Parcel number: 484120015520
- Zoning: RS-3,4,5
Construction
Type & style
- Home type: SingleFamily
- Property subtype: Single Family Residence
Materials
- Concrete Block Construction, Stucco
- Roof: Curved/S-Tile Roof
Condition
- Year built: 1975
Utilities & green energy
- Electric: Circuit Breakers
- Sewer: Public Sewer
- Water: Municipal Water
- Utilities for property: Underground Utilities
Community & HOA
Community
- Features: Additional Amenities, Clubhouse, Golf, Other Membership Available, Pickleball, Street Lights
- Subdivision: Coral Springs Country Clu
HOA
- Has HOA: No
Location
- Region: Coral Springs
Financial & listing details
- Price per square foot: $339/sqft
- Tax assessed value: $681,230
- Annual tax amount: $6,941
- Date on market: 3/26/2026
- Listing terms: All Cash,Conventional
- Road surface type: Paved Road
Estimated market value
Not available
Estimated sales range
Not available
Not available
Price history
| Date | Event | Price |
|---|---|---|
| 6/11/2026 | Listed for sale | $968,000$339/sqft |
Source:  MIAMI #A11986068 Report a problem MIAMI #A11986068 Report a problem | ||
| 5/24/2026 | Listing removed | $968,000$339/sqft |
Source: MIAMI #A11986068 Report a problem | ||
| 5/24/2026 | Listed for sale | $968,000$339/sqft |
Source: MIAMI #A11986068 Report a problem | ||
| 5/19/2026 | Pending sale | $968,000$339/sqft |
Source: MIAMI #A11986068 Report a problem | ||
| 4/13/2026 | Price change | $968,000-4.9%$339/sqft |
Source: MIAMI #A11986068 Report a problem | ||
| 3/26/2026 | Listed for sale | $1,018,000+385.7%$357/sqft |
Source: MIAMI #A11986068 Report a problem | ||
| 1/13/1995 | Sold | $209,600+20860%$73/sqft |
Source: Public Record Report a problem | ||
| 10/19/1994 | Sold | $1,000 |
Source: Public Record Report a problem | ||
Public tax history
| Year | Property taxes | Tax assessment |
|---|---|---|
| 2025 | $6,941 +2.7% | $326,250 +2.9% |
| 2024 | $6,757 +3.3% | $317,060 +3% |
| 2023 | $6,540 +5.2% | $307,830 +3% |
| 2022 | $6,215 +3.2% | $298,870 +3% |
| 2021 | $6,022 +3.1% | $290,170 +1.4% |
| 2020 | $5,839 +1.9% | $286,170 +2.3% |
| 2019 | $5,731 | $279,740 +2.3% |
| 2018 | $5,731 +7% | $273,380 +2.1% |
| 2017 | $5,355 +1.5% | $267,760 +2.1% |
| 2016 | $5,277 +5.3% | $262,260 +3.5% |
| 2015 | $5,013 +1.5% | $253,470 +0.8% |
| 2014 | $4,938 +1.1% | $251,460 -21% |
| 2013 | $4,886 +2.8% | $318,290 +15.9% |
| 2012 | $4,753 +4.1% | $274,720 |
| 2011 | $4,566 +1.8% | $274,720 +17.9% |
| 2010 | $4,485 +8% | $233,030 +2.7% |
| 2009 | $4,154 +3.4% | $226,910 +0.1% |
| 2008 | $4,018 -3.9% | $226,690 +3% |
| 2007 | $4,181 -5.2% | $220,090 +2.5% |
| 2006 | $4,410 | $214,730 +3% |
| 2005 | -- | $208,480 +3% |
| 2004 | $4,463 +1% | $202,410 +1.9% |
| 2003 | $4,418 +0.1% | $198,640 +2.4% |
| 2002 | $4,415 +7.3% | $193,990 +1.6% |
| 2001 | $4,115 +3.4% | $190,940 |
| 2000 | $3,979 | -- |
Find assessor info on the county website
Monthly payment
Est. payment
Payment breakdown
Explore the cost of this home by adjusting the details. Changes won't be saved.Climate risks
Neighborhood: 33065
Nearby schools
GreatSchools rating
- 7/10Parkside Elementary SchoolGrades: PK-5Distance: 0.6 mi
- 7/10Sawgrass Springs Middle SchoolGrades: 6-8Distance: 1.4 mi
- 5/10Coral Glades High SchoolGrades: 9-12Distance: 1.4 mi
Schools provided by the listing agent
- Elementary: Parkside
- Middle: Sawgrass Spgs
- High: Coral Glades High
Source: MIAMI. This data may not be complete. We recommend contacting the local school district to confirm school assignments for this home.
- $967,7004 bd3 ba4.5k sqft11115 NW 26th Dr, Coral Springs, FL 33065Off Market
- $790,6004 bd3 ba3.1k sqft11110 NW 26th Dr, Coral Springs, FL 33065Off Market
- $855,3005 bd3 ba3.5k sqft11127 NW 26th Dr, Coral Springs, FL 33065Off Market
- $940,0004 bd4 ba3.2k sqft11111 NW 26th Dr, Coral Springs, FL 33065Off Market
- $863,5004 bd3 ba3k sqft11091 NW 26th Dr, Coral Springs, FL 33065Off Market
- $889,0005 bd3 ba3.2k sqft11100 NW 26th Dr, Coral Springs, FL 33065Off Market
- $1,017,0005 bd4 ba3.6k sqft11140 NW 26th Dr, Coral Springs, FL 33065Off Market
- $825,6004 bd2 ba3.2k sqft11090 NW 26th Dr, Coral Springs, FL 33065Off Market
A local agent can set up tours, give advice and negotiate with sellers.
Similar homes
- $839,9994 bd3 ba2.5k sqftRoyal Land Amended, Coral Springs, FL 33065For Sale
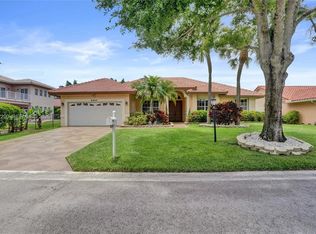
 MLS ID #A12032290, Jason Matouk, Douglas Elliman. MIAMI
 - $899,9004 bd5 ba3k sqftEagle Trace, Coral Springs, FL 33071For Sale
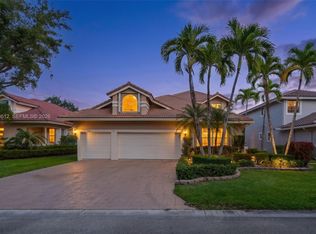 MLS ID #A12063612, Nestor Palacios, Luxe Properties. MIAMI
 - $550,0004 bd3 ba1.9k sqftWestchester, Coral Springs, FL 33065For Sale
 MLS ID #A12071286, Gloria Heck PA, RE/MAX Direct. MIAMI
 - $719,0004 bd2 ba2.1k sqftCypress Run, Coral Springs, FL 33071For Sale
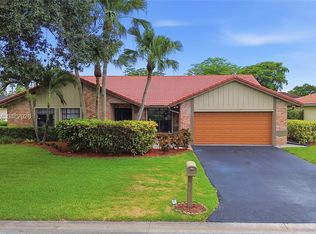 MLS ID #A12061385, Rosaria Catinella PA, Realty 100. MIAMI
 - $976,0004 bd3 ba2.4k sqftBonaventure Lakes Add 1, Weston, FL 33326For SaleMLS ID #A12060764, Pauline Bel, Lifestyle International Realty. MIAMI
- $769,0004 bd3 ba2.1k sqftCypress Glen, Coral Springs, FL 33071For SaleMLS ID #A12021735, Johanna Izaguirre, LPT Realty, LLC. MIAMI
- $895,0004 bd3 ba2.9k sqftJacaranda Area 12-C, Plantation, FL 33324For SaleMLS ID #A12052803, Suzette Knight, United Real Estate Advisors. MIAMI
- $975,0004 bd3 ba2.4k sqftDavis Isles Sec 5, Fort Lauderdale, FL 33312For SaleMLS ID #A12021131, Tami Caci-Armao, United Realty Group Inc.. MIAMI
- $645,0004 bd2 ba2k sqftCypress Glen, Coral Springs, FL 33071For SaleMLS ID #A12048550, Ana Garcia, The Listing Firm. MIAMI
- $969,0004 bd2 ba1.8k sqftWaterway Estates Sec Four, Plantation, FL 33317For SaleMLS ID #A11992455, Gina Villanell, All Pro Realty. MIAMI
- $950,0004 bd3 ba2.5k sqftDavie Country Estates, Davie, FL 33314For SaleMLS ID #A12016750, Luda Ganchenko, One Sotheby's International Realty. MIAMI
- $989,9003 bd3 ba2.1k sqftCoral Key Villas 8th Sec, Lighthouse Pt, FL 33064For SaleMLS ID #A12048492, Sasha Pena, The Listing Firm. MIAMI
- $950,0004 bd4 ba2.4k sqftCoral Heights Sec 2, Oakland Park, FL 33334For SaleMLS ID #A12005575, Jacob Engel, EXP Realty LLC. MIAMI
- $1,095,0004 bd3 ba2.5k sqftWestport, Plantation, FL 33324For SaleMLS ID #A12065710, Shannon Losi, Coldwell Banker Realty. MIAMI
- $845,0004 bd3 ba2.3k sqftSavannah Plat 2, Sunrise, FL 33323For SaleMLS ID #A12033263, Hope Stoller, Charles Rutenberg Realty FTL. MIAMI
- $795,0004 bd2 ba2.3k sqftMarcano Estates, Plantation, FL 33322For SaleMLS ID #A12061055, Natalie West, United Realty Group Inc. MIAMI
- $839,9004 bd4 ba2.9k sqftFla Fruit Lands Co Sub No, Plantation, FL 33323For SaleMLS ID #A12039973, Justin Robertson, LoKation. MIAMI
- $679,9994 bd3 ba2.1k sqftGateway Mile, Margate, FL 33063For SaleMLS ID #A12049995, Sandra Rathe, Real Broker LLC. MIAMI
- $990,0003 bd2 ba1.8k sqftSnug Harbor Sec Three, Pompano Beach, FL 33060For SaleMLS ID #A12031195, Matthew Salvatoriello, LoKation. MIAMI
- $1,299,0004 bd3 ba2.9k sqftFla Fruit Lands Co Sub No, Plantation, FL 33323For SaleMLS ID #A11997409, Damon Penn PA, EXP Realty, LLC.. MIAMI
