Experience the Eagle Trace lifestyle! This 6BR/4BA pool home features soaring ceilings, a split floor plan, gas stove, and fresh interior and exterior paint. Enjoy a private, maturely landscaped backyard with a resort-style pool, hot tub, and new gas pool heater—perfect for relaxing or entertaining. The spacious primary suite offers a walk-in closet, remodeled bath with double vanity, soaking tub, and shower, plus an adjoining flex room ideal for an office, nursery, or expanded closet. Central vacuum system and accessories replaced within the past 2 years. Eagle Trace amenities include an 18-hole golf course, clubhouse and café, fitness center, basketball, tennis and pickleball courts, playground, and tree-lined sidewalks. Enjoy space, privacy, and resort-style living!
For sale
$898,000
1776 Eagle Trace Boulevard W, Coral Springs, FL 33071
6beds
3,367sqft
Single Family Residence
Built in 1991
0.26 Acres Lot
$871,700 Zestimate®
$267/sqft
$290/mo HOA
What's special
Resort-style poolHot tubGas stovePrivate maturely landscaped backyardSpacious primary suiteSoaring ceilingsSoaking tub
- 3 days
- 759
- 70
Likely to sell faster than
Zillow last checked:
Listing updated:
Listed by:
Daniel VanBronkhorst 954-552-6619,
The Agency Florida LLC
Source: BeachesMLS,MLS#: B26091577 Originating MLS: BeachesMLS
Facts & features
Interior
Bedrooms & bathrooms
- Bedrooms: 6
- Bathrooms: 4
- Full bathrooms: 4
- Main level bathrooms: 5
- Main level bedrooms: 4
Heating
- Central, Electric
Cooling
- Ceiling Fan(s), Electric
Appliances
- Included: Cooktop, Dryer, Dishwasher, Gas Cooktop, Gas Range, Ice Maker, Oven, Refrigerator, Washer
- Laundry: Washer Hookup, Electric Dryer Hookup, Inside, Laundry Room, Laundry Tub, Sink
Features
- Built-in Features, Bedroom on Main Level, Breakfast Area, Bathtub, Closet Cabinetry, Central Vacuum, Dual Sinks, Entrance Foyer, High Ceilings, Living/Dining Room, Pantry, Sitting Area in Primary, Split Bedrooms, Soaking Tub, Separate Shower, Bar, Walk-In Closet(s)
- Flooring: Concrete, Laminate, Marble, Other, Tile, Wood
- Doors: French Doors
- Has fireplace: No
Interior area
- Total structure area: 4,220
- Total interior livable area: 3,367 sqft
Video & virtual tour
Property
Parking
- Total spaces: 4
- Parking features: Attached Carport, Attached, Circular Driveway, Carport, Driveway, Garage, Garage Door Opener
- Attached garage spaces: 2
- Carport spaces: 2
- Covered spaces: 4
- Has uncovered spaces: Yes
- Details: CarportSpaces:2.00
Accessibility
- Accessibility features: None
Features
- Levels: One
- Stories: 1
- Patio & porch: Covered, Patio
- Exterior features: Outdoor Living Area
- Has private pool: Yes
- Pool features: Fenced, Heated, In Ground, Private, Pool/Spa Combo, Association
- Has spa: Yes
- Spa features: Heated, In Ground
- Fencing: Back Yard,Fenced
- Has view: Yes
- View description: Garden
Lot
- Size: 0.26 Acres
- Dimensions: 11250
- Features: 1/4 to 1/2 Acre Lot
Details
- Parcel number: 484130051090
- Zoning: RS-3,4,5
- Special conditions: Standard,Listed As-Is
Construction
Type & style
- Home type: SingleFamily
- Architectural style: Ranch
- Property subtype: Single Family Residence
Materials
- CBS (Concrete Block Structure), Block, Other, Stucco
- Roof: Barrel,Tile
Condition
- Resale
- New construction: No
- Year built: 1991
Utilities & green energy
- Sewer: Public Sewer
- Water: Public
- Utilities for property: Cable Available
Community & HOA
Community
- Features: Home Owners Association
- Security: Closed Circuit Camera(s), Smoke Detector(s)
- Subdivision: FAIRWAYS AT EAGLE TRACE
HOA
- Has HOA: Yes
- Amenities included: Clubhouse, Fitness Center, Gated, Maintenance, Pool, Tennis Court(s)
- Services included: Common Areas, Recreation Facilities, Security
- HOA fee: $290 monthly
Location
- Region: Pompano Beach
Financial & listing details
- Price per square foot: $267/sqft
- Tax assessed value: $435,110
- Annual tax amount: $9,171
- Date on market: 10/23/2026
- Cumulative days on market: 135 days
- Listing terms: Cash,Conventional,VA Loan
Estimated market value
$871,700
$828,000 - $915,000
$6,968/mo
Price history
| Date | Event | Price |
|---|---|---|
| 10/23/2026 | Listed for sale | $898,000$267/sqft |
Source:  BeachesMLS #B26091577 Report a problem | ||
| 10/20/2026 | Listing removed | $898,000$267/sqft |
Source:  MIAMI #A12031066 Report a problem | ||
| 9/30/2026 | Price change | $898,000-2.9%$267/sqft |
Source: MIAMI #A12031066 Report a problem | ||
| 8/26/2026 | Price change | $925,000-5.1%$275/sqft |
Source: MIAMI #A12031066 Report a problem | ||
| 7/8/2026 | Price change | $975,000-2.3%$290/sqft |
Source: MIAMI #A12031066 Report a problem | ||
| 6/11/2026 | Listed for sale | $998,000+76.6%$296/sqft |
Source: MIAMI #A12031066 Report a problem | ||
| 11/4/2020 | Sold | $565,000-5%$168/sqft |
Source: BeachesMLS #R10594410 Report a problem | ||
| 3/11/2020 | Price change | $595,000-0.7%$177/sqft |
Source: Beaches MLS #RX-10594410 Report a problem | ||
| 1/22/2020 | Listed for sale | $599,000+10.9%$178/sqft |
Source: Beaches MLS #RX-10594410 Report a problem | ||
| 11/6/2015 | Listing removed | $539,900$160/sqft |
Source: RE/MAX PROFESSIONALS R.E. #A2116649 Report a problem | ||
| 10/7/2015 | Price change | $539,900-8.5%$160/sqft |
Source: RE/MAX PROFESSIONALS R.E. #A2116649 Report a problem | ||
| 5/15/2015 | Listed for sale | $589,900+7.3%$175/sqft |
Source: RE/MAX PROFESSIONALS R.E. #A2116649 Report a problem | ||
| 6/3/2003 | Sold | $550,000+71.9%$163/sqft |
Source: Public Record Report a problem | ||
| 12/14/1999 | Sold | $320,000+7.6%$95/sqft |
Source: Public Record Report a problem | ||
| 9/26/1997 | Sold | $297,500-18.5%$88/sqft |
Source: Public Record Report a problem | ||
| 3/8/1995 | Sold | $365,000$108/sqft |
Source: Public Record Report a problem | ||
Public tax history
| Year | Property taxes | Tax assessment |
|---|---|---|
| 2025 | $9,171 +2.8% | $435,110 +2.9% |
| 2024 | $8,922 +2.9% | $422,850 +3% |
| 2023 | $8,667 +5.1% | $410,540 +3% |
| 2022 | $8,245 +3.1% | $398,590 +3% |
| 2021 | $7,997 -5.7% | $386,990 -6.5% |
| 2020 | $8,483 +1.9% | $413,710 +2.3% |
| 2019 | $8,325 | $404,410 +1.9% |
| 2018 | $8,325 +4.2% | $396,870 +2.1% |
| 2017 | $7,986 +4.2% | $388,710 +2.1% |
| 2016 | $7,665 +5.2% | $380,720 +0.7% |
| 2015 | $7,289 -1.6% | $378,080 +0.8% |
| 2014 | $7,410 +0.8% | $375,080 +1.5% |
| 2013 | $7,348 -2% | $369,540 -12% |
| 2012 | $7,498 +3.9% | $419,870 +14.6% |
| 2011 | $7,214 -4.1% | $366,370 -2.9% |
| 2010 | $7,523 -2.8% | $377,250 -7.1% |
| 2009 | $7,737 -10.8% | $406,290 -13.3% |
| 2008 | $8,676 | $468,500 |
Find assessor info on the county website
Monthly payment
Est. payment
Payment breakdown
Explore the cost of this home by adjusting the details. Changes won't be saved.Climate risks
Neighborhood: 33071
Nearby schools
Schools provided by the listing agent
- Elementary: Westchester
- Middle: Sawgrass Springs
- High: Coral Glades
Source: BeachesMLS. This data may not be complete. We recommend contacting the local school district to confirm school assignments for this home.
- $984,8004 bd4 ba3.1k sqft1786 Eagle Trace Blvd W, Coral Springs, FL 33071Off Market

- $---- bd-- ba-- sqft1786 Eagle Trace Blvd W, Pompano Beach, FL 33071Off Market
- $935,4005 bd4 ba3.5k sqft1766 Eagle Trace Blvd W, Coral Springs, FL 33071Off Market
- $961,6005 bd4 ba3.4k sqft1761 NW 127th Way, Coral Springs, FL 33071Off Market
Similar homes
- $939,0005 bd3 ba3.2k sqftKensington, Coral Springs, FL 33076For Sale
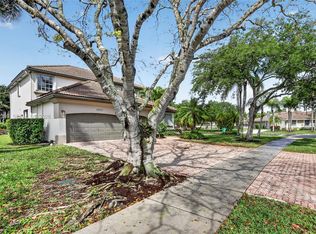
 MLS ID #A12112369, Roman Pavlik, Keller Williams Dedicated Professionals. MIAMI
- $879,0004 bd3 ba3k sqftEagle Trace, Coral Springs, FL 33071For Sale
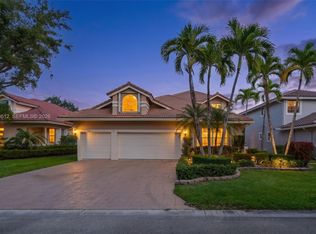 MLS ID #A12063612, Nestor Palacios, Luxe Properties. MIAMI
- $960,0006 bd4 ba2.9k sqftMariners Cove Of Eagle La, Pompano Beach, FL 33071For Sale
 MLS ID #A12049278, Lisa Meyers-Archer, The Keyes Company. MIAMI
- $1,125,0005 bd4 ba3.4k sqft10240 Vestal Court, Coral Springs, FL 33071For Sale
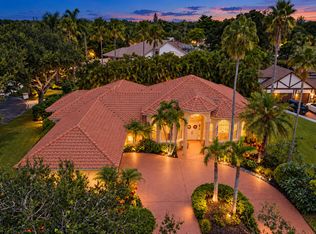
 MLS ID #B26083592, Jennifer Mitchell, JM Distinctive Properties LLC. BeachesMLS
- $875,0004 bd2 ba2.3k sqftPlantations Secluded Gard, Plantation, FL 33317For SaleMLS ID #A12109423, Gary Finkelstein, Finkelstein Real Estate. MIAMI
- $855,0004 bd2 ba2.4k sqft6420 NW 41st Street, Coral Springs, FL 33067For SaleMLS ID #B26051163, Andrea D Eckhardt, Xcellence. BeachesMLS
- $835,0004 bd3 ba2.4k sqftRoyal Land Amended, Coral Springs, FL 33065For SaleMLS ID #A12013496, Claudia Bolognesi, United Realty Group Inc.. MIAMI
- $899,9004 bd3 ba1.6k sqftWinfield Park Unit 1, Boca Raton, FL 33431For SaleMLS ID #A12112740, Teresa Dudzikowski, Berkshire Hathaway HomeService. MIAMI
- $675,0003 bd2 ba1.8k sqft5839 NW 120th Avenue, Coral Springs, FL 33076For SaleMLS ID #B26089446, Jessica Farbman Price, Coldwell Banker Realty. BeachesMLS
- $929,9004 bd3 ba2.1k sqftArboretum At Davie, Davie, FL 33325For SaleMLS ID #A12093289, Edgar Flores, LoKation. MIAMI
- $750,0003 bd2 ba1.9k sqftHarbour Springs At Mission, Boca Raton, FL 33428For SaleMLS ID #A12111110, Crystal Klipfel, Icon Realty Advisors LLC. MIAMI
- $1,075,0004 bd3 ba3k sqft12339 NW 77TH Manor, Parkland, FL 33076For SaleMLS ID #B26073976, Pierina Parra, Icon Realty Advisors LLC. BeachesMLS
- $849,9994 bd3 ba3k sqft6940 Balboa Island Court, Delray Beach, FL 33446For SaleMLS ID #B26089867, Vladimir Rochebrun, Compass Florida, LLC. BeachesMLS
- $875,0004 bd2 ba2.1k sqft1630 NW 118th Terrace, Pembroke Pines, FL 33026For SaleMLS ID #B26087136, Cliff Glansen, FlatFee.com. BeachesMLS
- $550,0003 bd2 ba1.8k sqftEgle Trace, Coral Springs, FL 33071For SaleMLS ID #A12010704, Lanamara Xavier, Fidelity Realty Group LLC. MIAMI
- $950,0004 bd3 ba2.6k sqftWestport 2nd Section, Plantation, FL 33324For SaleMLS ID #A12061669, Steven Koleno, Beycome of Florida LLC. MIAMI
- $1,249,0005 bd3 ba3.2k sqftSector 4, Weston, FL 33326For SaleMLS ID #A12110116, Marlena Martino, Berkshire Hathaway HomeServices Florida Realty. MIAMI
- $875,0005 bd4 ba2.3k sqft16871 SW 5th Court, Weston, FL 33326For SaleMLS ID #B26059802, Jean-Michel Kling, Redfin Corporation. BeachesMLS
- $899,9995 bd3 ba2.6k sqftBig Sky Plat - Keystone Lk, Pembroke Pines, FL 33029For SaleMLS ID #A12003645, Richard J DiOrio Jr, Willard Realty Team Corp. MIAMI
- $930,0004 bd3 ba2.4k sqft10527 Zurich Street, Cooper City, FL 33026For SaleMLS ID #B26003736, Roni Sterin PA, The Keyes Company. BeachesMLS
