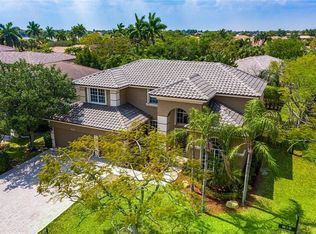
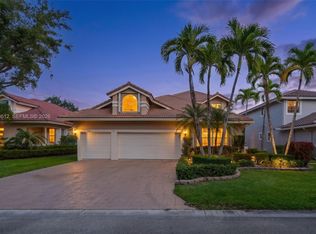
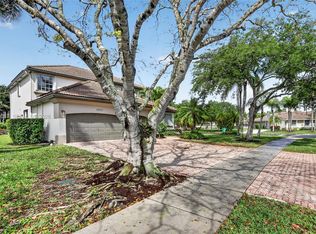
Experience luxury living at its finest in this spectacular, completely remodeled 6-bedroom, 3.5-bath courtyard estate featuring a sparkling resort-style pool and a private detached in-law suite—perfect for guests, multigenerational living, or a home office. Designed with elegance and modern convenience in mind, this one-of-a-kind residence is equipped with cutting-edge Google Smart Home technology, allowing you to control lighting, climate, security, and more with ease. Every detail has been thoughtfully updated, including a brand-new 2024 roof, impact windows and doors throughout, electric blinds, 2 new A/C units are in the process of being installed and a retractable privacy screen that creates the perfect indoor-outdoor living experience. The open-concept floor plan showcases designer finishes, spacious living areas, and an abundance of natural light, making this home ideal for both everyday living and entertaining. The private courtyard oasis serves as the heart of the home, offering seamless access to the pool and outdoor living spaces from multiple rooms. Whether you're relaxing by the pool, entertaining family and friends, or enjoying the privacy of the detached guest quarters, this exceptional residence offers the perfect blend of sophistication, comfort, and functionality. This truly turnkey home combines timeless design with today's most desirable upgrades and is a rare opportunity that won't last long.
For sale
$960,000
303 NW 119th Dr, Pompano Beach, FL 33071
6beds
2,963sqft
:
Get pre-qualified$6,851/mo
Single Family Residence
Built in 1997
10,728 Square Feet Lot
$934,400 Zestimate®
$324/sqft
$260/mo HOA
What's special
Sparkling resort-style poolPrivate detached in-law suiteDesigner finishesPrivate courtyard oasisAbundance of natural lightElectric blindsDetached guest quarters
- 25 days |
- 506 |
- 29 |
Likely to sell faster than
Zillow last checked:
Listing updated:
Listed by:
Lisa Meyers-Archer 954-732-3775,
The Keyes Company
Source: MIAMI,MLS#: A12049278 Originating MLS: A-Miami Association of REALTORS
Originating MLS: A-Miami Association of REALTORSFacts & features
Interior
Bedrooms & bathrooms
- Bedrooms: 6
- Bathrooms: 4
- Full bathrooms: 3
- 1/2 bathrooms: 1
Rooms
- Room types: Den/Library/Office, Family Room
Heating
- Central
Cooling
- Ceiling Fan(s), Central Air
Appliances
- Included: Dishwasher, Disposal, Dryer, Electric Range, Microwave, Refrigerator, Oven, Washer
- Laundry: Laundry Room
Features
- Built-in Features, Closet Cabinetry, Split Bedroom, Volume Ceilings, Walk-In Closet(s), Separate Guest/In-Law Quarters
- Flooring: Other
- Doors: High Impact Doors
- Windows: Complete Impact Glass, Blinds, High Impact Windows
Interior area
- Total structure area: 4,013
- Total interior livable area: 2,963 sqft
Video & virtual tour
Property
Parking
- Total spaces: 3
- Parking features: Driveway, Electric Vehicle Charging Station(s), No Rv/Boats, Garage Door Opener
- Attached garage spaces: 3
- Has uncovered spaces: Yes
Features
- Stories: 2
- Entry location: First Floor Entry
- Patio & porch: Awning(s), Patio
- Exterior features: Lighting
- Has private pool: Yes
- Pool features: In Ground, Pool Only
- Fencing: Fenced
- Has view: Yes
- View description: Garden, Pool
Lot
- Size: 10,728 Square Feet
- Features: 1/4 To Less Than 1/2 Acre Lot
Details
- Additional structures: Guest House
- Parcel number: 484131170790
- Zoning: RS-3,4,5
Construction
Type & style
- Home type: SingleFamily
- Property subtype: Single Family Residence
Materials
- CBS Construction
- Roof: Bahama
Condition
- Year built: 1997
Utilities & green energy
- Sewer: Public Sewer
- Water: Municipal Water
Community & HOA
Community
- Features: Gated, Maintained Community, Card/Electric Gate
- Subdivision: Mariners Cove Of Eagle La,Mariners Cove
HOA
- Has HOA: Yes
- HOA fee: $260 monthly
Location
- Region: Pompano Beach
Financial & listing details
- Price per square foot: $324/sqft
- Tax assessed value: $736,360
- Annual tax amount: $15,833
- Date on market: 7/7/2026
- Listing terms: All Cash,Conventional,FHA,VA Loan
Estimated market value
$934,400
$888,000 - $981,000
$5,643/mo
Price history
| Date | Event | Price |
|---|---|---|
| 7/7/2026 | Listed for sale | $960,000-1.6%$324/sqft |
Source:  MIAMI #A12049278 Report a problem MIAMI #A12049278 Report a problem | ||
| 10/1/2024 | Listing removed | $975,500$329/sqft |
Source:  The Keyes Company/Realtors #A11656702 Report a problem The Keyes Company/Realtors #A11656702 Report a problem | ||
| 9/18/2024 | Listing removed | $5,500$2/sqft |
Source: MIAMI #A11654258 Report a problem | ||
| 9/10/2024 | Listed for sale | $975,500$329/sqft |
Source: The Keyes Company/Realtors #A11656702 Report a problem | ||
| 9/10/2024 | Listing removed | $975,500$329/sqft |
Source: The Keyes Company/Realtors #A11577070 Report a problem | ||
| 9/5/2024 | Listed for rent | $5,500$2/sqft |
Source: MIAMI #A11654258 Report a problem | ||
| 7/1/2024 | Price change | $975,500-2.4%$329/sqft |
Source: MIAMI #A11577070 Report a problem | ||
| 5/26/2024 | Price change | $999,995-9%$337/sqft |
Source: MIAMI #A11577070 Report a problem | ||
| 5/11/2024 | Price change | $1,099,000-2.3%$371/sqft |
Source: MIAMI #A11577070 Report a problem | ||
| 5/3/2024 | Listed for sale | $1,125,000+136.8%$380/sqft |
Source: MIAMI #A11577070 Report a problem | ||
| 7/20/2017 | Sold | $475,000$160/sqft |
Source:  BeachesMLS #F10067280 Report a problem BeachesMLS #F10067280 Report a problem | ||
| 5/12/2017 | Listed for sale | $475,000+28.3%$160/sqft |
Source: Coastal Investment Rlty Corp #F10067280 Report a problem | ||
| 1/18/2017 | Sold | $370,100-17%$125/sqft |
Source: Public Record Report a problem | ||
| 2/24/2003 | Sold | $446,000+68.9%$151/sqft |
Source: Public Record Report a problem | ||
| 5/5/1997 | Sold | $264,000$89/sqft |
Source: Public Record Report a problem | ||
Public tax history
| Year | Property taxes | Tax assessment |
|---|---|---|
| 2025 | $15,833 +44% | $736,360 +36.6% |
| 2024 | $10,994 +2.6% | $539,110 +3% |
| 2023 | $10,714 +5% | $523,410 +3% |
| 2022 | $10,207 +3% | $508,170 +3% |
| 2021 | $9,913 +2.1% | $493,370 +0.9% |
| 2020 | $9,710 -0.4% | $489,130 +9.5% |
| 2019 | $9,752 | $446,680 -1% |
| 2018 | $9,752 +1.1% | $451,250 -2.9% |
| 2017 | $9,646 -4.2% | $464,520 +20.7% |
| 2016 | $10,072 +35.8% | $384,890 +5.7% |
| 2015 | $7,415 +9.4% | $364,000 +5.6% |
| 2014 | $6,777 | $344,750 +5.7% |
| 2013 | $6,777 +3.2% | $326,010 -1.9% |
| 2012 | $6,568 -2.5% | $332,380 -3.1% |
| 2011 | $6,735 -0.1% | $342,980 +1% |
| 2010 | $6,744 -6.1% | $339,670 -10.2% |
| 2009 | $7,184 -6.9% | $378,190 -9.5% |
| 2008 | $7,713 -1.1% | $417,840 +3% |
| 2007 | $7,798 -5.5% | $405,670 +2.5% |
| 2006 | $8,253 | $395,780 +3% |
| 2005 | -- | $384,260 +3% |
| 2004 | $8,448 +45.9% | $373,070 +45.8% |
| 2003 | $5,792 0% | $255,820 +2.4% |
| 2002 | $5,794 +5.8% | $249,830 +1.6% |
| 2001 | $5,475 +3.6% | $245,900 |
| 2000 | $5,288 | -- |
Find assessor info on the county website
Monthly payment
Est. payment
Payment breakdown
Explore the cost of this home by adjusting the details. Changes won't be saved.Climate risks
Neighborhood: 33071
Nearby schools
GreatSchools rating
- 8/10Westchester Elementary SchoolGrades: PK-5Distance: 1.7 mi
- 7/10Sawgrass Springs Middle SchoolGrades: 6-8Distance: 2.5 mi
- 5/10Coral Glades High SchoolGrades: 9-12Distance: 2 mi
Schools provided by the listing agent
- Elementary: Westchester
- Middle: Sawgrass Spgs
- High: Coral Glades High
Source: MIAMI. This data may not be complete. We recommend contacting the local school district to confirm school assignments for this home.
- $742,6005 bd4 ba2.9k sqft303 NW 119th Dr #0, Pompano Beach, FL 33071Off Market

- $795,600-- bd-- ba3.5k sqft317 NW 119th Dr, Coral Springs, FL 33071Off Market
- $891,7005 bd4 ba2.8k sqft11865 NW 3rd Dr, Pompano Beach, FL 33071Off Market
- $838,7004 bd3 ba2.7k sqft11870 NW 3rd Dr, Coral Springs, FL 33071Off Market
- $494,0004 bd2 ba2.9k sqft11870 NW 3rd Dr #0, Coral Springs, FL 33071Off Market
- $814,8004 bd2 ba2.6k sqft11875 NW 3rd Dr, Coral Springs, FL 33071Off Market
- $891,2005 bd4 ba3.5k sqft11890 NW 3rd Dr, Coral Springs, FL 33071Off Market
- $1,006,3005 bd4 ba3.8k sqft304 NW 119th Dr, Coral Springs, FL 33071Off Market
A local agent can set up tours, give advice and negotiate with sellers.
A local lender can help you make sure your offer is ready when you are.
Similar homes
- $899,9004 bd5 ba3k sqftEagle Trace, Coral Springs, FL 33071For Sale
 MLS ID #A12063612, Nestor Palacios, Luxe Properties. MIAMI
 - $975,0005 bd4 ba3.3k sqftFairways At Eagle Trace, Pompano Beach, FL 33071For Sale
 MLS ID #A12031066, Patty Da Silva, Green Realty Properties Inc.. MIAMI
 - $950,0004 bd3 ba2.6k sqftWestport 2nd Section, Plantation, FL 33324For Sale
 MLS ID #A12061669, Steven Koleno, Beycome of Florida LLC. MIAMI
 - $1,029,9005 bd3 ba3.2k sqftKensington, Coral Springs, FL 33076For Sale
 MLS ID #A11990067, Roman Pavlik, Keller Williams Dedicated Professionals. MIAMI
 - $899,0005 bd3 ba3k sqft9526 NW 52nd Place, Coral Springs, FL 33076For Sale
 MLS ID #F10475010, Peter A Mangoni, ACM Real Estate. BeachesMLS
 - $860,0004 bd3 ba2.4k sqftRoyal Land Amended, Coral Springs, FL 33065For SaleMLS ID #A12013496, Claudia Bolognesi, United Realty Group Inc.. MIAMI
- $899,9994 bd2 ba2.5k sqftPlantations Secluded Gard, Plantation, FL 33317For SaleMLS ID #A12048397, Miguel Figueiras, The Keyes Company. MIAMI
- $975,0003 bd2 ba2.1k sqftEmbassy Lakes Phase Ii, Hollywood, FL 33026For SaleMLS ID #A12057365, Adi Gal, Sell It Realty, LLC.. MIAMI
- $843,0004 bd4 ba2.5k sqftRock Creek Phase Two, Cooper City, FL 33026For SaleMLS ID #A12059998, Matthew Jerry, Coldwell Banker Realty. MIAMI
- $1,088,0005 bd4 ba2.4k sqftSector 2-Parcels 1 2 3 4, Weston, FL 33327For SaleMLS ID #A12056158, Patricia Gimenez, Coldwell Banker Realty. MIAMI
- $1,075,0003 bd3 ba2.4k sqftParkland Golf And Country, Parkland, FL 33076For SaleMLS ID #A12033032, Chenet Nelson, Compass Florida, LLC. MIAMI
- $550,0003 bd2 ba1.8k sqftEgle Trace, Coral Springs, FL 33071For SaleMLS ID #A12010704, Lanamara Xavier, Fidelity Realty Group LLC. MIAMI
- $950,0004 bd4 ba2.9k sqftPod 7 At Monarch Lakes, Miramar, FL 33027For SaleMLS ID #A11992476, Tiffany Hudson, EXP Realty LLC. MIAMI
- $923,0005 bd3 ba2.6k sqftChapel Lake Estates, Pembroke Pines, FL 33029For SaleMLS ID #A12019238, Kalecia Brown, Ancona Real Estate Inc. MIAMI
- $1,045,0005 bd4 ba2.6k sqftSavanna, Weston, FL 33327For SaleMLS ID #A12035664, Patricia Lewis, One Sotheby's International Realty. MIAMI
- $679,9994 bd3 ba2.1k sqftGateway Mile, Margate, FL 33063For SaleMLS ID #A12049995, Sandra Rathe, Real Broker LLC. MIAMI
- $1,049,0005 bd3 ba3.1k sqftLido Isles, Pembroke Pines, FL 33027For SaleMLS ID #A12036473, Roman Pavlik, Keller Williams Dedicated Professionals. MIAMI
- $1,025,0006 bd3 ba3.3k sqftPembroke Isles, Pembroke Pines, FL 33028For SaleMLS ID #A12016207, Yaniv Cohen, Cohen & Company. MIAMI
- $919,9005 bd3 ba2.6k sqftBig Sky Plat - Keystone Lk, Pembroke Pines, FL 33029For SaleMLS ID #A12003645, Richard J DiOrio Jr, Willard Realty Team Corp. MIAMI
- $1,095,0005 bd3 ba2.8k sqftThe Ridges, Weston, FL 33331For SaleMLS ID #A12028432, Sandra Rathe, Real Broker LLC. MIAMI
