Experience luxury in this 5BR/4BA Turnberry model on an oversized corner lot along the 18th hole of Eagle Trace golf course. Breathtaking sunset views from your screened oasis with a pristine pool, covered lanai, and retractable awning. Inside, dramatic volume ceilings elevate formal living & dining spaces. The kitchen boasts stainless appliances & opens to a spacious family room. The layout offers a lavish primary suite and versatile 5th bedroom (no closet) / office /den on the main level, plus 3 bedrooms & a loft upstairs. Includes extra private parking! Upgrades: 2023 roof, RainSoft water system, tankless water heater, and accordion shutters. Guard-gated HOA offers tennis, pickleball, fitness, and clubhouse. Easy access to I-75 and airports.
For sale
Price cut: $95.1K (7/4)
$899,900
1589 NW 121st Drive, Coral Springs, FL 33071
5beds
2,960sqft
Single Family Residence
Built in 1996
8,712 Square Feet Lot
$-- Zestimate®
$304/sqft
$395/mo HOA
What's special
Covered lanaiExtra private parkingSpacious family roomBreathtaking sunset viewsPristine poolOversized corner lotDramatic volume ceilings
- 147 days |
- 435 |
- 21 |
Zillow last checked:
Listing updated:
Listed by:
Seth L Cohen LLC 561-245-0319,
Re/Max 1st Choice
Source: BeachesMLS,MLS#: B26005532 Originating MLS: BeachesMLS
Originating MLS: BeachesMLSFacts & features
Interior
Bedrooms & bathrooms
- Bedrooms: 5
- Bathrooms: 4
- Full bathrooms: 4
- Main level bathrooms: 2
- Main level bedrooms: 2
Primary bedroom
- Level: First
- Area: 255
- Dimensions: 17 X 15
Bedroom 2
- Description: Den / Office / Bedroom
- Level: First
- Area: 132
- Dimensions: 12 X 11
Bedroom 3
- Level: Second
- Area: 144
- Dimensions: 12 X 12
Bedroom 4
- Level: Second
- Area: 132
- Dimensions: 12 X 11
Bedroom 5
- Level: Second
- Area: 144
- Dimensions: 12 X 12
Dining room
- Level: First
- Area: 132
- Dimensions: 12 X 11
Family room
- Level: First
- Area: 378
- Dimensions: 21 X 18
Kitchen
- Level: First
- Area: 130
- Dimensions: 13 X 10
Living room
- Level: First
- Area: 252
- Dimensions: 18 X 14
Heating
- Central, Electric
Cooling
- Central Air, Ceiling Fan(s), Electric
Appliances
- Included: Dryer, Dishwasher, Electric Range, Disposal, Microwave, Refrigerator, Water Softener Owned, Water Softener, Washer
- Laundry: Lower Level, Laundry Room
Features
- Breakfast Bar, Bedroom on Main Level, Breakfast Area, Bathtub, Dining Area, Separate/Formal Dining Room, Dual Sinks, Entrance Foyer, Eat-in Kitchen, High Ceilings, Main Level Primary, Pantry, Split Bedrooms, Soaking Tub, Separate Shower, Vaulted Ceiling(s)
- Flooring: Carpet, Tile
- Windows: Metal, Single Hung, Sliding
- Has fireplace: No
Interior area
- Total structure area: 3,460
- Total interior livable area: 2,960 sqft
Video & virtual tour
Property
Parking
- Total spaces: 6
- Parking features: Assigned, Attached, Driveway, Garage
- Attached garage spaces: 2
- Uncovered spaces: 4
Accessibility
- Accessibility features: None
Features
- Levels: Two
- Stories: 2
- Patio & porch: Covered, Patio, Screened
- Exterior features: Awning(s), Lighting, Outdoor Living Area
- Has private pool: Yes
- Pool features: Gunite, In Ground, Private, Screen Enclosure
- Has view: Yes
- View description: Golf Course
Lot
- Size: 8,712 Square Feet
- Features: Corner Lot, Oversized Lot, Sprinklers Automatic, < 1/4 Acre
Details
- Parcel number: 484130110340
- Zoning: RM-20
- Special conditions: Standard,Listed As-Is
Construction
Type & style
- Home type: SingleFamily
- Architectural style: Mediterranean
- Property subtype: Single Family Residence
Materials
- Roof: Concrete,Spanish Tile
Condition
- Resale
- New construction: No
- Year built: 1996
Details
- Builder model: The Turnberry
- Builder name: Transeastern
Utilities & green energy
- Sewer: Public Sewer
- Water: Public
- Utilities for property: Cable Available, Electricity Connected, Sewer Available, Underground Utilities, Water Available
Community & HOA
Community
- Features: Home Owners Association, Gated, Street Lights
- Security: Gated with Guard, Gated Community, Security Guard
- Subdivision: EAGLE TRACE / EAGLE LANDING
HOA
- Has HOA: Yes
- Amenities included: Basketball Court, Clubhouse, Fitness Center, Gated, Playground, Pickleball, Security, Tennis Court(s)
- Services included: Common Areas, Recreation Facilities, Security
- HOA fee: $395 monthly
- HOA name: Eagle Landing / Grant Property Managment
- HOA phone: 954-718-9909
- Second HOA name: Eagle Trace Master Association
- Second HOA phone: 954-796-5013
Location
- Region: Coral Springs
Financial & listing details
- Price per square foot: $304/sqft
- Tax assessed value: $803,430
- Annual tax amount: $9,198
- Date on market: 3/27/2026
- Cumulative days on market: 147 days
- Listing terms: Cash,Conventional,VA Loan
- Electric utility on property: Yes
- Road surface type: Paved
Estimated market value
Not available
Estimated sales range
Not available
Not available
Price history
| Date | Event | Price |
|---|---|---|
| 7/4/2026 | Price change | $899,900-9.6%$304/sqft |
Source:  BeachesMLS #B26005532 Report a problem BeachesMLS #B26005532 Report a problem | ||
| 3/27/2026 | Listed for sale | $995,000+227.1%$336/sqft |
Source: BeachesMLS #B26005532 Report a problem | ||
| 2/3/1996 | Sold | $304,200$103/sqft |
Source: Public Record Report a problem | ||
Public tax history
| Year | Property taxes | Tax assessment |
|---|---|---|
| 2025 | $9,199 +2.7% | $451,800 +2.9% |
| 2024 | $8,956 +2.8% | $439,070 +3% |
| 2023 | $8,710 +5.1% | $426,290 +3% |
| 2022 | $8,287 +3% | $413,880 +3% |
| 2021 | $8,044 +2.7% | $401,830 +1.4% |
| 2020 | $7,833 +1.8% | $396,290 +2.3% |
| 2019 | $7,695 | $387,390 +1.9% |
| 2018 | $7,695 +4.4% | $380,170 +2.1% |
| 2017 | $7,371 +0.6% | $372,360 +2.1% |
| 2016 | $7,331 +5.2% | $364,710 +0.7% |
| 2015 | $6,971 -0.8% | $362,180 +0.8% |
| 2014 | $7,026 | $359,310 -16.3% |
| 2013 | $7,026 +1.9% | $429,470 +8.1% |
| 2012 | $6,893 +3.9% | $397,400 -3.8% |
| 2011 | $6,632 +0.4% | $413,150 +24.1% |
| 2010 | $6,606 +7.9% | $332,970 +2.7% |
| 2009 | $6,123 +3.3% | $324,220 +0.1% |
| 2008 | $5,927 -2.1% | $323,900 +3% |
| 2007 | $6,054 -5.2% | $314,470 +2.5% |
| 2006 | $6,385 | $306,800 +8.7% |
| 2005 | -- | $282,150 +3% |
| 2004 | $6,149 +0.8% | $273,940 +1.9% |
| 2003 | $6,098 -0.1% | $268,840 +2.4% |
| 2002 | $6,101 +5.6% | $262,540 +1.6% |
| 2001 | $5,778 +1.3% | $258,410 |
| 2000 | $5,706 | -- |
Find assessor info on the county website
Monthly payment
Est. payment
Payment breakdown
Explore the cost of this home by adjusting the details. Changes won't be saved.Climate risks
Neighborhood: 33071
Nearby schools
GreatSchools rating
- 8/10Westchester Elementary SchoolGrades: PK-5Distance: 0.9 mi
- 7/10Sawgrass Springs Middle SchoolGrades: 6-8Distance: 1.7 mi
- 5/10Coral Glades High SchoolGrades: 9-12Distance: 1.2 mi
Schools provided by the listing agent
- Elementary: Westchester
- Middle: Sawgrass Springs
- High: Coral Glades
Source: BeachesMLS. This data may not be complete. We recommend contacting the local school district to confirm school assignments for this home.
- $756,3004 bd3 ba2.1k sqft1585 NW 121st Dr, Pompano Beach, FL 33071Off Market

- $741,1004 bd2 ba2.7k sqft12184 NW 15th Ct, Coral Springs, FL 33071Off Market

- $806,2004 bd3 ba2.8k sqft12178 NW 15th Ct, Coral Springs, FL 33071Off Market

- $757,4004 bd3 ba2.7k sqft12190 NW 15th Ct, Coral Springs, FL 33071Off Market
- $725,0003 bd2 ba2.2k sqft1577 NW 121st Dr, Coral Springs, FL 33071Sold
- $741,7004 bd2 ba2.1k sqft12172 NW 15th Ct, Coral Springs, FL 33071Off Market
- $691,9003 bd2 ba2.4k sqft1581 NW 121st Dr, Pompano Beach, FL 33071Off Market
- $749,0003 bd2 ba2.1k sqft1578 NW 121st Dr, Coral Springs, FL 33071Sold
A local agent can set up tours, give advice and negotiate with sellers.
A local lender can help you make sure your offer is ready when you are.
Similar homes
- $899,9995 bd3 ba2.8k sqft12172 Glenmore Drive, Coral Springs, FL 33071For Sale
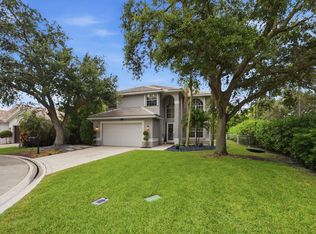
 MLS ID #B26048144, Pierina Parra, Icon Realty Advisors LLC. BeachesMLS
 - $825,0005 bd3 ba2.5k sqft12372 SW 1st Street, Coral Springs, FL 33071For Sale
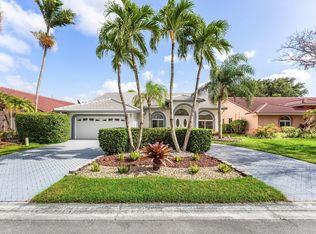 MLS ID #B26051175, Debi Benson P.A., Re/Max 1st Choice. BeachesMLS
 - $724,9003 bd3 ba2.1k sqft11728 HIGHLAND Place, Coral Springs, FL 33071For Sale
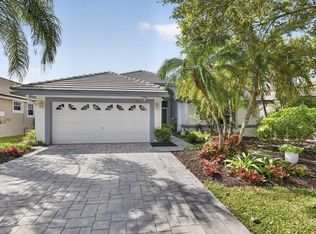 MLS ID #B26056813, Kayai Graham, Real Broker, LLC. BeachesMLS
 - $849,9994 bd3 ba2.7k sqft12115 NW 52nd Court, Coral Springs, FL 33076For Sale
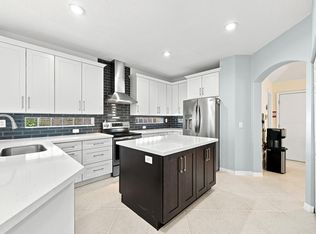 MLS ID #B26051986, Laura E Sanders, RE/MAX Direct. BeachesMLS
 - $859,0004 bd3 ba2.7k sqft6443 NW 110th Avenue, Parkland, FL 33076For SaleMLS ID #B26050003, Lei Yu, Highlight Realty Corp/LW. BeachesMLS
- $799,9004 bd3 ba2.2k sqft6679 NW 128TH Way, Parkland, FL 33076For SaleMLS ID #B26063686, Michael L Citron, Parrot Realty LLC. BeachesMLS
- $669,0004 bd3 ba2.2k sqft9736 NW 1st Manor, Coral Springs, FL 33071For SaleMLS ID #B26049880, John Ecivaldo Santos, Agent Plus Realty. BeachesMLS
- $899,0005 bd4 ba2.8k sqft21958 Palm Grass Drive, Boca Raton, FL 33428For SaleMLS ID #B26039118, Karen R Anderson, Keller Williams Realty Boca Raton. BeachesMLS
- $625,0003 bd3 ba1.8k sqft12702 NW 20TH Court, Coral Springs, FL 33071For SaleMLS ID #B26058218, David M Weinstein, Keller Williams Realty Boca Raton. BeachesMLS
- $939,9004 bd3 ba2.3k sqft5720 SW 7th Street, Plantation, FL 33317For SaleMLS ID #B26050744, Jason A Swartzwelder, United Realty Group Inc. BeachesMLS
- $810,0004 bd3 ba2.2k sqftNo Place Like Home, Parkland, FL 33076For SaleMLS ID #B26013514, Sharon L Podwol, Preferred Property Finder Inc.. BeachesMLS
- $700,0004 bd2 ba2.2k sqft4220 NW 90TH Terrace, Coral Springs, FL 33065For SaleMLS ID #B26060695, Daniel Contreras, Keller Williams Realty Consultants. BeachesMLS
- $1,299,9995 bd5 ba3.4k sqft6152 NW 121ST Avenue, Coral Springs, FL 33076For SaleMLS ID #B26059778, William L Sohl, Compass Florida, LLC. BeachesMLS
- $973,5004 bd3 ba2.5k sqft5911 NW 60th Avenue, Parkland, FL 33067For SaleMLS ID #B26045056, Ashley Baillio, Blue Realty Team, LLC. BeachesMLS
- $649,9993 bd2 ba1.8k sqft2145 NW 85th Lane, Coral Springs, FL 33071For SaleMLS ID #B26040393, Laura E Sanders, RE/MAX Direct. BeachesMLS
- $529,9003 bd3 ba1.7k sqft527 NW 87TH Lane, Coral Springs, FL 33071For SaleMLS ID #B26055985, Carolina Sarquis, Miranda Executive Realty. BeachesMLS
- $800,0004 bd3 ba2.5k sqft5921 NW 59TH Avenue, Parkland, FL 33067For SaleMLS ID #B26058714, Michael T Nathanson, RE/MAX Services. BeachesMLS
- $1,100,0004 bd3 ba2.5k sqft7235 NW 63rd Terrace, Parkland, FL 33067For SaleMLS ID #B26052378, Brian P Battaglia, Lang Realty/ BR. BeachesMLS
- $935,0003 bd3 ba2.3k sqft709 Crystal Court, Weston, FL 33326For SaleMLS ID #B26062598, Eric Y Solomon, Solomon Homes. BeachesMLS
- $725,0004 bd3 ba2.2k sqft5040 Heron Place, Coconut Creek, FL 33073For SaleMLS ID #B26064402, Maria B Ferreira, United Realty Group Inc. BeachesMLS
