Welcome to this beautifully maintained two-story residence located in the highly desirable Country's Point community of Parkland. Offering 4 bedrooms, 2.5 bathrooms, a 2-car garage, and a private pool overlooking a beautiful canal, this exceptional home perfectly blends comfort, style, and the relaxed elegance of South Florida living. Once inside to discover a light-filled floor plan with spacious living areas, soaring ceilings, and an effortless flow designed for both everyday living and entertaining. The well-appointed kitchen overlooks the main gathering spaces and opens seamlessly to the outdoor patio, creating an inviting atmosphere for hosting guests. Upstairs, the spacious primary suite serves as a private retreat with an en-suite bathroom and generous closet space with a private balcony, while 3 additional bedrooms provide versatility for guests, a home office, or hobbies. The backyard is your own private oasis, featuring a sparkling pool and expansive patio where you can relax, entertain, or simply enjoy Florida's beautiful weather year-round. Designed for both privacy and enjoyment, this outdoor space is ideal for making the most of the South Florida lifestyle. Nestled within the established Country's Point community, residents appreciate the peaceful surroundings, mature landscaping, and convenient location. Parkland is renowned for its beautifully maintained parks, recreational facilities, championship golf courses, great schools and exceptional quality of life. Enjoy easy access to upscale shopping, fine dining, entertainment, and nearby destinations including Coral Springs, Boca Raton, Fort Lauderdale, and South Florida's beautiful beaches.
For sale
$800,000
5921 NW 59TH Avenue, Parkland, FL 33067
4beds
2,579sqft
Single Family Residence
Built in 1992
6,384 Square Feet Lot
$772,000 Zestimate®
$310/sqft
$110/mo HOA
What's special
- 17 days |
- 2,450 |
- 243 |
Likely to sell faster than
Zillow last checked:
Listing updated:
Listed by:
Michael T Nathanson 561-948-1592,
RE/MAX Services
Source: BeachesMLS,MLS#: B26058714 Originating MLS: BeachesMLS
Originating MLS: BeachesMLSFacts & features
Interior
Bedrooms & bathrooms
- Bedrooms: 4
- Bathrooms: 3
- Full bathrooms: 2
- 1/2 bathrooms: 1
- Main level bathrooms: 1
Primary bedroom
- Level: Second
- Area: 270
- Dimensions: 18 X 15
Bedroom 2
- Level: Second
- Area: 130
- Dimensions: 13 X 10
Bedroom 3
- Level: Second
- Area: 118
- Dimensions: 11.8 X 10
Bedroom 4
- Level: Second
- Area: 100
- Dimensions: 10 X 10
Dining room
- Level: Main
- Area: 144
- Dimensions: 12 X 12
Family room
- Level: Main
- Area: 315
- Dimensions: 17.5 X 18
Kitchen
- Level: Main
- Area: 132
- Dimensions: 12 X 11
Laundry
- Level: First
- Area: 38.5
- Dimensions: 5.5 X 7
Living room
- Level: Main
- Area: 218.75
- Dimensions: 12.5 X 17.5
Other
- Description: Patio
- Level: First
- Area: 1400
- Dimensions: 70 X 20
Other
- Description: Covered Patio
- Level: First
- Area: 78
- Dimensions: 13 X 6
Other
- Description: Patio off Primary
- Level: Main
- Area: 78
- Dimensions: 13 X 6
Heating
- Central, Electric
Cooling
- Central Air, Ceiling Fan(s), Electric
Appliances
- Included: Dryer, Dishwasher, Electric Range, Disposal, Microwave, Refrigerator, Tankless Water Heater, Water Heater, Washer
- Laundry: Lower Level, Laundry Room
Features
- Breakfast Bar, Bathtub, Dual Sinks, Entrance Foyer, Living/Dining Room, Pantry, Storage, Soaking Tub, Separate Shower, Vaulted Ceiling(s), Walk-In Closet(s)
- Flooring: Laminate, Marble, Tile
- Windows: Blinds
- Has fireplace: No
Interior area
- Total structure area: 3,194
- Total interior livable area: 2,579 sqft
Video & virtual tour
Property
Parking
- Total spaces: 4
- Parking features: Attached, Driveway, Garage, Guest
- Attached garage spaces: 2
- Has uncovered spaces: Yes
Accessibility
- Accessibility features: None
Features
- Levels: Two
- Stories: 2
- Patio & porch: Covered, Patio
- Exterior features: Lighting, Outdoor Living Area
- Has private pool: Yes
- Pool features: In Ground
- Fencing: Full,Gate
- Has view: Yes
- View description: Canal, Pool, Water
- Has water view: Yes
- Water view: Canal,Water
- Waterfront features: Canal Access, Canal Front
Lot
- Size: 6,384 Square Feet
- Features: Sprinklers Automatic, < 1/4 Acre
Details
- Parcel number: 484101011770
- Zoning: BCRM-5
- Special conditions: Standard,Listed As-Is
Construction
Type & style
- Home type: SingleFamily
- Property subtype: Single Family Residence
Materials
- Block
- Roof: Barrel,Tile
Condition
- Resale
- New construction: No
- Year built: 1992
Utilities & green energy
- Sewer: Public Sewer
- Water: Public
- Utilities for property: Cable Available, Electricity Available, Water Available
Community & HOA
Community
- Features: Home Owners Association, Gated, Street Lights
- Security: Security Gate, Gated Community
- Subdivision: COUNTRYS POINT
HOA
- Has HOA: Yes
- Amenities included: Security, Sidewalks
- Services included: Common Areas, Security
- HOA fee: $330 quarterly
- HOA name: Country's Point
- HOA phone: 954-839-2684
Location
- Region: Parkland
Financial & listing details
- Price per square foot: $310/sqft
- Tax assessed value: $434,440
- Annual tax amount: $8,111
- Date on market: 7/31/2026
- Cumulative days on market: 17 days
- Listing terms: Cash,Conventional
- Electric utility on property: Yes
- Road surface type: Paved
Foreclosure details
Estimated market value
$772,000
$733,000 - $811,000
$6,331/mo
Price history
| Date | Event | Price |
|---|---|---|
| 7/31/2026 | Listed for sale | $800,000+125.4%$310/sqft |
Source:  BeachesMLS #B26058714 Report a problem BeachesMLS #B26058714 Report a problem | ||
| 1/20/2016 | Sold | $355,000-1.4%$138/sqft |
Source: Public Record Report a problem | ||
| 12/1/2015 | Pending sale | $359,900$140/sqft |
Source: Briko, LLC #A2199918 Report a problem | ||
| 10/29/2015 | Price change | $359,900-2.7%$140/sqft |
Source: Briko, LLC #A2155080 Report a problem | ||
| 10/7/2015 | Price change | $369,900-2.6%$143/sqft |
Source: Briko, LLC #A2155080 Report a problem | ||
| 9/3/2015 | Price change | $379,900-5%$147/sqft |
Source: Briko, LLC #A2155080 Report a problem | ||
| 8/10/2015 | Listed for sale | $399,900+25.6%$155/sqft |
Source: Briko, LLC #A2155080 Report a problem | ||
| 3/13/2015 | Sold | $318,300-33.7%$123/sqft |
Source: Public Record Report a problem | ||
| 4/6/2005 | Sold | $480,000+47.7%$186/sqft |
Source: Public Record Report a problem | ||
| 3/10/2003 | Sold | $325,000+69.9%$126/sqft |
Source: Public Record Report a problem | ||
| 7/1/1998 | Sold | $191,300+6.1%$74/sqft |
Source: Public Record Report a problem | ||
| 8/1/1992 | Sold | $180,300$70/sqft |
Source: Public Record Report a problem | ||
Public tax history
| Year | Property taxes | Tax assessment |
|---|---|---|
| 2025 | $8,111 +2.9% | $434,440 +2.9% |
| 2024 | $7,885 +2.2% | $422,200 +3% |
| 2023 | $7,718 +5.5% | $409,910 +3% |
| 2022 | $7,317 +3.5% | $397,980 +3% |
| 2021 | $7,072 +1.9% | $386,390 +1.4% |
| 2020 | $6,942 +1.1% | $381,060 +2.3% |
| 2019 | $6,865 | $372,500 +1.9% |
| 2018 | $6,865 +3.5% | $365,560 +2.1% |
| 2017 | $6,631 +3.2% | $358,050 +2.1% |
| 2016 | $6,426 -10.6% | $350,690 +2.6% |
| 2015 | $7,192 -0.3% | $341,960 +6% |
| 2014 | $7,211 +3.4% | $322,460 +9.9% |
| 2013 | $6,972 +18.9% | $293,510 +10.1% |
| 2012 | $5,861 -10.6% | $266,500 -11.8% |
| 2011 | $6,559 +21.3% | $302,270 +7.9% |
| 2010 | $5,406 +2.6% | $280,030 -6.4% |
| 2009 | $5,269 -25% | $299,150 -25.7% |
| 2008 | $7,029 -6.9% | $402,840 -2.5% |
| 2007 | $7,547 -6.4% | $413,280 +2.5% |
| 2006 | $8,062 | $403,200 +48% |
| 2005 | -- | $272,370 +3% |
| 2004 | $5,530 +1.6% | $264,440 +13.6% |
| 2003 | $5,443 +15.5% | $232,740 +18.3% |
| 2002 | $4,712 +13.9% | $196,670 +13.4% |
| 2001 | $4,138 +11.2% | $173,480 |
| 2000 | $3,722 | -- |
Find assessor info on the county website
Monthly payment
Est. payment
Payment breakdown
Explore the cost of this home by adjusting the details. Changes won't be saved.Climate risks
Neighborhood: 33067
Nearby schools
GreatSchools rating
- 10/10Riverglades Elementary SchoolGrades: PK-5Distance: 1.6 mi
- 9/10Westglades Middle SchoolGrades: 6-8Distance: 4.3 mi
- 9/10Marjory Stoneman Douglas High SchoolGrades: 9-12Distance: 4 mi
Schools provided by the listing agent
- Elementary: Riverglades
- Middle: Westglades
- High: Marjory Stoneman Douglas
Source: BeachesMLS. This data may not be complete. We recommend contacting the local school district to confirm school assignments for this home.
- $695,0004 bd3 ba2.5k sqft5919 NW 59th Ave, Pompano Beach, FL 33067Sold
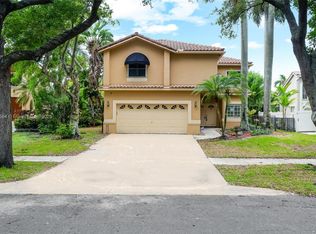
- $720,3003 bd3 ba2.5k sqft5929 NW 59th Ave, Parkland, FL 33067Off Market
- $679,0003 bd2 ba2.5k sqft5920 NW 59th Ave, Parkland, FL 33067Off Market
- $760,7004 bd3 ba3.5k sqft5911 NW 59th Ave, Parkland, FL 33067Off Market
- $722,0003 bd3 ba2.3k sqft5931 NW 59th Ave, Parkland, FL 33067Off Market
- $506,7003 bd2 ba2.5k sqft5931 NW 59th Pl, Pompano Beach, FL 33067Off Market
- $740,0003 bd3 ba2.3k sqft5930 NW 59th Ave, Parkland, FL 33067Sold
- $784,7003 bd2 ba2.6k sqft5909 NW 59th Ave, Parkland, FL 33067Off Market
A local agent can set up tours, give advice and negotiate with sellers.
A local lender can help you make sure your offer is ready when you are.
Similar homes
- $973,5004 bd3 ba2.5k sqft5911 NW 60th Avenue, Parkland, FL 33067For Sale

 MLS ID #B26045056, Ashley Baillio, Blue Realty Team, LLC. BeachesMLS
 - $769,0004 bd2 ba2.2k sqft5954 NW 74th Street, Parkland, FL 33067For Sale
 MLS ID #B26039358, Alexa Soto, Keller Williams Realty Consultants. BeachesMLS
 - $810,0004 bd3 ba2.2k sqftNo Place Like Home, Parkland, FL 33076For Sale
 MLS ID #B26013514, Sharon L Podwol, Preferred Property Finder Inc.. BeachesMLS
 - $1,100,0004 bd3 ba2.5k sqft7350 NW 68 Avenue, Parkland, FL 33067For Sale
 MLS ID #B26047905, William L Sohl, Compass Florida, LLC. BeachesMLS
 - $739,0003 bd3 ba2.3k sqft10775 Boca Woods Lane, Boca Raton, FL 33428For SaleMLS ID #B26062646, Jamie B. Shatsky, Lang Realty/ BR. BeachesMLS
- $829,9994 bd2 ba2.3k sqft3860 NW 100th Avenue, Coral Springs, FL 33065For SaleMLS ID #B26040091, Marc Holly Merovee, Berger Realty Group Inc. BeachesMLS
- $749,0004 bd2 ba2.2k sqft8560 NW 2nd Street, Coral Springs, FL 33071For SaleMLS ID #B26061231, Jordan Roig, Roig Realty LLC. BeachesMLS
- $825,0004 bd2 ba2.2k sqft9415 Lake Serena Drive, Boca Raton, FL 33496For SaleMLS ID #B26057848, Jason Litt, LoKation. BeachesMLS
- $790,0004 bd2 ba2.6k sqft2651 NW 107th Avenue, Coral Springs, FL 33065For SaleMLS ID #B26045141, Daniela Romero, Icon Realty Advisors LLC. BeachesMLS
- $974,9004 bd3 ba2.2k sqft8361 NW 120TH Way, Parkland, FL 33076For SaleMLS ID #B26063563, Desare A Kohn-Laski PA, VantaSure Realty LLC. BeachesMLS
- $569,0003 bd2 ba1.6k sqft6513 Sandpiper Drive, Coconut Creek, FL 33073For SaleMLS ID #B26018593, Dina Blau, REDFIN CORPORATION. BeachesMLS
- $850,0004 bd3 ba2.1k sqft23338 La Vida Way, Boca Raton, FL 33433For SaleMLS ID #B26043805, Matthew Hornaday, EXP Realty LLC. BeachesMLS
- $750,0004 bd3 ba2.5k sqft12328 NW 26th Street, Coral Springs, FL 33065For SaleMLS ID #B26038405, Michael J Johnston, The Keyes Company. BeachesMLS
- $879,0004 bd3 ba2.8k sqft6246 NW 125th Avenue, Coral Springs, FL 33076For SaleMLS ID #B26025334, Kathleen W Fontenot, Coldwell Banker Realty. BeachesMLS
- $825,0005 bd3 ba2.8k sqft18044 Jazz Lane, Boca Raton, FL 33496For SaleMLS ID #B26047316, Nicola Klein, Real Broker, LLC. BeachesMLS
- $935,0004 bd3 ba2.6k sqft9851 NW 49th Place, Coral Springs, FL 33076For SaleMLS ID #B26022478, Daniel Contreras, Keller Williams Realty Consultants. BeachesMLS
- $825,0005 bd3 ba2.5k sqft12372 SW 1st Street, Coral Springs, FL 33071For SaleMLS ID #B26051175, Debi Benson P.A., Re/Max 1st Choice. BeachesMLS
- $660,0003 bd3 ba2.2k sqft7848 Travlers Tree Drive, Boca Raton, FL 33433For SaleMLS ID #R11160571, Efstathios Kakiousis, EXP Realty LLC. BeachesMLS
- $735,9004 bd3 ba2.3k sqft13555 KILTIE Court, Delray Beach, FL 33446For SaleMLS ID #B26061362, Robert Gleichenhaus, Signature Int'l Premier Properties. BeachesMLS
- $500,0003 bd2 ba1.4k sqft3441 NW 20th Street, Coconut Creek, FL 33066For SaleMLS ID #B26040056, Stephan Bronson, Blue Realty Team, LLC. BeachesMLS
