Rare 4 Bedroom 3 Bathroom extended one-story custom floor plan, ideal for all ages, situated on an oversized cul-de-sac lot in desirable Parkland Bay. This beautifully designed home features a sought-after triple-split bedroom layout, formal dining room, and an eat-in kitchen with custom designer finishes. Magnificent flooring flows throughout the home, adding elegance to every space. Enjoy outdoor living with an expanded patio and fully fenced backyard—perfect for entertaining or relaxing. Residents enjoy access to exceptional resort-style amenities including a spectacular clubhouse, resort-style pool with cabanas, spa, fitness center, tennis courts, basketball courts, playground, children's playroom, and event rooms. Located within a A rated school district. Don't miss this opportunity-schedule your showing and make an offer before this exceptional home is gone.
For sale
Price cut: $100K (7/30)
$1,199,000
11760 E Eastlake Court, Parkland, FL 33076
4beds
3,463sqft
Single Family Residence
Built in 2018
8,318 Square Feet Lot
$1,159,400 Zestimate®
$346/sqft
$676/mo HOA
What's special
Expanded patioOversized cul-de-sac lotSought-after triple-split bedroom layoutFormal dining roomFully fenced backyard
- 60 days |
- 519 |
- 17 |
Zillow last checked:
Listing updated:
Listed by:
Rhonda J Koussevitzky 954-914-5228,
Berkshire Hathaway Florida Realty
Source: BeachesMLS,MLS#: B26042090 Originating MLS: BeachesMLS
Originating MLS: BeachesMLSFacts & features
Interior
Bedrooms & bathrooms
- Bedrooms: 4
- Bathrooms: 3
- Full bathrooms: 3
- Main level bathrooms: 3
- Main level bedrooms: 4
Heating
- Central, Electric
Cooling
- Central Air, Electric
Appliances
- Included: Cooktop, Dryer, Dishwasher, Disposal, Microwave, Oven, Refrigerator, Washer
- Laundry: Laundry Room
Features
- Breakfast Bar, Bedroom on Main Level, Breakfast Area, Bathtub, Closet Cabinetry, Dining Area, Separate/Formal Dining Room, Dual Sinks, High Ceilings, Kitchen Island, Split Bedrooms, Soaking Tub, Separate Shower, Walk-In Closet(s)
- Flooring: Tile
- Windows: Other
- Has fireplace: No
Interior area
- Total structure area: 3,601
- Total interior livable area: 3,463 sqft
Video & virtual tour
Property
Parking
- Total spaces: 4
- Parking features: Attached, Garage
- Attached garage spaces: 2
- Uncovered spaces: 2
Accessibility
- Accessibility features: None
Features
- Levels: One
- Stories: 1
- Exterior features: Garden
- Pool features: Association, Heated
- Fencing: Back Yard
- Has view: Yes
- View description: Garden
- Waterfront features: None
Lot
- Size: 8,318 Square Feet
- Features: Cul-De-Sac, Oversized Lot, Sprinklers Automatic, < 1/4 Acre
Details
- Parcel number: 474130032470
- Zoning: PRD
- Special conditions: Standard
Construction
Type & style
- Home type: SingleFamily
- Architectural style: Ranch
- Property subtype: Single Family Residence
Materials
- Block
- Roof: Tile
Condition
- Resale
- New construction: No
- Year built: 2018
Utilities & green energy
- Electric: Underground
- Sewer: Public Sewer
- Water: Public
- Utilities for property: Cable Available, Electricity Available, Sewer Available, Underground Utilities, Water Connected
Community & HOA
Community
- Features: Home Owners Association, Gated, Property Manager On-Site
- Security: Gated with Guard, Gated Community, Smoke Detector(s), Security Guard
- Subdivision: PARKLAND BAY
HOA
- Has HOA: Yes
- Amenities included: Basketball Court, Cabana, Fitness Center, Maintenance Grounds, Management, Maintenance, Playground, Pool, Sidewalks, Tennis Court(s)
- Services included: Common Areas, Maintenance Grounds
- HOA fee: $676 monthly
- HOA name: PARKLAND BAY HOA
- HOA phone: 954-968-4481
Location
- Region: Parkland
Financial & listing details
- Price per square foot: $346/sqft
- Tax assessed value: $810,890
- Annual tax amount: $19,194
- Date on market: 6/17/2026
- Cumulative days on market: 61 days
- Listing terms: Cash,Conventional
- Electric utility on property: Yes
- Road surface type: Paved
Estimated market value
$1,159,400
$1.10M - $1.22M
$6,271/mo
Price history
| Date | Event | Price |
|---|---|---|
| 7/30/2026 | Price change | $1,199,000-7.7%$346/sqft |
Source:  BeachesMLS #B26042090 Report a problem BeachesMLS #B26042090 Report a problem | ||
| 7/13/2026 | Price change | $1,299,000-3.7%$375/sqft |
Source: BeachesMLS #B26042090 Report a problem | ||
| 6/17/2026 | Listed for sale | $1,349,000+117.3%$390/sqft |
Source: BeachesMLS #B26042090 Report a problem | ||
| 12/26/2018 | Sold | $620,700$179/sqft |
Source: Public Record Report a problem | ||
Public tax history
| Year | Property taxes | Tax assessment |
|---|---|---|
| 2025 | $19,195 +5.7% | $810,890 +10% |
| 2024 | $18,158 +7.1% | $737,180 +10% |
| 2023 | $16,955 +10.4% | $670,170 +10.2% |
| 2022 | $15,359 +17.6% | $608,390 +10% |
| 2021 | $13,058 -0.8% | $553,090 -1.5% |
| 2020 | $13,165 -0.6% | $561,400 +0.5% |
| 2019 | $13,243 | $558,630 +1480.3% |
| 2018 | $13,243 +430.9% | $35,350 +509.5% |
| 2017 | $2,495 | $5,800 |
Find assessor info on the county website
Monthly payment
Est. payment
Payment breakdown
Explore the cost of this home by adjusting the details. Changes won't be saved.Climate risks
Neighborhood: 33076
Nearby schools
GreatSchools rating
- 10/10Heron Heights Elementary SchoolGrades: PK-5Distance: 1 mi
- 9/10Westglades Middle SchoolGrades: 6-8Distance: 2.3 mi
- 9/10Marjory Stoneman Douglas High SchoolGrades: 9-12Distance: 2.4 mi
Schools provided by the listing agent
- Elementary: Park Trails
- Middle: Westglades
- High: Marjory Stoneman Douglas
Source: BeachesMLS. This data may not be complete. We recommend contacting the local school district to confirm school assignments for this home.
- $1,016,8003 bd3 ba2.8k sqft11750 E Eastlake Ct, Pompano Beach, FL 33076Off Market
- $987,8003 bd3 ba2.8k sqft11790 E Eastlake Ct, Pompano Beach, FL 33076Off Market
- $999,7004 bd3 ba2.8k sqft11740 E Eastlake Ct, Parkland, FL 33076Off Market

- $1,198,9004 bd4 ba3.2k sqft11795 Eastlake Ct, Parkland, FL 33076Off Market
- $1,331,8005 bd4 ba3.6k sqft11755 Eastlake Ct, Parkland, FL 33076Off Market
- $905,7003 bd3 ba2.2k sqft11765 Eastlake Ct, Parkland, FL 33076Off Market
- $902,8004 bd3 ba2.2k sqft11785 Waterway Cir, Parkland, FL 33076Off Market
- $1,159,2005 bd4 ba3.2k sqft11765 Waterway Cir, Parkland, FL 33076Off Market
A local agent can set up tours, give advice and negotiate with sellers.
A local lender can help you make sure your offer is ready when you are.
Similar homes
- $1,199,0006 bd4 ba3.6k sqftTern, Parkland, FL 33076For Sale
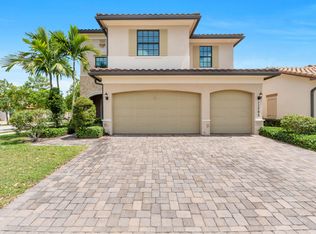
 MLS ID #B26019507, Jesse Chan Pan, Coldwell Banker Realty. BeachesMLS
 - $1,199,9994 bd3 ba3k sqft12339 NW 77th Manor, Parkland, FL 33076For Sale
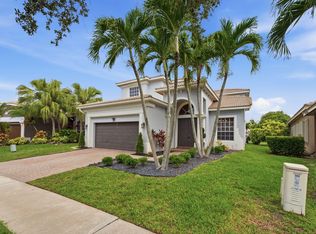 MLS ID #B26048054, Pierina Parra, Icon Realty Advisors LLC. BeachesMLS
 - $1,180,0003 bd3 ba2.8k sqft12245 N Baypoint Circle, Parkland, FL 33076For Sale
 MLS ID #B26043563, Barbara A Bellani, Bella Homes Realty Inc. BeachesMLS
 - $1,265,0005 bd6 ba3.6k sqft8845 Watercrest Circle W, Parkland, FL 33076For Sale
 MLS ID #B26028728, Danielle Bander, City Real Estate Corp. BeachesMLS
 - $1,195,0002 bd3 ba2.5k sqft9505 Kalmar Circle W, Parkland, FL 33076For SaleMLS ID #B26039698, Howard Kriteman, Beachfront Properties Real Estate LLC. BeachesMLS
- $1,125,0005 bd5 ba3.5k sqft10111 EDGEWATER Court, Parkland, FL 33076For SaleMLS ID #B26057614, Michael L Citron, Parrot Realty LLC. BeachesMLS
- $1,199,0005 bd4 ba3.2k sqft10120 NW 59th Court, Parkland, FL 33076For SaleMLS ID #B26050074, Christina Nina Pechonis, Ryan Critch Real Estate. BeachesMLS
- $1,259,0005 bd4 ba3.1k sqft10555 Waves Way, Parkland, FL 33076For SaleMLS ID #B26038848, Samira Edwards, The Keyes Company. BeachesMLS
- $1,499,9005 bd4 ba4k sqft11965 S BAYPOINT Circle, Parkland, FL 33076For SaleMLS ID #B26059042, Valerie Praznik, Compass Florida LLC. BeachesMLS
- $1,088,0003 bd3 ba3k sqft9368 Cantal Circle E, Parkland, FL 33076For SaleMLS ID #B26011506, Karen Sklawer, Compass Florida LLC. BeachesMLS
- $1,398,8004 bd3 ba3.3k sqft8256 Bradford Way, Pompano Beach, FL 33076Off Market
- $1,249,9004 bd4 ba3.4k sqft6020 NW 104th Lane, Parkland, FL 33076For SaleMLS ID #B26026432, Damiana R Mendes Ponce, Epique Realty Inc.. BeachesMLS
- $1,495,0005 bd4 ba4.1k sqft8279 NW 122nd Lane, Parkland, FL 33076For SaleMLS ID #B26053030, Charles Luciano, Compass Florida LLC. BeachesMLS
- $1,425,0005 bd6 ba3.9k sqft12745 Bayside Court, Parkland, FL 33076For SaleMLS ID #B26034270, Luz Angela A Rosas, Coldwell Banker Realty. BeachesMLS
- $1,299,9995 bd5 ba3.4k sqft6152 NW 121ST Avenue, Coral Springs, FL 33076For SaleMLS ID #B26059778, William L Sohl, Compass Florida, LLC. BeachesMLS
- $990,0003 bd3 ba2.4k sqft11405 Solstice Circle, Parkland, FL 33076For SaleMLS ID #B26045455, Karen Johnson, Keller Williams Realty Consultants. BeachesMLS
- $975,0003 bd3 ba1.9k sqft9031 Leon Circle W, Parkland, FL 33076For SaleMLS ID #B26043159, Karen Sklawer, Compass Florida LLC. BeachesMLS
- $1,499,9005 bd4 ba3.7k sqft8152 Bradford Way, Parkland, FL 33076For SaleMLS ID #B26049381, Andrew William Gold, Parrot Realty LLC. BeachesMLS
- $1,699,9005 bd6 ba4.2k sqft12090 Lake Trail Lane, Parkland, FL 33076For SaleMLS ID #B26016689, Lei Yu, Highlight Realty Corp/LW. BeachesMLS
- $1,699,9995 bd5 ba4k sqft11146 Meridian Drive N, Parkland, FL 33076For SaleMLS ID #B26057764, Joanna M Goriss, RE/MAX Direct. BeachesMLS
