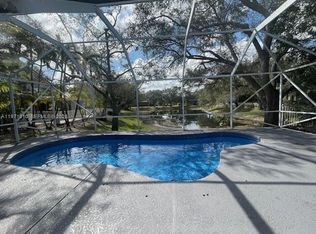
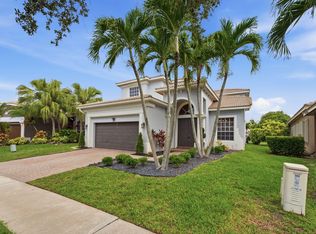
Lakefront home in the prestigious gated community of Water's Edge 1 of the lowest HOA fees in Parkland*This home has been upgraded within the last or year 2 : new roof, new impact windows and doors, renovated kitchen w newer appliances, and a brand new spa-style primary bathroom. other bathrooms w updated cabinetry*hardwood floors throughout the staircase and entire second level*Brand new roof and impact windows mean immediate & significant savings on your insurance*Abundant natural light fills the home perfect for everyday living & entertaining*The 1st floor has a den/bedroom option ideal for a home office or guest suite*Large covered patio overlooking serene lake views*oversized 3-car tandem garage*Zoned for Parkland's A+ schools*Minutes to Pine Trails Park, dining, and shopping The AC is under 5 years old & the water heater is less than 2 years old
For sale
Price cut: $50K (8/25)
$1,199,900
6020 NW 104th Lane, Parkland, FL 33076
4beds
3,400sqft
Single Family Residence
Built in 1997
7,700 Square Feet Lot
$1,159,300 Zestimate®
$353/sqft
$216/mo HOA
What's special
New roofLakefront home
- 110 days
- 1,495
- 86
Zillow last checked:
Listing updated:
Listed by:
Damiana R Mendes Ponce 561-305-5160,
Epique Realty Inc.
Source: BeachesMLS,MLS#: B26026432 Originating MLS: BeachesMLS
Originating MLS: BeachesMLSFacts & features
Interior
Bedrooms & bathrooms
- Bedrooms: 4
- Bathrooms: 4
- Full bathrooms: 3
- 1/2 bathrooms: 1
- Main level bathrooms: 1
Bedroom 2
- Level: Second
- Area: 19454
- Dimensions: 142 X 137
Bedroom 3
- Level: Second
- Area: 159942
- Dimensions: 122 X 1311
Bedroom 4
- Level: Second
- Area: 15392
- Dimensions: 104 X 148
Dining room
- Description: Formal dining
- Level: Main
- Area: 19840
- Dimensions: 160 X 124
Family room
- Description: Large family room
- Level: Main
- Area: 378131
- Dimensions: 1711 X 221
Foyer
- Level: Main
- Area: 126380
- Dimensions: 710 X 178
Kitchen
- Level: Main
- Area: 16940
- Dimensions: 121 X 140
Laundry
- Description: Laundry room upstairs
- Level: Second
- Area: 5950
- Dimensions: 85 X 70
Living room
- Level: Main
- Area: 22302
- Dimensions: 126 X 177
Heating
- Central
Cooling
- Central Air, Ceiling Fan(s)
Appliances
- Included: Dryer, Dishwasher, Disposal, Ice Maker, Oven, Range, Refrigerator, Vented Exhaust Fan, Water Heater, Washer, Owned Water Heater
- Laundry: Inside, Laundry Room, Laundry Tub, Sink, Upper Level
Features
- Breakfast Bar, Bathtub, Cathedral Ceiling(s), Dining Area, Separate/Formal Dining Room, Dual Sinks, Entrance Foyer, Kitchen Island, Kitchen/Dining Combo, Living/Dining Room, Other, Pantry, Soaking Tub, Separate Shower, Upper Level Primary, Walk-In Closet(s)
- Flooring: Ceramic Tile, Wood
- Doors: French Doors
- Windows: Blinds, Sliding, Storm Window(s)
- Has fireplace: No
Interior area
- Total structure area: 4,328
- Total interior livable area: 3,400 sqft
Video & virtual tour
Property
Parking
- Total spaces: 5
- Parking features: Attached, Driveway, Garage, Golf Cart Garage, Garage Door Opener, Guest, Paver Block
- Attached garage spaces: 3
- Uncovered spaces: 2
Accessibility
- Accessibility features: None
Features
- Levels: Two
- Stories: 2
- Entry location: First Floor Entry,Substantially Remodeled
- Patio & porch: Covered, Patio, Porch
- Exterior features: Outdoor Living Area
- Has private pool: Yes
- Pool features: In Ground
- Fencing: Back Yard,Perimeter,Partial
- Has view: Yes
- View description: Garden, Lake, Pool, Water
- Has water view: Yes
- Water view: Lake,Water
- Waterfront features: Lake Front, None
- Frontage type: Waterfront
- Frontage length: 111.00,111.00
Lot
- Size: 7,700 Square Feet
- Features: Landscaped, Many Trees, Sprinklers Automatic, < 1/4 Acre
Details
- Parcel number: 484104060240
- Zoning: PRD
- Special conditions: Standard,Listed As-Is
Construction
Type & style
- Home type: SingleFamily
- Architectural style: Traditional
- Property subtype: Single Family Residence
Materials
- Block, Concrete, Stucco
- Roof: Metal
Condition
- Resale
- New construction: No
- Year built: 1997
Utilities & green energy
- Electric: Circuit Breakers
- Sewer: Public Sewer
- Water: Public
- Utilities for property: Cable Available, Electricity Available, Sewer Connected, Water Available
Green energy
- Energy efficient items: Windows
Community & HOA
Community
- Features: Home Owners Association, Gated, Street Lights
- Security: Security System Owned, Security System, Gated Community, Phone Entry
- Subdivision: WATERS EDGE AT PARKLAND
HOA
- Has HOA: Yes
- Amenities included: Gated, Maintenance, Park, Security
- Services included: Common Areas, Maintenance Grounds, Security
- HOA fee: $216 monthly
- HOA name: Waters Edge at Parkland Homeowners Association, In
- HOA phone: 305-640-0465
Location
- Region: Pompano Beach
Financial & listing details
- Price per square foot: $353/sqft
- Tax assessed value: $781,120
- Annual tax amount: $16,394
- Date on market: 5/12/2026
- Cumulative days on market: 110 days
- Listing terms: Cash,Conventional,FHA,VA Loan
- Electric utility on property: Yes
- Road surface type: Asphalt
Estimated market value
$1,159,300
$1.10M - $1.22M
$6,005/mo
Price history
| Date | Event | Price |
|---|---|---|
| 8/25/2026 | Price change | $1,199,900-4%$353/sqft |
Source:  BeachesMLS #B26026432 Report a problem BeachesMLS #B26026432 Report a problem | ||
| 7/1/2026 | Price change | $1,249,900-5%$368/sqft |
Source: BeachesMLS #B26026432 Report a problem | ||
| 5/12/2026 | Listed for sale | $1,315,000+344.6%$387/sqft |
Source: BeachesMLS #B26026432 Report a problem | ||
| 6/17/2017 | Listing removed | $3,200$1/sqft |
Source: RE/MAX Park Creek Realty Inc #F10056562 Report a problem | ||
| 6/7/2017 | Listed for rent | $3,200-8.6%$1/sqft |
Source: RE/MAX Park Creek Realty Inc #F10056562 Report a problem | ||
| 4/4/2017 | Listing removed | $3,500$1/sqft |
Source: RE/MAX Park Creek Realty Inc #F10056562 Report a problem | ||
| 3/23/2017 | Price change | $3,500-12.5%$1/sqft |
Source: RE/MAX Park Creek Realty Inc #F10056562 Report a problem | ||
| 3/7/2017 | Listed for rent | $4,000+14.3%$1/sqft |
Source: RE/MAX Park Creek Realty Inc #F10056562 Report a problem | ||
| 10/15/2014 | Listing removed | $3,500$1/sqft |
Source: Janus International Realty Report a problem | ||
| 8/14/2014 | Listed for rent | $3,500$1/sqft |
Source: Janus International Realty Report a problem | ||
| 4/8/2014 | Listing removed | $3,500+16.7%$1/sqft |
Source: RealBird Report a problem | ||
| 11/24/2012 | Listing removed | $3,000$1/sqft |
Source: Turnberry International Realty Report a problem | ||
| 10/15/2012 | Listed for rent | $3,000-14.3%$1/sqft |
Source: RE/MAX ParkCreek Report a problem | ||
| 8/22/2012 | Listing removed | $3,500$1/sqft |
Source: Advantage International Realty Inc. Report a problem | ||
| 8/21/2012 | Listed for rent | $3,500$1/sqft |
Source: Advantage International Realty Inc. Report a problem | ||
| 12/1/2011 | Listing removed | $3,500$1/sqft |
Source: Advantage International Realty Inc. Report a problem | ||
| 2/15/2011 | Listed for rent | $3,500$1/sqft |
Source: Approved Realty Solutions Inc. Report a problem | ||
| 12/21/1998 | Sold | $295,800-1.8%$87/sqft |
Source: Public Record Report a problem | ||
| 8/4/1998 | Sold | $301,100$89/sqft |
Source: Public Record Report a problem | ||
Public tax history
| Year | Property taxes | Tax assessment |
|---|---|---|
| 2025 | $16,394 +7.7% | $781,120 +10% |
| 2024 | $15,228 +3.8% | $710,110 +10% |
| 2023 | $14,666 +17.8% | $645,560 +10% |
| 2022 | $12,453 +13.5% | $586,880 +10% |
| 2021 | $10,976 +4.3% | $533,530 +4.9% |
| 2020 | $10,525 +8.2% | $508,420 +10% |
| 2019 | $9,726 | $462,200 -9.7% |
| 2018 | $9,726 -7.4% | $511,820 +1.6% |
| 2017 | $10,502 +2.7% | $503,550 +3.2% |
| 2016 | $10,229 +0.6% | $488,050 +4.7% |
| 2015 | $10,163 +8.5% | $466,340 +10% |
| 2014 | $9,366 | $423,950 +7.9% |
| 2013 | $9,366 +6.4% | $392,940 -1% |
| 2012 | $8,807 +8.9% | $397,070 +9.8% |
| 2011 | $8,090 +12.9% | $361,490 +3.4% |
| 2010 | $7,169 +11.5% | $349,570 +2.7% |
| 2009 | $6,427 +3.8% | $340,380 +0.1% |
| 2008 | $6,192 -2.1% | $340,040 +3% |
| 2007 | $6,327 -6% | $330,140 +2.5% |
| 2006 | $6,734 | $322,090 +3% |
| 2005 | -- | $312,710 +3% |
| 2004 | $6,863 +2% | $303,610 +1.9% |
| 2003 | $6,727 +8.5% | $297,950 +10.5% |
| 2002 | $6,197 +2% | $269,760 +1.6% |
| 2001 | $6,076 +2.6% | $265,520 |
| 2000 | $5,924 | -- |
Find assessor info on the county website
Monthly payment
Est. payment
Payment breakdown
Explore the cost of this home by adjusting the details. Changes won't be saved.Climate risks
Neighborhood: 33076
Nearby schools
Schools provided by the listing agent
- Elementary: Park Trails
- Middle: Westglades
- High: Marjory Stoneman Douglas
Source: BeachesMLS. This data may not be complete. We recommend contacting the local school district to confirm school assignments for this home.

Similar homes
- $1,189,9005 bd3 ba2.6k sqft6493 NW 105th Terrace, Parkland, FL 33076For Sale

 MLS ID #B26063063, Wendy A Coyman, Grandiose Real Estate LLC. BeachesMLS
 - $1,199,9994 bd3 ba3k sqft12339 NW 77th Manor, Parkland, FL 33076For Sale
 MLS ID #B26048054, Pierina Parra, Icon Realty Advisors LLC. BeachesMLS
 - $1,299,9995 bd5 ba3.4k sqft6152 NW 121ST Avenue, Coral Springs, FL 33076For Sale
 MLS ID #B26059778, William L Sohl, Compass Florida, LLC. BeachesMLS
 - $1,265,0005 bd6 ba3.6k sqft8845 Watercrest Circle W, Parkland, FL 33076For Sale
 MLS ID #B26028728, Danielle Bander, City Real Estate Corp. BeachesMLS
 - $839,9004 bd3 ba2.7k sqft11259 NW 65th Manor, Parkland, FL 33076For SaleMLS ID #B26043200, Jon Klein PA, Re/Max 1st Choice. BeachesMLS
- $1,195,0002 bd3 ba2.5k sqft9505 Kalmar Circle W, Parkland, FL 33076For SaleMLS ID #B26039698, Howard Kriteman, Beachfront Properties Real Estate LLC. BeachesMLS
- $1,150,0004 bd3 ba2.7k sqft21633 Lynhurst Way, Boca Raton, FL 33428For SaleMLS ID #B26063758, Ricardo A Martins, Fortune Christie's Internation. BeachesMLS
- $1,495,0005 bd4 ba4.1k sqft8279 NW 122nd Lane, Parkland, FL 33076For SaleMLS ID #B26053030, Charles Luciano, Compass Florida LLC. BeachesMLS
- $1,199,0004 bd3 ba2.6k sqft19236 BAY LEAF Court, Boca Raton, FL 33498For SaleMLS ID #B26057030, Dariel Leon Sanchez, LoKation. BeachesMLS
- $1,088,0003 bd3 ba3k sqft9368 Cantal Circle E, Parkland, FL 33076For SaleMLS ID #B26011506, Karen Sklawer, Compass Florida LLC. BeachesMLS
- $1,100,0004 bd3 ba2.5k sqft7235 NW 63rd Terrace, Parkland, FL 33067For SaleMLS ID #B26052378, Brian P Battaglia, Lang Realty/ BR. BeachesMLS
- $1,189,0005 bd3 ba2.7k sqft21409 Crestfalls Court, Boca Raton, FL 33428For SaleMLS ID #B26056337, Steve Bradley Israel, Logan Realty Inc. BeachesMLS
- $879,0004 bd3 ba2.8k sqft6246 NW 125th Avenue, Coral Springs, FL 33076For SaleMLS ID #B26025334, Kathleen W Fontenot, Coldwell Banker Realty. BeachesMLS
- $1,495,0006 bd5 ba4.5k sqftWoodbriar, Parkland, FL 33076For SaleMLS ID #B26058122, G.G. Gladys Harrison, LoKation. BeachesMLS
- $799,0004 bd3 ba2.2k sqftNo Place Like Home, Parkland, FL 33076For SaleMLS ID #B26013514, Sharon L Podwol, Preferred Property Finder Inc.. BeachesMLS
- $1,499,9005 bd4 ba4k sqft11965 S BAYPOINT Circle, Parkland, FL 33076For SaleMLS ID #B26059042, Valerie Praznik, Compass Florida LLC. BeachesMLS
- $1,149,0005 bd4 ba3.3k sqft8655 NW 39TH Court, Coral Springs, FL 33065For SaleMLS ID #B26052611, Katie Shenko, Modern Vision Brokers, LLC. BeachesMLS
- $1,399,0005 bd5 ba3.3k sqft12781 Yardley Drive, Boca Raton, FL 33428For SaleMLS ID #B26025372, Pamela J Thomes, Compass Florida LLC. BeachesMLS
- $973,5004 bd3 ba2.5k sqft5911 NW 60th Avenue, Parkland, FL 33067For SaleMLS ID #B26045056, Ashley Baillio, Blue Realty Team, LLC. BeachesMLS
- $1,250,0005 bd3 ba3k sqft20369 HACIENDA Court, Boca Raton, FL 33498For SaleMLS ID #B26062369, Mercedes Sethi, The Bella Group Real Estate, LLC. BeachesMLS
