BETTER THAN A MODEL HOME! Stunning 3 bedroom + den/flex room, beautifully upgraded 2021-built Meadowlark model behind the guard-gated entrance of Parkland Bay, one of Parkland's most desirable communities. Open-concept layout filled with natural light, electronic shades with white draperies, and 21x21 porcelain tile throughout. Chef's island kitchen boasts GE SS appliances, gas range, custom quartzite counters & backsplash, and a walk-in pantry with custom shelving & glass door — flowing into spacious living & formal dining areas, ideal for entertaining. Custom zebra blinds throughout. Primary suite features backlit mirrors, custom closets, and a spa-like bath. Oversized garage with epoxy flooring. Tankless water heater. Oversized lot on a berm with extended driveway for added privacy. Gas community adds everyday convenience & efficiency; newer construction means peace of mind & energy savings. Parkland Bay offers a grand clubhouse, fitness center & pool. Nothing standard about this home!
For sale
$1,180,000
12245 N Baypoint Circle, Parkland, FL 33076
3beds
2,856sqft
:
Get pre-qualified$8,468/mo
Single Family Residence
Built in 2021
7,885 Square Feet Lot
$1,130,600 Zestimate®
$413/sqft
$676/mo HOA
What's special
Gas rangeSpa-like bathCustom closetsCustom zebra blinds throughoutGe ss appliances
- 51 days |
- 263 |
- 10 |
Zillow last checked:
Listing updated:
Listed by:
Barbara A Bellani 954-818-1275,
Bella Homes Realty Inc
Source: BeachesMLS,MLS#: B26043563 Originating MLS: BeachesMLS
Originating MLS: BeachesMLSFacts & features
Interior
Bedrooms & bathrooms
- Bedrooms: 3
- Bathrooms: 3
- Full bathrooms: 2
- 1/2 bathrooms: 1
- Main level bathrooms: 3
- Main level bedrooms: 3
Heating
- Central
Cooling
- Central Air, Ceiling Fan(s)
Appliances
- Included: Cooktop, Dryer, Dishwasher, Gas Cooktop, Disposal, Gas Range, Gas Water Heater, Ice Maker, Microwave, Oven, Refrigerator, Water Heater, Washer
- Laundry: Washer Hookup, Inside, Laundry Room, Laundry Tub, Sink
Features
- Bedroom on Main Level, Bathtub, Dining Area, Separate/Formal Dining Room, Dual Sinks, Eat-in Kitchen, High Ceilings, Kitchen Island, Custom Mirrors, Main Level Primary, Pantry, Split Bedrooms, Soaking Tub, Separate Shower, Walk-In Closet(s)
- Flooring: Concrete, Tile
- Doors: French Doors
- Has fireplace: No
Interior area
- Total structure area: 3,610
- Total interior livable area: 2,856 sqft
Video & virtual tour
Property
Parking
- Total spaces: 5
- Parking features: Attached, Driveway, Garage, Garage Door Opener
- Attached garage spaces: 2
- Has uncovered spaces: Yes
Accessibility
- Accessibility features: None
Features
- Levels: One
- Stories: 1
- Entry location: First Floor Entry
- Patio & porch: Covered, Patio, Porch, Screened
- Exterior features: Outdoor Living Area, Porch, Room For Pool
- Pool features: Association
- Fencing: Fenced
- Has view: Yes
- View description: Garden
Lot
- Size: 7,885 Square Feet
- Features: Sprinklers Automatic, < 1/4 Acre
Details
- Parcel number: 474130033130
- Zoning: PRD
- Special conditions: Standard,Listed As-Is
Construction
Type & style
- Home type: SingleFamily
- Architectural style: Mediterranean,Ranch
- Property subtype: Single Family Residence
Materials
- Block, Stone, Stucco
- Roof: Spanish Tile,Tile
Condition
- Resale,Updated/Remodeled
- New construction: No
- Year built: 2021
Details
- Builder model: Meadowlark
Utilities & green energy
- Sewer: Public Sewer
- Water: Public
- Utilities for property: Cable Available
Community & HOA
Community
- Features: Home Owners Association, Gated
- Security: Fire Alarm, Security Gate, Gated Community, Smoke Detector(s)
- Subdivision: PARKLAND BAY
HOA
- Has HOA: Yes
- Amenities included: Basketball Court, Clubhouse, Community Kitchen, Fitness Center, Playground, Pickleball, Pool, Security, Tennis Court(s)
- Services included: Common Areas, Maintenance Grounds
- HOA fee: $676 monthly
- HOA name: KW Property Mgmt
Location
- Region: Parkland
Financial & listing details
- Price per square foot: $413/sqft
- Tax assessed value: $395,020
- Annual tax amount: $9,662
- Date on market: 6/20/2026
- Cumulative days on market: 52 days
- Listing terms: Cash,Conventional,FHA,VA Loan
Estimated market value
$1,130,600
$1.07M - $1.19M
$5,999/mo
Price history
| Date | Event | Price |
|---|---|---|
| 6/20/2026 | Listed for sale | $1,180,000-9.2%$413/sqft |
Source:  BeachesMLS #B26043563 Report a problem BeachesMLS #B26043563 Report a problem | ||
| 11/5/2024 | Listing removed | $1,300,000$455/sqft |
Source: BeachesMLS #F10463292 Report a problem | ||
| 9/25/2024 | Listed for sale | $1,300,000+108.4%$455/sqft |
Source: BeachesMLS #F10463292 Report a problem | ||
| 12/3/2021 | Sold | $623,700$218/sqft |
Source: Public Record Report a problem | ||
Public tax history
| Year | Property taxes | Tax assessment |
|---|---|---|
| 2025 | $9,662 +2.5% | $395,020 +2.9% |
| 2024 | $9,422 +1.7% | $383,890 +3% |
| 2023 | $9,266 +4.2% | $372,710 +3% |
| 2022 | $8,897 +218% | $361,860 +4400.7% |
| 2021 | $2,798 +0.2% | $8,040 +10% |
| 2020 | $2,792 +11.8% | $7,310 +9.9% |
| 2019 | $2,497 | $6,650 -80.2% |
| 2018 | $2,497 +0.7% | $33,510 +509.3% |
| 2017 | $2,479 | $5,500 |
Find assessor info on the county website
Monthly payment
Est. payment
Payment breakdown
Explore the cost of this home by adjusting the details. Changes won't be saved.Climate risks
Neighborhood: 33076
Nearby schools
GreatSchools rating
- 10/10Heron Heights Elementary SchoolGrades: PK-5Distance: 1.5 mi
- 9/10Westglades Middle SchoolGrades: 6-8Distance: 2.7 mi
- 9/10Marjory Stoneman Douglas High SchoolGrades: 9-12Distance: 2.9 mi
Schools provided by the listing agent
- Elementary: Park Trails
- Middle: Westglades
- High: Marjory Stoneman Douglas
Source: BeachesMLS. This data may not be complete. We recommend contacting the local school district to confirm school assignments for this home.
- $1,211,7004 bd3 ba3.6k sqft12257 N Baypoint Cir, Parkland, FL 33076Off Market
- $1,239,400-- bd-- ba3.8k sqft12233 N Baypoint Cir, Parkland, FL 33076Off Market
- $1,017,4003 bd3 ba2.8k sqft12267 N Baypoint Cir, Parkland, FL 33076Off Market
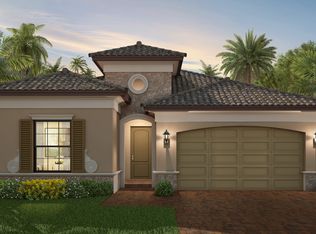
- $1,024,9004 bd3 ba2.8k sqft12215 N Baypoint Cir, Parkland, FL 33076Off Market
- $1,234,900-- bd-- ba3.8k sqft12275 N Baypoint Cir, Parkland, FL 33076Off Market
- $--3 bd4 ba-- sqft12195 N Baypoint Cir #0, Pompano Beach, FL 33076Off Market
- $927,7003 bd2 ba2.8k sqft12195 N Baypoint Cir, Parkland, FL 33076Off Market
- $1,252,900-- bd-- ba3.6k sqft12230 N Baypoint Cir, Parkland, FL 33076Off Market
A local agent can set up tours, give advice and negotiate with sellers.
A local lender can help you make sure your offer is ready when you are.
Similar homes
- $1,199,0004 bd3 ba3.4k sqft11760 E Eastlake Court, Parkland, FL 33076For Sale

 MLS ID #B26042090, Rhonda J Koussevitzky, Berkshire Hathaway Florida Realty. BeachesMLS
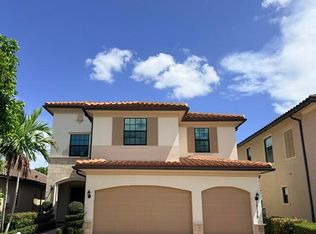
 - $1,199,9005 bd4 ba3.6k sqft12175 N Baypoint Circle, Parkland, FL 33076For Sale
 MLS ID #B26043155, Jesse Chan Pan, Coldwell Banker Realty. BeachesMLS
 - $1,195,0002 bd3 ba2.5k sqft9505 Kalmar Circle W, Parkland, FL 33076For Sale
 MLS ID #B26039698, Howard Kriteman, Beachfront Properties Real Estate LLC. BeachesMLS
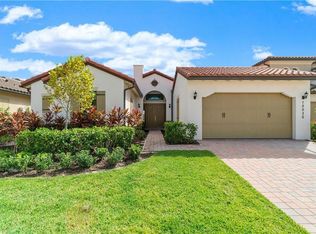
 - $1,039,9004 bd4 ba2.6k sqft12030 Lake Trail Lane, Parkland, FL 33076For Sale
 MLS ID #B26043175, Jesse Chan Pan, Coldwell Banker Realty. BeachesMLS
 - $1,088,0003 bd3 ba3k sqft9368 Cantal Circle E, Parkland, FL 33076For SaleMLS ID #B26011506, Karen Sklawer, Compass Florida LLC. BeachesMLS
- $1,225,0004 bd3 ba3k sqft12339 NW 77th Manor, Parkland, FL 33076For SaleMLS ID #B26048054, Pierina Parra, Icon Realty Advisors LLC. BeachesMLS
- $1,070,0002 bd3 ba2.5k sqftParkland Royale, Parkland, FL 33076For Sale
 MLS ID #A12040624, Rubi Rodriguez, Reign Realty LLC. MIAMI
 - $975,0003 bd3 ba1.9k sqft9031 Leon Circle W, Parkland, FL 33076For SaleMLS ID #B26043159, Karen Sklawer, Compass Florida LLC. BeachesMLS
- $1,265,0005 bd6 ba3.6k sqft8845 Watercrest Circle W, Parkland, FL 33076For SaleMLS ID #B26028728, Danielle Bander, City Real Estate Corp. BeachesMLS
- $1,299,0004 bd4 ba3.5k sqftCascata, Parkland, FL 33076For SaleMLS ID #A12051467, Jennifer Levin, The Brokerage South Florida Real Estate, LLC.. MIAMI
- $990,0003 bd3 ba2.4k sqft11405 Solstice Circle, Parkland, FL 33076For SaleMLS ID #B26045455, Karen Johnson, Keller Williams Realty Consultants. BeachesMLS
- $963,0002 bd3 ba2.7k sqft11759 Palermo Road, Parkland, FL 33076For SaleMLS ID #B26012014, Karen Sklawer, Compass Florida LLC. BeachesMLS
- $1,259,0005 bd4 ba3.1k sqft10555 Waves Way, Parkland, FL 33076For SaleMLS ID #B26038848, Samira Edwards, The Keyes Company. BeachesMLS
- $1,290,0004 bd4 ba2.9k sqft9923 NW 64th Court, Parkland, FL 33076PendingMLS ID #B26048235, Tal Daniel, Maxima Realty Inc.. BeachesMLS
- $1,499,9005 bd4 ba4k sqft11965 S BAYPOINT Circle, Parkland, FL 33076For SaleMLS ID #B26059042, Valerie Praznik, Compass Florida LLC. BeachesMLS
- $1,299,9995 bd5 ba3.4k sqft6152 NW 121ST Avenue, Coral Springs, FL 33076For SaleMLS ID #B26059778, William L Sohl, Compass Florida, LLC. BeachesMLS
- $1,425,0005 bd6 ba3.9k sqft12745 Bayside Court, Parkland, FL 33076For SaleMLS ID #B26034270, Luz Angela A Rosas, Coldwell Banker Realty. BeachesMLS
- $1,398,8004 bd3 ba3.3k sqft8256 Bradford Way, Pompano Beach, FL 33076Off Market
- $1,699,9005 bd6 ba4.2k sqft12090 Lake Trail Lane, Parkland, FL 33076For SaleMLS ID #B26016689, Lei Yu, Highlight Realty Corp/LW. BeachesMLS
- $919,0003 bd4 ba2.6k sqft11770 Leon Circle S, Parkland, FL 33076For SaleMLS ID #R11168864, Howard Kriteman, Beachfront Properties Real Estate LLC. BeachesMLS
