Welcome to an exceptional residence in the prestigious gated community of Parkland Bay. This stunning Tern model offers 3,640 sf of appointed living space featuring 5 bedrooms, 4 full bathrooms, soaring ceiling and an abundance of natural light. The main level showcases gracious formal living and dining rooms, breakfast area and a beautifully appointed kitchen that flows seamlessly into the family room. There are impact windows and doors, an expansive 3-car garage and a huge covered patio for outside entertaining. Parkland Bay offers resort style amenities including a grand clubhouse, a sparkling resort style pool, tennis and basketball courts, a state of the art fitness center, a vibrant playground and on-management. This is more than a home - Its a lifestyle!!!
For sale
$1,199,900
12175 N Baypoint Circle, Parkland, FL 33076
5beds
3,640sqft
Single Family Residence
Built in 2022
6,409 Square Feet Lot
$1,171,500 Zestimate®
$330/sqft
$676/mo HOA
What's special
Abundance of natural lightSoaring ceilingFamily roomImpact windows and doorsBeautifully appointed kitchenBreakfast area
- 49 days |
- 625 |
- 24 |
Zillow last checked:
Listing updated:
Listed by:
Jesse Chan Pan 561-569-8888,
Coldwell Banker Realty,
Jack Edie 954-729-8272,
Coldwell Banker Realty
Source: BeachesMLS,MLS#: B26043155 Originating MLS: BeachesMLS
Originating MLS: BeachesMLSFacts & features
Interior
Bedrooms & bathrooms
- Bedrooms: 5
- Bathrooms: 4
- Full bathrooms: 4
- Main level bathrooms: 1
- Main level bedrooms: 1
Heating
- Central, Electric
Cooling
- Ceiling Fan(s), Electric
Appliances
- Included: Cooktop, Dryer, Dishwasher, Gas Cooktop, Disposal, Gas Water Heater, Ice Maker, Microwave, Oven, Refrigerator, Tankless Water Heater, Vented Exhaust Fan, Water Heater, Washer
- Laundry: Laundry Room, Laundry Tub, Upper Level
Features
- Breakfast Bar, Breakfast Area, Bathtub, Dining Area, Separate/Formal Dining Room, Dual Sinks, Entrance Foyer, Garden Tub/Roman Tub, Kitchen Island, Pantry, Split Bedrooms, Soaking Tub, Separate Shower, Upper Level Primary, Vaulted Ceiling(s), Walk-In Closet(s)
- Flooring: Carpet, Ceramic Tile
- Windows: Blinds, Sliding
- Has fireplace: No
Interior area
- Total structure area: 4,594
- Total interior livable area: 3,640 sqft
Video & virtual tour
Property
Parking
- Total spaces: 9
- Parking features: Attached, Driveway, Garage, Garage Door Opener, Paver Block
- Attached garage spaces: 3
- Has uncovered spaces: Yes
Accessibility
- Accessibility features: None
Features
- Levels: Two
- Stories: 2
- Patio & porch: Covered, Patio
- Exterior features: Lighting, Outdoor Living Area, Room For Pool
- Pool features: Association
- Has view: Yes
- View description: Garden
Lot
- Size: 6,409 Square Feet
- Features: Interior Lot, Sprinklers Automatic, < 1/4 Acre
Details
- Parcel number: 474130033080
- Zoning: PRD
- Special conditions: Standard,Listed As-Is
Construction
Type & style
- Home type: SingleFamily
- Property subtype: Single Family Residence
Materials
- Concrete, Stucco
- Foundation: Slab
- Roof: Barrel
Condition
- Resale
- New construction: No
- Year built: 2022
Details
- Builder model: The Tern
- Builder name: Lennar
Utilities & green energy
- Sewer: Public Sewer
- Water: Public
- Utilities for property: Cable Available, Electricity Available, Natural Gas Available, Sewer Available, Underground Utilities, Water Connected
Community & HOA
Community
- Features: Home Owners Association, Gated, Property Manager On-Site, Street Lights
- Security: Gated with Guard, Gated Community, Smoke Detector(s), Security Fence
- Subdivision: PARKLAND BAY
HOA
- Has HOA: Yes
- Amenities included: Basketball Court, Clubhouse, Fitness Center, Gated, Management, Playground, Pool, Sidewalks, Tennis Court(s)
- Services included: Common Areas, Recreation Facilities, Security
- HOA fee: $676 monthly
- HOA name: Parkland Bay- KW Property Management & Consulting
Location
- Region: Parkland
Financial & listing details
- Price per square foot: $330/sqft
- Tax assessed value: $1,234,630
- Annual tax amount: $20,073
- Date on market: 6/27/2026
- Cumulative days on market: 56 days
- Listing terms: Cash,Conventional
- Electric utility on property: Yes
- Road surface type: Asphalt
Estimated market value
$1,171,500
$1.11M - $1.23M
$7,726/mo
Price history
| Date | Event | Price |
|---|---|---|
| 6/27/2026 | Listed for sale | $1,199,900$330/sqft |
Source:  BeachesMLS #B26043155 Report a problem BeachesMLS #B26043155 Report a problem | ||
| 6/26/2026 | Pending sale | $1,199,900$330/sqft |
Source: BeachesMLS #B26043155 Report a problem | ||
| 6/19/2026 | Listed for sale | $1,199,900+74%$330/sqft |
Source: BeachesMLS #B26043155 Report a problem | ||
| 8/10/2023 | Listing removed | -- |
Source: Zillow Rentals Report a problem | ||
| 6/6/2023 | Listed for rent | $6,500$2/sqft |
Source: Zillow Rentals Report a problem | ||
| 5/24/2023 | Listing removed | -- |
Source: BeachesMLS #F10380219 Report a problem | ||
| 5/10/2023 | Listed for rent | $6,500$2/sqft |
Source: BeachesMLS #F10380219 Report a problem | ||
| 5/26/2022 | Sold | $689,700$189/sqft |
Source: Public Record Report a problem | ||
Public tax history
| Year | Property taxes | Tax assessment |
|---|---|---|
| 2025 | $20,074 +6.9% | $751,080 +10% |
| 2024 | $18,781 +28.3% | $682,800 +10% |
| 2023 | $14,643 +427.9% | $620,730 +8545.3% |
| 2022 | $2,774 +3.3% | $7,180 +10% |
| 2021 | $2,684 +0.2% | $6,530 +9.9% |
| 2020 | $2,679 +9.8% | $5,940 +10% |
| 2019 | $2,440 | $5,400 -80.2% |
| 2018 | $2,440 +0.6% | $27,240 +509.4% |
| 2017 | $2,425 | $4,470 |
Find assessor info on the county website
Monthly payment
Est. payment
Payment breakdown
Explore the cost of this home by adjusting the details. Changes won't be saved.Climate risks
Neighborhood: 33076
Nearby schools
GreatSchools rating
- 10/10Heron Heights Elementary SchoolGrades: PK-5Distance: 1.5 mi
- 9/10Westglades Middle SchoolGrades: 6-8Distance: 2.7 mi
- 9/10Marjory Stoneman Douglas High SchoolGrades: 9-12Distance: 2.9 mi
Schools provided by the listing agent
- Elementary: Park Trails
- Middle: Westglades
- High: Marjory Stoneman Douglas
Source: BeachesMLS. This data may not be complete. We recommend contacting the local school district to confirm school assignments for this home.
- $1,307,700-- bd-- ba3.6k sqft12165 N Baypoint Cir, Parkland, FL 33076Off Market
- $1,079,700-- bd-- ba3.4k sqft12185 N Baypoint Cir, Parkland, FL 33076Off Market
- $910,0003 bd3 ba2.2k sqft12155 N Baypoint Cir, Parkland, FL 33076Sold
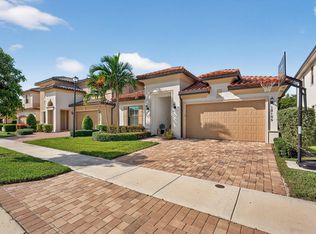
- $--3 bd4 ba-- sqft12195 N Baypoint Cir #0, Pompano Beach, FL 33076Off Market
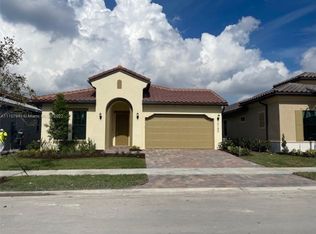
- $927,7003 bd2 ba2.8k sqft12195 N Baypoint Cir, Parkland, FL 33076Off Market
- $1,308,000-- bd-- ba3.6k sqft12143 N Baypoint Cir, Parkland, FL 33076Off Market
- $1,020,3004 bd3 ba2.8k sqft12215 N Baypoint Cir, Parkland, FL 33076Off Market
- $960,0003 bd3 ba2.2k sqft12160 N Baypoint Cir, Parkland, FL 33076Sold
A local agent can set up tours, give advice and negotiate with sellers.
A local lender can help you make sure your offer is ready when you are.
Similar homes
- $1,199,0004 bd3 ba3.4k sqft11760 E Eastlake Court, Parkland, FL 33076For Sale

 MLS ID #B26042090, Rhonda J Koussevitzky, Berkshire Hathaway Florida Realty. BeachesMLS
 - $1,199,0006 bd4 ba3.6k sqftTern, Parkland, FL 33076For Sale
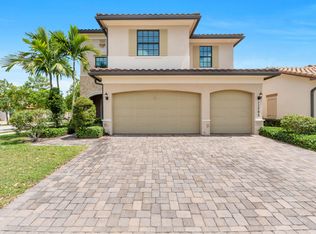 MLS ID #B26019507, Jesse Chan Pan, Coldwell Banker Realty. BeachesMLS
 - $1,180,0003 bd3 ba2.8k sqft12245 N Baypoint Circle, Parkland, FL 33076For Sale
 MLS ID #B26043563, Barbara A Bellani, Bella Homes Realty Inc. BeachesMLS
 - $1,199,0004 bd4 ba2.7k sqft11513 NW 81st Place, Parkland, FL 33076For Sale
 MLS ID #B26057613, Thais Pagani, Clear Ocean Intl Realty. BeachesMLS
 - $1,275,0005 bd4 ba3.1k sqft10890 Windward Street, Parkland, FL 33076For SaleMLS ID #B26057140, Christine Balistreri Vanbuskirk, Balistreri Real Estate Inc. BeachesMLS
- $1,265,0005 bd6 ba3.6k sqft8845 Watercrest Circle W, Parkland, FL 33076For SaleMLS ID #B26028728, Danielle Bander, City Real Estate Corp. BeachesMLS
- $1,029,9994 bd4 ba2.6k sqft12030 Lake Trail Lane, Parkland, FL 33076For SaleMLS ID #B26043175, Jesse Chan Pan, Coldwell Banker Realty. BeachesMLS
- $1,349,0005 bd4 ba3k sqft12143 S BAYPOINT Circle, Parkland, FL 33076For SaleMLS ID #B26057162, Denise Gobin, Compass Florida, LLC. BeachesMLS
- $1,125,0005 bd5 ba3.5k sqft10111 EDGEWATER Court, Parkland, FL 33076For SaleMLS ID #B26057614, Michael L Citron, Parrot Realty LLC. BeachesMLS
- $1,259,0005 bd4 ba3.1k sqft10555 Waves Way, Parkland, FL 33076For SaleMLS ID #B26038848, Samira Edwards, The Keyes Company. BeachesMLS
- $1,249,0005 bd4 ba3.3k sqft10767 Pacifica Way, Parkland, FL 33076For SaleMLS ID #B26011924, Tammy L Bata, Premier Investments Realty. BeachesMLS
- $1,195,0002 bd3 ba2.5k sqft9505 Kalmar Circle W, Parkland, FL 33076For SaleMLS ID #B26039698, Howard Kriteman, Beachfront Properties Real Estate LLC. BeachesMLS
- $1,299,0004 bd4 ba3.5k sqftCascata, Parkland, FL 33076For Sale
 MLS ID #A12051467, Jennifer Levin, The Brokerage South Florida Real Estate, LLC.. MIAMI
 - $1,499,9005 bd4 ba4k sqft11965 S BAYPOINT Circle, Parkland, FL 33076For SaleMLS ID #B26059042, Valerie Praznik, Compass Florida LLC. BeachesMLS
- $1,425,0005 bd6 ba3.9k sqft12745 Bayside Court, Parkland, FL 33076For SaleMLS ID #B26034270, Luz Angela A Rosas, Coldwell Banker Realty. BeachesMLS
- $1,070,0002 bd3 ba2.5k sqftParkland Royale, Parkland, FL 33076For SaleMLS ID #A12040624, Rubi Rodriguez, Reign Realty LLC. MIAMI
- $1,699,9005 bd6 ba4.2k sqft12090 Lake Trail Lane, Parkland, FL 33076For SaleMLS ID #B26016689, Lei Yu, Highlight Realty Corp/LW. BeachesMLS
- $1,088,0003 bd3 ba3k sqft9368 Cantal Circle E, Parkland, FL 33076For SaleMLS ID #B26011506, Karen Sklawer, Compass Florida LLC. BeachesMLS
- $1,299,9995 bd5 ba3.4k sqft6152 NW 121ST Avenue, Coral Springs, FL 33076For SaleMLS ID #B26059778, William L Sohl, Compass Florida, LLC. BeachesMLS
- $1,000,0004 bd3 ba2.5k sqftMiralago, Parkland, FL 33076For SaleMLS ID #A12062632, Douglas Shuster, Keller Williams Realty Consultants. MIAMI
