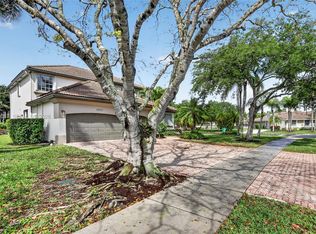
Exquisite, impeccably maintained Caspian Model offers elegant curb appeal, a triple-split floor plan, and an oversized 9,102 SF lot! Designed for luxury living and entertaining, the home features a chef-inspired kitchen renovated in 2024 with custom cabinetry, pantry, quartz countertops, premium stainless steel appliances, a gas cooktop stove, double ovens with air-fryer capability, a breakfast counter and breakfast area. Spacious interior includes a separate living room, formal dining room, and family room. The floor plan creates three distinct bedroom wings, each served by its own bathroom, offering exceptional privacy for family members or guests. The private primary suite overlooks the lush backyard with privacy hedges and includes a sitting area, dual custom closets, a spa-style bath with a walk-in shower and jetted tub. Cabana doors open to a paved patio overlooking the lush, private backyard, framed by privacy hedges and offering a gentle lake view. The expansive backyard provides plenty of space to add a private pool. Additional highlights include impact-resistant windows throughout, a new Carrier A/C installed in 2024, and a freshly painted exterior. Residents enjoy access to two resort-style clubhouses with pools, a splash zone, tennis and basketball courts, state-of-the-art fitness centers, an aerobics studio, spa, billiards room, grand ballroom, tot lot, and more. Luxury, lifestyle, and location come together beautifully in this remarkable residence.
For sale
$1,000,000
9000 Lakeview Pl, Parkland, FL 33076
4beds
2,558sqft
:
Get pre-qualified$7,596/mo
Single Family Residence
Built in 2015
9,102 Square Feet Lot
$962,500 Zestimate®
$391/sqft
$805/mo HOA
What's special
Gentle lake viewThree distinct bedroom wingsQuartz countertopsGas cooktop stoveFamily roomCustom cabinetrySpacious interior
- 21 hours |
- 582 |
- 44 |
Zillow last checked:
Listing updated:
Listed by:
Douglas Shuster 954-729-5600,
Keller Williams Realty Consultants,
Lisa Shuster 954-729-5600,
Keller Williams Realty Consultants
Source: MIAMI,MLS#: A12062632 Originating MLS: A-Miami Association of REALTORS
Originating MLS: A-Miami Association of REALTORSFacts & features
Interior
Bedrooms & bathrooms
- Bedrooms: 4
- Bathrooms: 3
- Full bathrooms: 3
Rooms
- Room types: Family Room
Heating
- Central
Cooling
- Central Air
Appliances
- Included: Dishwasher, Dryer, Electric Range, Gas Range, Microwave, Refrigerator, Oven, Washer
- Laundry: Sink, Laundry Room
Features
- Pantry, Roman Tub, Split Bedroom, Volume Ceilings, Walk-In Closet(s)
- Flooring: Carpet, Ceramic Tile, Tile
- Doors: High Impact Doors, French Doors
- Windows: Clear Impact Glass, Blinds, Drapes, High Impact Windows, Impact Glass
Interior area
- Total structure area: 3,498
- Total interior livable area: 2,558 sqft
Video & virtual tour
Property
Parking
- Total spaces: 3
- Parking features: Driveway, No Rv/Boats, Garage Door Opener
- Attached garage spaces: 3
- Has uncovered spaces: Yes
Features
- Stories: 1
- Entry location: First Floor Entry
- Patio & porch: Open Porch, Patio
- Exterior features: Lighting, Room For Pool
- Pool features: R30-No Pool/No Water, Community
- Has view: Yes
- View description: Garden, Lake
- Has water view: Yes
- Water view: Lake
- Waterfront features: Lake
Lot
- Size: 9,102 Square Feet
- Features: Less Than 1/4 Acre Lot
Details
- Parcel number: 474128013970
- Zoning: PRD
Construction
Type & style
- Home type: SingleFamily
- Property subtype: Single Family Residence
Materials
- CBS Construction
- Roof: Curved/S-Tile Roof
Condition
- Year built: 2015
Utilities & green energy
- Sewer: Public Sewer
- Water: Municipal Water
Community & HOA
Community
- Features: Clubhouse, Tennis Court(s), Fitness Center, Gated, Management On Site, HOA, Pool, Exercise Room
- Subdivision: Miralago
HOA
- Has HOA: Yes
- HOA fee: $805 monthly
Location
- Region: Parkland
Financial & listing details
- Price per square foot: $391/sqft
- Tax assessed value: $895,590
- Annual tax amount: $12,886
- Date on market: 8/4/2026
- Listing terms: All Cash,Conventional,FHA,VA Loan
Estimated market value
$962,500
$914,000 - $1.01M
$5,940/mo
Price history
| Date | Event | Price |
|---|---|---|
| 8/5/2026 | Listed for sale | $1,000,000+77.8%$391/sqft |
Source:  MIAMI #A12062632 Report a problem MIAMI #A12062632 Report a problem | ||
| 6/25/2015 | Sold | $562,300$220/sqft |
Source: Public Record Report a problem | ||
Public tax history
| Year | Property taxes | Tax assessment |
|---|---|---|
| 2025 | $12,886 +1.9% | $601,890 +2.9% |
| 2024 | $12,647 +1.7% | $584,930 +3% |
| 2023 | $12,432 +4.5% | $567,900 +3% |
| 2022 | $11,899 +3.7% | $551,360 +3% |
| 2021 | $11,479 +1.6% | $535,310 +1.4% |
| 2020 | $11,302 +0.9% | $527,920 +2.3% |
| 2019 | $11,198 | $516,060 +1.9% |
| 2018 | $11,198 +3% | $506,440 +1.6% |
| 2017 | $10,877 +2.4% | $498,560 -1.6% |
| 2016 | $10,620 -3.2% | $506,440 +1585.9% |
| 2015 | $10,975 +398.1% | $30,040 +10% |
| 2014 | $2,203 | $27,310 +0% |
| 2013 | $2,203 | $27,300 |
Find assessor info on the county website
Monthly payment
Est. payment
Payment breakdown
Explore the cost of this home by adjusting the details. Changes won't be saved.Climate risks
Neighborhood: 33076
Nearby schools
GreatSchools rating
- 10/10Heron Heights Elementary SchoolGrades: PK-5Distance: 1.5 mi
- 9/10Westglades Middle SchoolGrades: 6-8Distance: 2.8 mi
- 9/10Marjory Stoneman Douglas High SchoolGrades: 9-12Distance: 2.7 mi
Schools provided by the listing agent
- Elementary: Park Trails
- Middle: Westglades
- High: Marjory Stoneman Douglas
Source: MIAMI. This data may not be complete. We recommend contacting the local school district to confirm school assignments for this home.
- $1,149,500-- bd-- ba3.9k sqft8990 Lakeview Pl, Parkland, FL 33076Off Market
- $930,0004 bd3 ba2.9k sqft9010 Lakeview Pl, Parkland, FL 33076Sold

- $1,240,6005 bd4 ba3.3k sqft9790 Lakeview Ln, Parkland, FL 33076Off Market

- $979,0004 bd3 ba2.5k sqft8980 Lakeview Pl, Pompano Beach, FL 33076Off Market
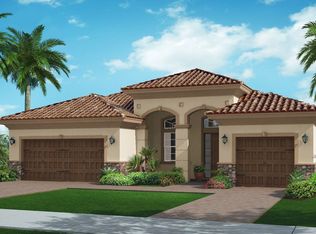
- $984,0004 bd3 ba3.4k sqft9001 Lakeview Pl, Parkland, FL 33076Off Market
- $1,652,6004 bd5 ba4k sqft9780 Lakeview Ln, Parkland, FL 33076Off Market
- $1,255,2004 bd5 ba3.4k sqft8991 Lakeview Pl, Parkland, FL 33076Off Market
- $1,054,3004 bd3 ba3.7k sqft9011 Lakeview Pl, Parkland, FL 33076Off Market
A local agent can set up tours, give advice and negotiate with sellers.
A local lender can help you make sure your offer is ready when you are.
Similar homes
- $975,0004 bd3 ba2.3k sqftTriple H Ranch Plat, Parkland, FL 33076For Sale
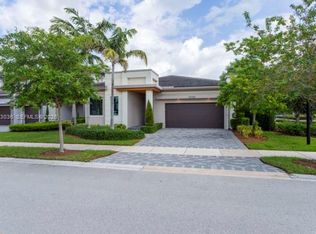
 MLS ID #A11983036, Jason Freitas, One Sotheby's International Realty. MIAMI
 - $835,0004 bd3 ba2.4k sqftDebuys Plat, Parkland, FL 33076For Sale
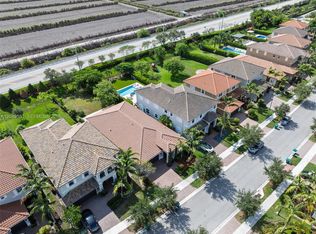 MLS ID #A12049581, Carlos Jimenez, CJ Realty Group, LLC.. MIAMI
 - $1,070,0002 bd3 ba2.5k sqftParkland Royale, Parkland, FL 33076For Sale
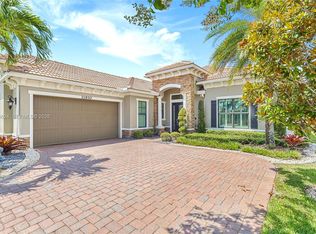 MLS ID #A12040624, Rubi Rodriguez, Reign Realty LLC. MIAMI
 - $1,029,9005 bd3 ba3.2k sqftKensington, Coral Springs, FL 33076For Sale
 MLS ID #A11990067, Roman Pavlik, Keller Williams Dedicated Professionals. MIAMI
 - $989,7003 bd4 ba2.2k sqftMcjunkin Farms Plat, Pompano Beach, FL 33067New ConstructionMLS ID #A12060498, Taylana Izrailov, Core Realty Associates, Inc.. MIAMI
- $1,299,0004 bd4 ba3.5k sqftCascata, Parkland, FL 33076For SaleMLS ID #A12051467, Jennifer Levin, The Brokerage South Florida Real Estate, LLC.. MIAMI
- $899,9004 bd5 ba3k sqftEagle Trace, Coral Springs, FL 33071For SaleMLS ID #A12063612, Nestor Palacios, Luxe Properties. MIAMI
- $969,0005 bd5 ba3.3k sqftEagle Point, Coral Springs, FL 33071For SaleMLS ID #A12041819, Damon Penn PA, EXP Realty, LLC.. MIAMI
- $1,100,0004 bd3 ba2.3k sqftBoca Chase Sec 4, Boca Raton, FL 33498For SaleMLS ID #A11996460, Michael Marrache, Modern Spaces Miami. MIAMI
- $860,0004 bd3 ba2.4k sqftRoyal Land Amended, Coral Springs, FL 33065For SaleMLS ID #A12013496, Claudia Bolognesi, United Realty Group Inc.. MIAMI
- $999,9004 bd3 ba1.9k sqftPebble Creek At Jacaranda, Plantation, FL 33324For SaleMLS ID #A12043157, Gary Finkelstein, Finkelstein Real Estate. MIAMI
- $790,0003 bd3 ba2.1k sqftTerramar One, Parkland, FL 33067For SaleMLS ID #A12020374, Neo Bilir, United Realty Group Inc. MIAMI
- $1,150,0005 bd3 ba2.8k sqftCountry Isles, Fort Lauderdale, FL 33326For SaleMLS ID #A12064813, Carlos Messuti, Avenew Realty Corp. MIAMI
- $950,0004 bd3 ba2.6k sqftWestport 2nd Section, Plantation, FL 33324For SaleMLS ID #A12061669, Steven Koleno, Beycome of Florida LLC. MIAMI
- $775,0003 bd3 ba2.1k sqftPointe 100, Boca Raton, FL 33433For SaleMLS ID #A12065583, Ekaterina Brosda, Brosda & Bentley Realtors, LLC. MIAMI
- $1,389,9004 bd3 ba2.5k sqftIsland Lakes Sec 1 3, Boca Raton, FL 33498For SaleMLS ID #A12033838, Sebastian Camara Ramos, Grand Lion Real Estate Group LLC. MIAMI
- $690,0003 bd3 ba2.1k sqftOak Run Of Arvida Country, Boca Raton, FL 33496For SaleMLS ID #A12059860, Carmen Aguilera, Coldwell Banker Realty. MIAMI
- $899,9994 bd2 ba2.5k sqftPlantations Secluded Gard, Plantation, FL 33317For SaleMLS ID #A12048397, Miguel Figueiras, The Keyes Company. MIAMI
- $829,0004 bd3 ba2k sqftBonaventure Lakes Add 2, Weston, FL 33326For SaleMLS ID #A12063475, Alex Sanchoyerto, EXP Realty South LLC. MIAMI
- $580,0003 bd3 ba1.3k sqftSunset Trails, Pompano Beach, FL 33076New ConstructionMLS ID #A12061815, Kenia Lopez, First Service Realty ERA. MIAMI
