Welcome to this beautifully designed two-story home in the highly sought-after Cascata community of Parkland. This spacious Nile NextGen model features 5 bedrooms, 3.5 bathrooms, a versatile loft/flex space, and a 2-car garage—perfectly designed for today's modern lifestyle. The home offers a private NextGen suite ideal for in-laws, guests, visitors, or live-in support, providing comfort, flexibility, and added privacy. Upstairs, the loft creates the perfect space for a playroom, media area, or home office. Enjoy separate A/C systems for upstairs and downstairs, enhancing both comfort and energy efficiency. The backyard offers plenty of room to design your dream outdoor space or add a custom pool. Residents of Cascata enjoy an exceptional lifestyle with resort-style amenities including an Olympic-sized pool, water park, state-of-the-art fitness center, indoor basketball courts, tennis courts, and soccer fields. Homeowners also have access to the neighboring MiraLago community, offering an additional resort-style pool, water features, fitness center, and clubhouse with a grand ballroom available for private events. The community is known for its vibrant atmosphere with regular activities and popular food truck nights. Conveniently located near the Sawgrass Expressway, Florida's Turnpike, and Interstate 95, with easy access to shopping, dining, and South Florida's beaches. Zoned for top-rated A+ schools, including a new Charter School 2 minutes away, this home offers the perfect combination of space, location, and lifestyle.
For sale
$1,249,000
10767 Pacifica Way, Parkland, FL 33076
5beds
3,384sqft
:
Get pre-qualified$8,325/mo
Single Family Residence
Built in 2019
6,250 Square Feet Lot
$1,196,700 Zestimate®
$369/sqft
$-- HOA
What's special
Two-story homePrivate nextgen suite
- 110 days |
- 617 |
- 35 |
Likely to sell faster than
Zillow last checked:
Listing updated:
Listed by:
Tammy L Bata 954-655-7655,
Premier Investments Realty
Source: BeachesMLS,MLS#: B26011924 Originating MLS: BeachesMLS
Originating MLS: BeachesMLSFacts & features
Interior
Bedrooms & bathrooms
- Bedrooms: 5
- Bathrooms: 4
- Full bathrooms: 3
- 1/2 bathrooms: 1
- Main level bathrooms: 1
- Main level bedrooms: 1
Heating
- Central
Cooling
- Central Air
Appliances
- Included: Cooktop, Dryer, Dishwasher, Gas Cooktop, Disposal, Gas Range, Microwave, Oven, Refrigerator, Washer
- Laundry: Laundry Room, Multiple Locations
Features
- Breakfast Bar, Bedroom on Main Level, Breakfast Area, Bathtub, Dining Area, Separate/Formal Dining Room, Dual Sinks, Eat-in Kitchen, Garden Tub/Roman Tub, Multiple Primary Suites, Split Bedrooms, Soaking Tub, Upper Level Primary, Vaulted Ceiling(s), Walk-In Closet(s)
- Flooring: Ceramic Tile, Engineered Hardwood
- Windows: Storm Window(s), Tinted Windows
- Has fireplace: No
Interior area
- Total structure area: 4,069
- Total interior livable area: 3,384 sqft
Video & virtual tour
Property
Parking
- Total spaces: 6
- Parking features: Attached, Driveway, Garage, Garage Door Opener, Paver Block
- Attached garage spaces: 2
- Has uncovered spaces: Yes
Accessibility
- Accessibility features: None
Features
- Levels: One,Two
- Stories: 1
- Patio & porch: Covered, Patio, Balcony
- Exterior features: Balcony, Outdoor Living Area
- Fencing: Privacy
- Has view: Yes
- View description: Lake, Water
- Has water view: Yes
- Water view: Lake,Water
- Waterfront features: Lake Front, None
Lot
- Size: 6,250 Square Feet
- Features: Sprinklers Automatic, < 1/4 Acre
Details
- Parcel number: 474129054130
- Zoning: PRD
- Special conditions: Standard
Construction
Type & style
- Home type: SingleFamily
- Architectural style: Contemporary
- Property subtype: Single Family Residence
Materials
- Block
- Foundation: Block
- Roof: Flat,Tile
Condition
- Resale
- New construction: No
- Year built: 2019
Details
- Builder name: Lennar
Utilities & green energy
- Sewer: Public Sewer
- Water: Public
- Utilities for property: Cable Available, Natural Gas Connected, Phone Connected, Sewer Connected, Water Connected
Community & HOA
Community
- Features: Gated
- Security: Security Gate, Gated with Guard, Gated Community, Security Guard
- Subdivision: TRIPLE H RANCH PLAT
HOA
- Has HOA: No
Location
- Region: Parkland
Financial & listing details
- Price per square foot: $369/sqft
- Tax assessed value: $897,940
- Annual tax amount: $20,725
- Date on market: 4/6/2026
- Cumulative days on market: 114 days
- Listing terms: Conventional
Estimated market value
$1,196,700
$1.14M - $1.26M
$7,181/mo
Price history
| Date | Event | Price |
|---|---|---|
| 4/6/2026 | Listed for sale | $1,249,000+85.7%$369/sqft |
Source:  BeachesMLS #B26011924 Report a problem BeachesMLS #B26011924 Report a problem | ||
| 2/28/2019 | Sold | $672,500$199/sqft |
Source: Public Record Report a problem | ||
Public tax history
| Year | Property taxes | Tax assessment |
|---|---|---|
| 2025 | $20,725 +5.3% | $897,940 +10% |
| 2024 | $19,676 +8.4% | $816,310 +10% |
| 2023 | $18,147 +12.2% | $742,100 +10% |
| 2022 | $16,178 +13% | $674,640 +10% |
| 2021 | $14,320 +1.4% | $613,310 +1.3% |
| 2020 | $14,122 +302.6% | $605,250 +868.4% |
| 2019 | $3,507 | $62,500 |
| 2018 | $3,507 +0.5% | $62,500 +1.5% |
| 2017 | $3,491 +171.5% | $61,560 |
| 2016 | $1,286 | $61,560 |
Find assessor info on the county website
Monthly payment
Est. payment
Payment breakdown
Explore the cost of this home by adjusting the details. Changes won't be saved.Climate risks
Neighborhood: 33076
Nearby schools
GreatSchools rating
- 10/10Heron Heights Elementary SchoolGrades: PK-5Distance: 1.4 mi
- 9/10Westglades Middle SchoolGrades: 6-8Distance: 2.8 mi
- 9/10Marjory Stoneman Douglas High SchoolGrades: 9-12Distance: 2.8 mi
Schools provided by the listing agent
- Elementary: Park Trails
- Middle: Westglades
- High: Marjory Stoneman Douglas
Source: BeachesMLS. This data may not be complete. We recommend contacting the local school district to confirm school assignments for this home.
- $880,2004 bd3 ba2.3k sqft10785 Pacifica Way, Parkland, FL 33076Off Market
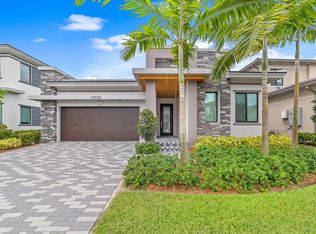
- $1,178,2004 bd4 ba3.6k sqft10757 Pacifica Way, Parkland, FL 33076Off Market
- $1,314,7005 bd4 ba4k sqft10745 Pacifica Way, Parkland, FL 33076Off Market
- $1,101,2005 bd4 ba3.2k sqft10795 Pacifica Way, Parkland, FL 33076Off Market
- $1,111,7005 bd3 ba3.1k sqft10725 Pacifica Way, Parkland, FL 33076Off Market
- $---- bd-- ba-- sqft10805 Pacifica Way, Pompano Beach, FL 33076Off Market
- $1,096,5005 bd4 ba3.2k sqft10750 Pacifica Way, Parkland, FL 33076Off Market
- $1,122,7004 bd4 ba3.6k sqft10760 Pacifica Way, Parkland, FL 33076Off Market
A local agent can set up tours, give advice and negotiate with sellers.
A local lender can help you make sure your offer is ready when you are.
Similar homes
- $1,199,9994 bd3 ba2.6k sqft10715 Moore Drive, Parkland, FL 33076For Sale
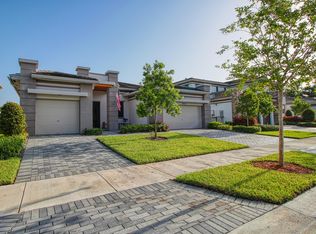
 MLS ID #B26047959, Rick Rapp, TRAVERS MIRAN REALTY. BeachesMLS
 - $1,299,9005 bd4 ba3.1k sqft10555 Waves Way, Parkland, FL 33076For Sale
 MLS ID #B26038848, Samira Edwards, The Keyes Company. BeachesMLS
 - $1,199,0005 bd4 ba3.7k sqft7397 NW 111TH Way, Parkland, FL 33076For Sale
 MLS ID #B26055123, Tracy L Hibshman, RE/MAX Direct. BeachesMLS
 - $1,295,0005 bd6 ba3.6k sqft8845 Watercrest Circle W, Parkland, FL 33076For Sale
 MLS ID #B26028728, Danielle Bander, City Real Estate Corp. BeachesMLS
 - $1,250,0005 bd4 ba3.2k sqft10120 NW 59th Court, Parkland, FL 33076For SaleMLS ID #B26050074, Christina Nina Pechonis, Ryan Critch Real Estate. BeachesMLS
- $1,295,0005 bd4 ba3.2k sqft11990 NW 83rd Place, Parkland, FL 33076For SaleMLS ID #B26037744, Catherine Scanlan, Eagle & Albatross Realty. BeachesMLS
- $1,299,0004 bd3 ba3.4k sqft11760 E Eastlake Court, Parkland, FL 33076For SaleMLS ID #B26042090, Rhonda J Koussevitzky, Berkshire Hathaway Florida Realty. BeachesMLS
- $1,375,0005 bd3 ba3.3k sqft7738 NW 112th Way, Parkland, FL 33076For SaleMLS ID #B26033240, Teri Schelin, RE/MAX Select Group. BeachesMLS
- $1,225,0004 bd3 ba3k sqft12339 NW 77th Manor, Parkland, FL 33076For SaleMLS ID #B26048054, Pierina Parra, Icon Realty Advisors LLC. BeachesMLS
- $1,249,9004 bd4 ba3.4k sqft6020 NW 104th Lane, Parkland, FL 33076For SaleMLS ID #B26026432, Damiana R Mendes Ponce, Epique Realty Inc.. BeachesMLS
- $1,375,0004 bd3 ba3.1k sqft10175 Cameilla Street, Parkland, FL 33076For SaleMLS ID #B26021086, Nicholas Morrone, The Morrone Real Estate Group PA. BeachesMLS
- $999,0004 bd4 ba2.7k sqft7984 NW 115th Way, Parkland, FL 33076For SaleMLS ID #B26053544, Dawn Elias PA, Coldwell Banker Realty. BeachesMLS
- $1,290,0004 bd4 ba2.9k sqft9923 NW 64th Court, Parkland, FL 33076For SaleMLS ID #B26048235, Tal Daniel, Maxima Realty Inc.. BeachesMLS
- $1,088,0003 bd3 ba3k sqft9368 Cantal Circle E, Parkland, FL 33076For SaleMLS ID #B26011506, Karen Sklawer, Compass Florida LLC. BeachesMLS
- $1,425,0005 bd6 ba3.9k sqft12745 Bayside Court, Parkland, FL 33076For SaleMLS ID #B26034270, Luz Angela A Rosas, Coldwell Banker Realty. BeachesMLS
- $1,195,0002 bd3 ba2.5k sqft9505 Kalmar Circle W, Parkland, FL 33076For SaleMLS ID #B26039698, Howard Kriteman, Beachfront Properties Real Estate LLC. BeachesMLS
- $1,450,0004 bd3 ba3.2k sqft8256 Bradford Way, Parkland, FL 33076For SaleMLS ID #B26046106, Grace Dieterich, Coldwell Banker Realty. BeachesMLS
- $1,669,9996 bd7 ba4.6k sqftLennar, Parkland, FL 33076For SaleMLS ID #B26051042, Michael Longo, Icon Realty Advisors LLC. BeachesMLS
- $1,599,9005 bd4 ba3.7k sqft8152 Bradford Way, Parkland, FL 33076For SaleMLS ID #B26049381, Andrew William Gold, Parrot Realty LLC. BeachesMLS
- $1,125,0005 bd3 ba2.6k sqft5617 NW 106TH Way, Coral Springs, FL 33076For SaleMLS ID #B26052489, Elias E Handal, Icon Realty Advisors LLC. BeachesMLS
