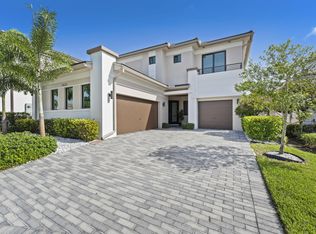
Contemporary waterfront home in the prestigious Presidential section of Cascata at MiraLago in Parkland. This bright, open floor plan is filled with natural light and offers beautiful lake views from many rooms. The gourmet kitchen features stainless steel appliances, white quartz countertops, and opens to the spacious living area. The primary suite overlooks the lake and includes dual vanities, a soaking tub, oversized walk-in shower, and custom closets. Enjoy a formal dining room, extended patio, huge fenced backyard, and a three-car garage with separate two- and one-car bays. Over $75,000 in upgrades include bamboo hardwood floors in all bedrooms, two Tesla wall chargers, epoxy garage floors, Restoration Hardware fixtures and a motorized sunshade.
Accepting backups
$1,199,999
10715 Moore Drive, Parkland, FL 33076
4beds
2,657sqft
Single Family Residence
Built in 2020
8,450 Square Feet Lot
$-- Zestimate®
$452/sqft
$742/mo HOA
What's special
White quartz countertopsEpoxy garage floorsBright open floor planRestoration hardware fixturesMotorized sunshadeHuge fenced backyardGourmet kitchen
- 32 days |
- 498 |
- 16 |
Likely to sell faster than
Zillow last checked:
Listing updated:
Listed by:
Rick Rapp 954-873-1801,
TRAVERS MIRAN REALTY
Source: BeachesMLS,MLS#: B26047959 Originating MLS: BeachesMLS
Originating MLS: BeachesMLSFacts & features
Interior
Bedrooms & bathrooms
- Bedrooms: 4
- Bathrooms: 3
- Full bathrooms: 3
- Main level bathrooms: 3
- Main level bedrooms: 4
Heating
- Central, Natural Gas
Cooling
- Central Air, Electric
Appliances
- Included: Cooktop, Dryer, Dishwasher, Electric Water Heater, Gas Cooktop, Gas Range, Ice Maker, Microwave, Oven, Refrigerator, Water Heater, Washer
- Laundry: Washer Hookup, Inside, Laundry Room, Laundry Tub, Sink
Features
- Breakfast Area, Dining Area, Separate/Formal Dining Room, Entrance Foyer, Garden Tub/Roman Tub, High Ceilings, None, Bar
- Flooring: Tile, Wood
- Doors: French Doors
- Has fireplace: No
Interior area
- Total structure area: 3,610
- Total interior livable area: 2,657 sqft
Video & virtual tour
Property
Parking
- Total spaces: 4
- Parking features: Attached, Covered, Driveway, Electric Vehicle Charging Station(s), Garage, Garage Door Opener
- Attached garage spaces: 2
- Has uncovered spaces: Yes
Accessibility
- Accessibility features: None
Features
- Levels: One
- Stories: 1
- Entry location: First Floor Entry
- Patio & porch: Patio
- Exterior features: Outdoor Living Area
- Pool features: Heated
- Fencing: Back Yard,Fenced
- Has view: Yes
- View description: Lake, Water
- Has water view: Yes
- Water view: Lake,Water
- Waterfront features: Lake Front, None
- Frontage type: Waterfront
- Frontage length: 65.00,65.00
Lot
- Size: 8,450 Square Feet
- Features: < 1/4 Acre
Details
- Parcel number: 474129051880
- Zoning: RES
- Special conditions: Standard
Construction
Type & style
- Home type: SingleFamily
- Architectural style: Ranch
- Property subtype: Single Family Residence
Materials
- Block, Stucco
- Roof: Flat,Tile
Condition
- Resale
- New construction: No
- Year built: 2020
Utilities & green energy
- Sewer: Public Sewer
- Water: Public
- Utilities for property: Sewer Available
Community & HOA
Community
- Features: Home Owners Association, Gated, Property Manager On-Site
- Security: Closed Circuit Camera(s), Fire Alarm, Gated with Guard, Gated Community, Smoke Detector(s), Security Fence
- Subdivision: TRIPLE H RANCH PLAT
HOA
- Has HOA: Yes
- Amenities included: Basketball Court, Clubhouse, Fitness Center, Management, Pool
- Services included: Maintenance Grounds, Recreation Facilities
- HOA fee: $742 monthly
Location
- Region: Parkland
Financial & listing details
- Price per square foot: $452/sqft
- Tax assessed value: $1,079,620
- Annual tax amount: $23,171
- Date on market: 7/20/2026
- Listing terms: Cash,Conventional,VA Loan
Estimated market value
Not available
Estimated sales range
Not available
Not available
Price history
| Date | Event | Price |
|---|---|---|
| 7/20/2026 | Listed for sale | $1,199,999+15.9%$452/sqft |
Source:  BeachesMLS #B26047959 Report a problem BeachesMLS #B26047959 Report a problem | ||
| 7/28/2023 | Listing removed | -- |
Source: BeachesMLS #F10392249 Report a problem | ||
| 7/25/2023 | Listed for rent | $5,750$2/sqft |
Source: BeachesMLS #F10392249 Report a problem | ||
| 2/17/2023 | Sold | $1,035,000-1.4%$390/sqft |
Source: BeachesMLS #F10354752 Report a problem | ||
| 1/23/2023 | Pending sale | $1,050,000$395/sqft |
Source: BeachesMLS #F10354752 Report a problem | ||
| 11/1/2022 | Listed for sale | $1,050,000+40%$395/sqft |
Source: BeachesMLS #F10354752 Report a problem | ||
| 2/2/2021 | Listing removed | -- |
Source:  RE/MAX International Report a problem RE/MAX International Report a problem | ||
| 1/14/2021 | Listed for sale | $749,900+11.6%$282/sqft |
Source: BeachesMLS #F10266328 Report a problem | ||
| 9/16/2020 | Sold | $672,000-5.4%$253/sqft |
Source: Public Record Report a problem | ||
| 6/27/2020 | Price change | $710,615+0.9%$267/sqft |
Source: Lennar Report a problem | ||
| 6/9/2020 | Price change | $704,615+0.4%$265/sqft |
Source: Lennar Report a problem | ||
| 4/22/2020 | Price change | $701,615+6.4%$264/sqft |
Source: Lennar Report a problem | ||
| 3/27/2020 | Price change | $659,518-6%$248/sqft |
Source: Lennar Report a problem | ||
| 2/29/2020 | Price change | $701,615-1.4%$264/sqft |
Source: Lennar Report a problem | ||
| 2/5/2020 | Listed for sale | $711,615$268/sqft |
Source: Lennar Report a problem | ||
Public tax history
| Year | Property taxes | Tax assessment |
|---|---|---|
| 2025 | $23,172 +1.2% | $1,079,620 +1% |
| 2024 | $22,903 +99% | $1,069,450 +120.8% |
| 2023 | $11,508 +4.2% | $484,410 +3% |
| 2022 | $11,045 +3.9% | $470,310 +3.4% |
| 2021 | $10,636 +158.9% | $455,020 +389.5% |
| 2020 | $4,108 +4.9% | $92,950 +10% |
| 2019 | $3,917 | $84,500 |
| 2018 | $3,917 +0.6% | $84,500 +1.5% |
| 2017 | $3,895 +131.6% | $83,230 |
| 2016 | $1,681 | $83,230 |
Find assessor info on the county website
Monthly payment
Est. payment
Payment breakdown
Explore the cost of this home by adjusting the details. Changes won't be saved.Climate risks
Neighborhood: 33076
Nearby schools
GreatSchools rating
- 10/10Heron Heights Elementary SchoolGrades: PK-5Distance: 1 mi
- 9/10Westglades Middle SchoolGrades: 6-8Distance: 2.4 mi
- 9/10Marjory Stoneman Douglas High SchoolGrades: 9-12Distance: 2.5 mi
Schools provided by the listing agent
- Elementary: Park Trails
- Middle: Westglades
- High: Marjory Stoneman Douglas
Source: BeachesMLS. This data may not be complete. We recommend contacting the local school district to confirm school assignments for this home.
- $1,120,0004 bd5 ba3.4k sqft10675 Moore Dr, Parkland, FL 33076Sold
- $1,483,2006 bd7 ba4.7k sqft10725 Moore Dr, Parkland, FL 33076Off Market
- $1,360,5005 bd5 ba4.1k sqft10735 Moore Dr, Parkland, FL 33076Off Market
- $1,222,7005 bd4 ba3.1k sqft10655 Moore Dr, Parkland, FL 33076Off Market
- $1,534,3006 bd7 ba4.8k sqft10710 Moore Dr, Parkland, FL 33076Off Market
- $1,352,6005 bd6 ba4k sqft10730 Moore Dr, Parkland, FL 33076Off Market
- $1,500,2005 bd5 ba4.1k sqft10680 Moore Dr, Parkland, FL 33076Off Market
- $1,600,0005 bd7 ba4.6k sqft10745 Moore Dr, Parkland, FL 33076Sold
A local agent can set up tours, give advice and negotiate with sellers.
A local lender can help you make sure your offer is ready when you are.
Similar homes
- $1,199,0004 bd3 ba3.4k sqft11760 E Eastlake Court, Parkland, FL 33076For Sale

 MLS ID #B26042090, Rhonda J Koussevitzky, Berkshire Hathaway Florida Realty. BeachesMLS
 - $1,189,0004 bd4 ba2.7k sqft11513 NW 81st Place, Parkland, FL 33076For Sale
 MLS ID #B26057613, Thais Pagani, Clear Ocean Intl Realty. BeachesMLS
 - $1,275,0005 bd4 ba3.1k sqft10890 Windward Street, Parkland, FL 33076For Sale
 MLS ID #B26057140, Christine Balistreri Vanbuskirk, Balistreri Real Estate Inc. BeachesMLS
 - $1,259,0005 bd4 ba3.1k sqft10555 Waves Way, Parkland, FL 33076For Sale
 MLS ID #B26038848, Samira Edwards, The Keyes Company. BeachesMLS
 - $1,199,9994 bd3 ba3k sqft12339 NW 77th Manor, Parkland, FL 33076For SaleMLS ID #B26048054, Pierina Parra, Icon Realty Advisors LLC. BeachesMLS
- $1,180,0003 bd3 ba2.8k sqft12245 N Baypoint Circle, Parkland, FL 33076For SaleMLS ID #B26043563, Barbara A Bellani, Bella Homes Realty Inc. BeachesMLS
- $1,125,0005 bd5 ba3.5k sqft10111 EDGEWATER Court, Parkland, FL 33076For SaleMLS ID #B26057614, Michael L Citron, Parrot Realty LLC. BeachesMLS
- $1,249,0005 bd4 ba3.3k sqft10767 Pacifica Way, Parkland, FL 33076For SaleMLS ID #B26011924, Tammy L Bata, Premier Investments Realty. BeachesMLS
- $1,099,9994 bd3 ba3k sqft12095 Bastille Circle E, Parkland, FL 33076For SaleMLS ID #B26039836, Rick Rapp, TRAVERS MIRAN REALTY. BeachesMLS
- $1,199,0005 bd4 ba3.2k sqft10120 NW 59th Court, Parkland, FL 33076For SaleMLS ID #B26050074, Christina Nina Pechonis, Ryan Critch Real Estate. BeachesMLS
- $1,265,0005 bd6 ba3.6k sqft8845 Watercrest Circle W, Parkland, FL 33076For SaleMLS ID #B26028728, Danielle Bander, City Real Estate Corp. BeachesMLS
- $1,398,8004 bd3 ba3.3k sqft8256 Bradford Way, Pompano Beach, FL 33076Off Market
- $1,088,0003 bd3 ba3k sqft9368 Cantal Circle E, Parkland, FL 33076For SaleMLS ID #B26011506, Karen Sklawer, Compass Florida LLC. BeachesMLS
- $990,0003 bd3 ba2.4k sqft11405 Solstice Circle, Parkland, FL 33076For SaleMLS ID #B26045455, Karen Johnson, Keller Williams Realty Consultants. BeachesMLS
- $1,249,9004 bd4 ba3.4k sqft6020 NW 104th Lane, Parkland, FL 33076For SaleMLS ID #B26026432, Damiana R Mendes Ponce, Epique Realty Inc.. BeachesMLS
- $1,150,0004 bd3 ba2.7k sqft21633 Lynhurst Way, Boca Raton, FL 33428For SaleMLS ID #B26063758, Ricardo A Martins, Fortune Christie's Internation. BeachesMLS
- $975,0003 bd3 ba1.9k sqft9031 Leon Circle W, Parkland, FL 33076For SaleMLS ID #B26043159, Karen Sklawer, Compass Florida LLC. BeachesMLS
- $1,299,9995 bd5 ba3.4k sqft6152 NW 121ST Avenue, Coral Springs, FL 33076For SaleMLS ID #B26059778, William L Sohl, Compass Florida, LLC. BeachesMLS
- $1,200,0005 bd4 ba3.4k sqft735 NW 124TH Avenue, Coral Springs, FL 33071For SaleMLS ID #B26063241, Neill Beren, South Florida Premier Properties Inc. BeachesMLS
- $915,5002 bd3 ba2.2k sqft11825 KALMAR Circle N, Parkland, FL 33076For SaleMLS ID #B26058149, Corbin Mitchell, Coldwell Banker Realty. BeachesMLS
