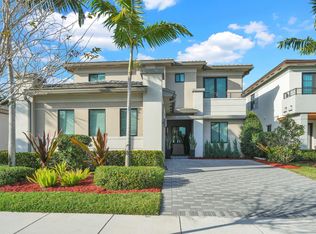
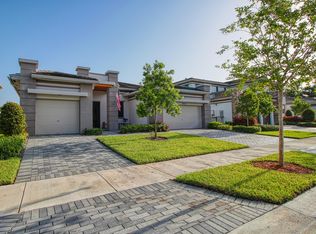
Move-in ready and highly sought-after DELLA model in Cascata! This contemporary home offers a desirable open floor plan with a first-floor bedroom and full bath, perfect for guests, a home office, or added flexibility. The gourmet kitchen features stainless steel appliances, a gas cooktop, granite countertops, upgraded backsplash, large island with breakfast bar, and a sunny eat-in area. The luxurious primary suite includes a sitting area, two custom walk-in closets with high-end built-ins, an adjoining flex room ideal for an office, nursery, or private retreat, and a beautifully renovated spa-inspired bath with real marble floors, freestanding soaking tub, oversized dual-head shower, dual vanities, and peaceful lake views. Additional upgrades throughout the home include three bathrooms with elegant real marble flooring, custom window treatments with several motorized shades, and a spacious upstairs laundry room complete with cabinetry, utility sink, washer, and dryer. The covered rear patio provides the perfect space to relax, dine outdoors, or enjoy peaceful lake views while entertaining family and friends. Located within one of Parkland's premier gated communities, Cascata offers an exceptional lifestyle with 24-hour guard-gated security, beautifully landscaped streets, scenic lakes, and contemporary architecture throughout. Residents enjoy exclusive access to two incredible resort-style clubhouses—Club Cascata and MiraLago—featuring resort pools, splash parks, state-of-the-art fitness centers, tennis and racquet sports, elegant ballrooms, fitness trails, and year-round activities for all ages. The community is known for its vibrant social atmosphere, including food truck nights, holiday celebrations, family events, and neighborhood gatherings that create a true sense of community. Conveniently located near top-rated Parkland A+ schools, shopping, dining, parks, and major highways, this exceptional home combines luxury finishes, functional living spaces, and world-class amenities in one of South Florida's most desirable neighborhoods. This is a rare opportunity to own one of Cascata's most popular floor plans in a truly move-in-ready condition. Schedule your private showing today!
For sale
$1,275,000
10890 Windward Street, Parkland, FL 33076
5beds
3,132sqft
:
Get pre-qualified$9,242/mo
Single Family Residence
Built in 2018
6,544 Square Feet Lot
$-- Zestimate®
$407/sqft
$743/mo HOA
What's special
Luxury finishesPeaceful lake viewsGranite countertopsBeautifully renovated spa-inspired bathFunctional living spacesAdjoining flex roomScenic lakes
- 1 day |
- 307 |
- 18 |
Zillow last checked:
Listing updated:
Listed by:
Christine Balistreri Vanbuskirk 954-914-3523,
Balistreri Real Estate Inc
Source: BeachesMLS,MLS#: B26057140 Originating MLS: BeachesMLS
Originating MLS: BeachesMLSFacts & features
Interior
Bedrooms & bathrooms
- Bedrooms: 5
- Bathrooms: 4
- Full bathrooms: 3
- 1/2 bathrooms: 1
- Main level bathrooms: 2
- Main level bedrooms: 1
Primary bedroom
- Level: Second
- Area: 288
- Dimensions: 18 X 16
Other
- Description: Bonus Room off Primary
- Level: Second
- Area: 110
- Dimensions: 11 X 10
Bedroom 2
- Level: Second
- Area: 143
- Dimensions: 13 X 11
Bedroom 3
- Level: Second
- Area: 144
- Dimensions: 12 X 12
Bedroom 4
- Level: Second
- Area: 120
- Dimensions: 12 X 10
Bedroom 5
- Level: First
- Area: 130
- Dimensions: 13 X 10
Dining room
- Level: First
- Area: 130
- Dimensions: 13 X 10
Great room
- Level: First
- Area: 357
- Dimensions: 21 X 17
Kitchen
- Level: First
- Area: 154
- Dimensions: 14 X 11
Other
- Description: Breakfast Area
- Level: First
- Area: 110
- Dimensions: 11 X 10
Heating
- Central
Cooling
- Central Air, Ceiling Fan(s), Electric
Appliances
- Included: Cooktop, Dishwasher, Gas Cooktop, Disposal, Microwave, Oven, Refrigerator
- Laundry: Washer Hookup, Inside, Laundry Room, Laundry Tub, Sink, Upper Level
Features
- Breakfast Bar, Breakfast Area, Bathtub, Closet Cabinetry, Dining Area, Separate/Formal Dining Room, Dual Sinks, Entrance Foyer, High Ceilings, Kitchen Island, Pantry, Sitting Area in Primary, Split Bedrooms, Soaking Tub, Separate Shower, Upper Level Primary, Walk-In Closet(s)
- Flooring: Carpet, Marble, Tile
- Windows: Blinds, Storm Window(s)
- Has fireplace: No
Interior area
- Total structure area: 4,069
- Total interior livable area: 3,132 sqft
Video & virtual tour
Property
Parking
- Total spaces: 9
- Parking features: Attached, Driveway, Garage, Garage Door Opener
- Attached garage spaces: 3
- Uncovered spaces: 6
Accessibility
- Accessibility features: None
Features
- Levels: Two
- Stories: 2
- Entry location: First Floor Entry,Walk-In Closets
- Patio & porch: Covered, Open, Patio, Balcony
- Exterior features: Balcony, Lighting, Outdoor Living Area, Room For Pool
- Pool features: Association, Heated
- Fencing: Back Yard,Fenced
- Has view: Yes
- View description: Canal, Garden, Lake, Water
- Has water view: Yes
- Water view: Canal,Lake,Water
- Waterfront features: Canal Access, Canal Front, Lake Front, None
- Frontage type: Waterfront
- Frontage length: 50.00,50.00
Lot
- Size: 6,544 Square Feet
- Features: Cul-De-Sac, Landscaped, Sprinklers Automatic, < 1/4 Acre
Details
- Parcel number: 474129054440
- Zoning: PRD
- Special conditions: Standard,Listed As-Is
Construction
Type & style
- Home type: SingleFamily
- Architectural style: Contemporary
- Property subtype: Single Family Residence
Materials
- Block
- Foundation: Slab
- Roof: Tile
Condition
- Resale
- New construction: No
- Year built: 2018
Details
- Builder model: Della
Utilities & green energy
- Sewer: Public Sewer
- Water: Public
- Utilities for property: Cable Available, Electricity Connected, Natural Gas Connected, Sewer Connected, Water Connected
Community & HOA
Community
- Features: Home Owners Association, Gated, Property Manager On-Site, Street Lights, Sidewalks
- Security: Security System Owned, Building Security, Gated with Guard, Gated Community, Smoke Detector(s), Security Guard
- Subdivision: TRIPLE H RANCH PLAT
HOA
- Has HOA: Yes
- Amenities included: Basketball Court, Clubhouse, Fitness Center, Gated, Management, Playground, Park, Pool, Sauna, Sidewalks
- Services included: Common Areas, Recreation Facilities, Security
- HOA fee: $743 monthly
- HOA name: Cascata at Miralago
- HOA phone: 954-840-3966
Location
- Region: Parkland
Financial & listing details
- Price per square foot: $407/sqft
- Tax assessed value: $1,117,690
- Annual tax amount: $23,872
- Date on market: 7/27/2026
- Listing terms: Cash,Conventional,FHA,VA Loan
- Electric utility on property: Yes
- Road surface type: Asphalt
Estimated market value
Not available
Estimated sales range
Not available
Not available
Price history
| Date | Event | Price |
|---|---|---|
| 7/27/2026 | Listed for sale | $1,275,000+10.9%$407/sqft |
Source:  BeachesMLS #B26057140 Report a problem BeachesMLS #B26057140 Report a problem | ||
| 1/31/2022 | Sold | $1,150,000-4.2%$367/sqft |
Source: BeachesMLS #F10310849 Report a problem | ||
| 1/5/2022 | Pending sale | $1,200,000$383/sqft |
Source: BeachesMLS #F10310849 Report a problem | ||
| 12/9/2021 | Listed for sale | $1,200,000+35.6%$383/sqft |
Source: BeachesMLS #F10310849 Report a problem | ||
| 9/29/2021 | Listing removed | -- |
Source: BeachesMLS #F10278318 Report a problem | ||
| 9/23/2021 | Pending sale | $885,000$283/sqft |
Source: BeachesMLS #F10278318 Report a problem | ||
| 4/19/2021 | Contingent | $885,000$283/sqft |
Source: BeachesMLS #F10278318 Report a problem | ||
| 4/19/2021 | Pending sale | $885,000$283/sqft |
Source: BeachesMLS #F10278318 Report a problem | ||
| 4/7/2021 | Listed for sale | $885,000+29%$283/sqft |
Source: BeachesMLS #F10278318 Report a problem | ||
| 7/10/2018 | Sold | $686,000-1.3%$219/sqft |
Source: Public Record Report a problem | ||
| 6/2/2018 | Listed for sale | $695,090$222/sqft |
Source: Lennar Report a problem | ||
Public tax history
| Year | Property taxes | Tax assessment |
|---|---|---|
| 2025 | $23,872 +0.8% | $1,117,690 +1% |
| 2024 | $23,690 -1% | $1,107,080 +0% |
| 2023 | $23,927 +36.3% | $1,106,570 +41.5% |
| 2022 | $17,557 +28% | $782,140 +25.7% |
| 2021 | $13,721 +1.4% | $622,090 +1.3% |
| 2020 | $13,532 -1.4% | $614,370 -0.5% |
| 2019 | $13,726 | $617,400 +843.5% |
| 2018 | $13,726 +287.2% | $65,440 +1.5% |
| 2017 | $3,545 +164.8% | $64,460 |
| 2016 | $1,338 | $64,460 |
Find assessor info on the county website
Monthly payment
Est. payment
Payment breakdown
Explore the cost of this home by adjusting the details. Changes won't be saved.Climate risks
Neighborhood: 33076
Nearby schools
GreatSchools rating
- 10/10Heron Heights Elementary SchoolGrades: PK-5Distance: 1.4 mi
- 9/10Westglades Middle SchoolGrades: 6-8Distance: 2.9 mi
- 9/10Marjory Stoneman Douglas High SchoolGrades: 9-12Distance: 2.9 mi
Schools provided by the listing agent
- Elementary: Park Trails
- Middle: Westglades
- High: Marjory Stoneman Douglas
Source: BeachesMLS. This data may not be complete. We recommend contacting the local school district to confirm school assignments for this home.
- $948,6004 bd3 ba2.3k sqft10930 Windward St, Parkland, FL 33076Off Market

- $--4 bd3 ba-- sqft10930 Windward St #10930, Pompano Beach, FL 33076Off Market

- $827,4003 bd3 ba2.1k sqft10880 Windward St, Parkland, FL 33076Off Market
- $1,174,5005 bd4 ba3.2k sqft10940 Windward St, Parkland, FL 33076Off Market
- $1,075,0004 bd4 ba3k sqft10870 Windward St, Parkland, FL 33076For Sale
- $1,217,3005 bd4 ba3.3k sqft10850 Windward St, Parkland, FL 33076Off Market
- $1,457,0005 bd4 ba3.9k sqft10950 Windward St, Parkland, FL 33076Off Market
- $--5 bd4 ba3.9k sqft10950 Windward St #0, Parkland, FL 33076Off Market
A local agent can set up tours, give advice and negotiate with sellers.
A local lender can help you make sure your offer is ready when you are.
Similar homes
- $1,299,0004 bd4 ba3.5k sqftCascata, Parkland, FL 33076For Sale

 MLS ID #A12051467, Jennifer Levin, The Brokerage South Florida Real Estate, LLC.. MIAMI
 - $1,299,9005 bd4 ba3.1k sqft10555 Waves Way, Parkland, FL 33076For Sale

 MLS ID #B26038848, Samira Edwards, The Keyes Company. BeachesMLS
 - $1,249,0005 bd4 ba3.3k sqft10767 Pacifica Way, Parkland, FL 33076For Sale
 MLS ID #B26011924, Tammy L Bata, Premier Investments Realty. BeachesMLS
 - $1,199,9994 bd3 ba2.6k sqft10715 Moore Drive, Parkland, FL 33076For Sale
 MLS ID #B26047959, Rick Rapp, TRAVERS MIRAN REALTY. BeachesMLS
 - $1,250,0004 bd4 ba2.8k sqft8840 Watercrest Cir Circle E, Parkland, FL 33076For SaleMLS ID #F10551652, Belkis Camacho, EstateQuest Realty LLC. BeachesMLS
- $1,265,0005 bd6 ba3.6k sqft8845 Watercrest Circle W, Parkland, FL 33076For SaleMLS ID #B26028728, Danielle Bander, City Real Estate Corp. BeachesMLS
- $1,145,0005 bd4 ba3.1k sqft11425 Watercrest Circle E, Parkland, FL 33076For SaleMLS ID #B26035432, Jesse Chan Pan, Coldwell Banker Realty. BeachesMLS
- $1,299,0004 bd3 ba3.4k sqft11760 E Eastlake Court, Parkland, FL 33076For SaleMLS ID #B26042090, Rhonda J Koussevitzky, Berkshire Hathaway Florida Realty. BeachesMLS
- $1,325,0005 bd3 ba3.4k sqft10375 Cameilla St, Parkland, FL 33076For Sale By Owner
- $1,399,9996 bd4 ba3.8k sqftHeron Bay Northeast, Parkland, FL 33076For SaleMLS ID #A12056278, Josef Bagiv PA, Compass Florida, LLC. MIAMI
- $1,249,9004 bd4 ba3.7k sqft10151 Lake Vista Court, Parkland, FL 33076For SaleMLS ID #B26038583, Michael L Citron, Parrot Realty LLC. BeachesMLS
- from $1,306,9904 bd4 ba3.6k sqftKingsmont Plan, Parkland Royale : Monarch Collection, Parkland, FL 33076New ConstructionLennar Homes
- $1,075,0004 bd4 ba3k sqftCascata At Miralago, Parkland, FL 33076For SaleMLS ID #A12009180, Douglas Shuster, Keller Williams Realty Consultants. MIAMI
- $1,240,0004 bd3 ba3k sqftHeron Bay North Plat 3, Parkland, FL 33076For SaleMLS ID #A11998199, Carolina Preciado, Potential Property Group. MIAMI
- $1,199,9005 bd4 ba3.6k sqft12175 N Baypoint Circle, Parkland, FL 33076For SaleMLS ID #B26043155, Jesse Chan Pan, Coldwell Banker Realty. BeachesMLS
- $1,375,0005 bd3 ba3.3k sqft7738 NW 112th Way, Parkland, FL 33076For SaleMLS ID #B26033240, Teri Schelin, RE/MAX Select Group. BeachesMLS
- $1,199,0006 bd4 ba3.6k sqftTern, Parkland, FL 33076For SaleMLS ID #B26019507, Jack Edie, Coldwell Banker Realty. BeachesMLS
- $1,195,0005 bd4 ba3.2k sqft11990 NW 83rd Place, Parkland, FL 33076For SaleMLS ID #B26037744, Catherine Scanlan, Eagle & Albatross Realty. BeachesMLS
- $1,100,0004 bd3 ba2.4k sqft9131 Cattail Run, Parkland, FL 33076For SaleMLS ID #B26024281, Dean W Ehrlich, RE/MAX Direct. BeachesMLS
- $1,099,9994 bd3 ba3k sqft12095 Bastille Circle E, Parkland, FL 33076For SaleMLS ID #B26039836, Rick Rapp, TRAVERS MIRAN REALTY. BeachesMLS
