Gorgeous Tahoe Model w/4 Beds + Loft, 4 Baths, 3-Car Garage Pool Home Situated On A Waterfront Lot w/Expansive Views. Kitchen Features Granite Counters, Island, Backsplash, Gas Cooking, Dual Wall Ovens & SS Appliances. 400G Salt Water Coral Reef Tank & Built-In Bar. Family Room Entertainment Built-In, Master Suite Features Walk-In Closet, Dual Vanities & Sinks, Separate Tub & Shower. Luxury Vinyl/Wood Upstairs & Tile Flooring Downstairs. Open Floor Plan w/Bedrooms Located Upstairs. Backyard Oasis Fully Fenced-In w/Screened Patio, IMPACT WINDOWS, Heated Pool w/Sunshelf & Spa & 24-Hour Guard Gated Community. Resort Style Amenities, 2 Clubhouses, Fitness Centers, Pools & Spas, Tennis, Basketball, Splash Park & More. Close to Major Shopping, Restaurants, Parkland's A-Rated Schools & More!
Accepting backups
Price cut: $50K (7/15)
$1,249,900
10151 Lake Vista Court, Parkland, FL 33076
4beds
3,714sqft
Single Family Residence
Built in 2015
6,806 Square Feet Lot
$1,203,700 Zestimate®
$337/sqft
$805/mo HOA
What's special
Backyard oasis fully fenced-inBuilt-in barGas cookingImpact windowsTile flooring downstairsScreened patioKitchen features granite counters
- 83 days
- 621
- 25
Likely to sell faster than
Zillow last checked:
Listing updated:
Listed by:
Michael L Citron 954-609-0591,
Parrot Realty LLC
Source: BeachesMLS,MLS#: B26038583 Originating MLS: BeachesMLS
Originating MLS: BeachesMLSFacts & features
Interior
Bedrooms & bathrooms
- Bedrooms: 4
- Bathrooms: 4
- Full bathrooms: 4
- Main level bathrooms: 1
Heating
- Central
Cooling
- Central Air
Appliances
- Included: Dryer, Dishwasher, Electric Water Heater, Disposal, Gas Range, Oven, Water Heater, Washer
- Laundry: Laundry Room
Features
- Bathtub, Dining Area, Separate/Formal Dining Room, Dual Sinks, Eat-in Kitchen, Soaking Tub, Separate Shower, Bar
- Flooring: Tile, Wood
- Windows: Bay Window(s), Plantation Shutters, Sliding, Storm Window(s)
- Has fireplace: No
Interior area
- Total structure area: 4,602
- Total interior livable area: 3,714 sqft
Video & virtual tour
Property
Parking
- Total spaces: 7
- Parking features: Attached, Driveway, Garage
- Attached garage spaces: 3
- Uncovered spaces: 4
Accessibility
- Accessibility features: None
Features
- Levels: Two
- Stories: 2
- Patio & porch: Patio, Screened
- Exterior features: Garden, Lighting, Outdoor Living Area
- Has private pool: Yes
- Pool features: In Ground, Pool/Spa Combo, Association
- Has spa: Yes
- Spa features: Heated
- Fencing: Fenced
- Has view: Yes
- View description: Lake, Water
- Has water view: Yes
- Water view: Lake,Water
- Waterfront features: Lake Front, None
- Frontage type: Waterfront
- Frontage length: 30.00,30.00
Lot
- Size: 6,806 Square Feet
- Features: < 1/4 Acre
Details
- Parcel number: 474128010670
- Zoning: PRD
- Special conditions: Standard
Construction
Type & style
- Home type: SingleFamily
- Architectural style: Traditional
- Property subtype: Single Family Residence
Materials
- Block
- Roof: Barrel,Tile
Condition
- Resale
- New construction: No
- Year built: 2015
Utilities & green energy
- Sewer: Public Sewer
- Water: Public
- Utilities for property: Cable Available, Electricity Connected, Natural Gas Connected, Water Connected
Community & HOA
Community
- Features: Home Owners Association, Gated
- Security: Gated with Guard, Gated Community
- Subdivision: MiraLago at Parkland
HOA
- Has HOA: Yes
- Amenities included: Clubhouse, Fitness Center, Gated, Maintenance, Pool, Recreation Facilities, Security, Sidewalks, Tennis Court(s)
- Services included: Common Areas, Recreation Facilities, Security, Trash
- HOA fee: $805 monthly
Location
- Region: Parkland
Financial & listing details
- Price per square foot: $337/sqft
- Tax assessed value: $698,110
- Annual tax amount: $14,748
- Date on market: 6/11/2026
- Cumulative days on market: 83 days
- Listing terms: Cash,Conventional,VA Loan
- Electric utility on property: Yes
- Road surface type: Asphalt
Estimated market value
$1,203,700
$1.14M - $1.26M
$7,959/mo
Price history
| Date | Event | Price |
|---|---|---|
| 7/15/2026 | Price change | $1,249,900-3.8%$337/sqft |
Source:  BeachesMLS #B26038583 Report a problem BeachesMLS #B26038583 Report a problem | ||
| 6/11/2026 | Listed for sale | $1,299,900+87.3%$350/sqft |
Source: BeachesMLS #B26038583 Report a problem | ||
| 6/25/2015 | Sold | $694,200$187/sqft |
Source: Public Record Report a problem | ||
Public tax history
| Year | Property taxes | Tax assessment |
|---|---|---|
| 2025 | $14,748 +2.6% | $698,110 +2.9% |
| 2024 | $14,374 +1.7% | $678,440 +3% |
| 2023 | $14,132 +4.5% | $658,680 +3% |
| 2022 | $13,523 +3.6% | $639,500 +3% |
| 2021 | $13,059 +1.6% | $620,880 +1.4% |
| 2020 | $12,856 +0.9% | $612,310 +2.3% |
| 2019 | $12,736 | $598,550 +1.9% |
| 2018 | $12,736 +3% | $587,390 +2.1% |
| 2017 | $12,364 +2.8% | $575,310 -8% |
| 2016 | $12,022 -13.9% | $625,210 +2683.7% |
| 2015 | $13,967 +575.4% | $22,460 +10% |
| 2014 | $2,068 | $20,420 +0.1% |
| 2013 | $2,068 | $20,400 |
Find assessor info on the county website
Monthly payment
Est. payment
Payment breakdown
Explore the cost of this home by adjusting the details. Changes won't be saved.Climate risks
Neighborhood: 33076
Nearby schools
Schools provided by the listing agent
- Elementary: Park Trails
- Middle: Westglades
- High: Marjory Stoneman Douglas
Source: BeachesMLS. This data may not be complete. We recommend contacting the local school district to confirm school assignments for this home.
- $1,042,6005 bd4 ba3.3k sqft10161 Lake Vista Ct, Parkland, FL 33076Off Market

- $1,201,7005 bd4 ba4k sqft10141 Lake Vista Ct, Parkland, FL 33076Off Market

- $892,1004 bd4 ba2.9k sqft10171 Lake Vista Ct, Parkland, FL 33076Off Market
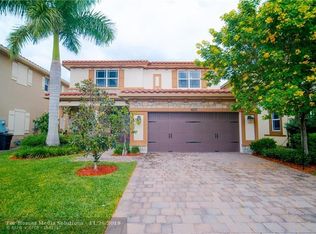
- $1,081,2004 bd4 ba2.9k sqft10101 Lake Vista Ct, Parkland, FL 33076Off Market
Similar homes
- $1,265,0005 bd6 ba3.6k sqft8845 Watercrest Circle W, Parkland, FL 33076For Sale

 MLS ID #B26028728, Danielle Bander, City Real Estate Corp. BeachesMLS
 - $974,9004 bd3 ba2.2k sqft8361 NW 120TH Way, Parkland, FL 33076For Sale
 MLS ID #B26063563, Desare A Kohn-Laski PA, VantaSure Realty LLC. BeachesMLS
 - $1,088,0003 bd3 ba3k sqft9368 Cantal Circle E, Parkland, FL 33076For Sale
 MLS ID #B26011506, Karen Sklawer, Compass Florida LLC. BeachesMLS
 - $1,050,0004 bd3 ba2.4k sqft9131 Cattail Run, Parkland, FL 33076For Sale
 MLS ID #B26024281, Dean W Ehrlich, RE/MAX Direct. BeachesMLS
 - $1,189,9005 bd3 ba2.6k sqft6493 NW 105th Terrace, Parkland, FL 33076For SaleMLS ID #B26063063, Wendy A Coyman, Grandiose Real Estate LLC. BeachesMLS
- $1,425,0005 bd4 ba4.1k sqft8279 NW 122nd Lane, Parkland, FL 33076For SaleMLS ID #B26053030, Charles Luciano, Compass Florida LLC. BeachesMLS
- $1,299,9995 bd5 ba3.4k sqft6152 NW 121ST Avenue, Coral Springs, FL 33076For SaleMLS ID #B26059778, William L Sohl, Compass Florida, LLC. BeachesMLS
- $1,425,0005 bd5 ba3.9k sqft6543 NW 127TH Terrace, Parkland, FL 33076For SaleMLS ID #B26059875, William L Sohl, Compass Florida, LLC. BeachesMLS
- $1,449,9006 bd5 ba4.9k sqft11224 NW 77th Place, Parkland, FL 33076For SaleMLS ID #B26055192, Beth M Laggan, Charles Rutenberg Realty FTL. BeachesMLS
- $1,250,0005 bd3 ba3k sqft20369 HACIENDA Court, Boca Raton, FL 33498For SaleMLS ID #B26062369, Mercedes Sethi, The Bella Group Real Estate, LLC. BeachesMLS
- $839,9004 bd3 ba2.7k sqft11259 NW 65th Manor, Parkland, FL 33076For SaleMLS ID #B26043200, Jon Klein PA, Re/Max 1st Choice. BeachesMLS
- $1,399,0005 bd5 ba3.3k sqft12781 Yardley Drive, Boca Raton, FL 33428For SaleMLS ID #B26025372, Pamela J Thomes, Compass Florida LLC. BeachesMLS
- $895,0004 bd3 ba2.5k sqft7741 NW 120th Drive, Parkland, FL 33076For SaleMLS ID #B26009516, Lee Goldman, E PRO Realty. BeachesMLS
- $1,250,0005 bd3 ba2.8k sqft22199 CRESSMONT Place, Boca Raton, FL 33428For SaleMLS ID #B26059392, Mary Farag, Divito Real Estate Group. BeachesMLS
- $1,300,0004 bd4 ba3.5k sqft19644 Estuary Drive, Boca Raton, FL 33498For SaleMLS ID #B26042860, Charles Luciano, Compass Florida LLC. BeachesMLS
- $1,100,0004 bd3 ba2.5k sqft7350 NW 68 Avenue, Parkland, FL 33067For SaleMLS ID #B26047905, William L Sohl, Compass Florida, LLC. BeachesMLS
- $1,700,0005 bd6 ba4k sqft6261 NW 120th Drive, Coral Springs, FL 33076For SaleMLS ID #B26038202, Loodmy Jacques, KW Reserve Palm Beach. BeachesMLS
- $879,0004 bd3 ba2.8k sqft6246 NW 125th Avenue, Coral Springs, FL 33076For SaleMLS ID #B26025334, Kathleen W Fontenot, Coldwell Banker Realty. BeachesMLS
- $1,250,0005 bd4 ba4k sqft11241 Brandywine Lake Way, Boynton Beach, FL 33473For SaleMLS ID #B26063337, Natalia West, West Group. BeachesMLS
- $899,0005 bd4 ba2.8k sqft21958 Palm Grass Drive, Boca Raton, FL 33428For SaleMLS ID #B26039118, Karen R Anderson, Keller Williams Realty Boca Raton. BeachesMLS
