Discover unparalleled South Florida sophistication in this exquisite one-story custom residence nestled within the exclusive double-gated enclave of The Falls in the coveted Heron Bay community. Thoughtfully updated and meticulously maintained, this exceptional home offers the perfect blend of luxury, comfort, and privacy. Step inside to expansive marble-floored living spaces, soaring ceilings, and an open-concept layout designed for both everyday living and elegant entertaining. The chef-inspired designer kitchen serves as the heart of the home, seamlessly connecting to spacious living and dining areas. The enhanced owner's suite provides a private retreat, complete with a beautifully renovated spa-style bathroom. Recent upgrades offer peace of mind, including a new roof (2022), two new 5-ton A/C systems (2023), and a fully upgraded pool system featuring new Diamond Brite finish, saltwater filtration, heater, and pumps (2023). Outdoors, enjoy your own resort-style oasis with breathtaking panoramic views overlooking a pristine 150-acre nature preserve—arguably one of the most spectacular views in Parkland and Coral Springs. The western exposure creates unforgettable sunset backdrops while ensuring exceptional privacy with no rear neighbors. Located within one of Parkland's most sought-after communities, residents enjoy access to world-class amenities, including resort-style pools, fitness centers, tennis courts, clubhouse facilities, and top-rated Parkland schools. This residence offers an extraordinary lifestyle opportunity for the most discerning buyer seeking luxury, tranquility, and unmatched natural beauty.
For sale
Price cut: $50K (7/8)
$1,700,000
6261 NW 120th Drive, Coral Springs, FL 33076
5beds
4,052sqft
Single Family Residence
Built in 1997
0.36 Acres Lot
$1,628,100 Zestimate®
$420/sqft
$563/mo HOA
What's special
Resort-style oasisBeautifully renovated spa-style bathroomExpansive marble-floored living spacesExclusive double-gated enclaveOne-story custom residenceOpen-concept layoutSoaring ceilings
- 76 days |
- 1,165 |
- 46 |
Zillow last checked:
Listing updated:
Listed by:
Loodmy Jacques 561-678-5584,
KW Reserve Palm Beach
Source: BeachesMLS,MLS#: B26038202 Originating MLS: BeachesMLS
Originating MLS: BeachesMLSFacts & features
Interior
Bedrooms & bathrooms
- Bedrooms: 5
- Bathrooms: 6
- Full bathrooms: 6
- Main level bathrooms: 5
- Main level bedrooms: 5
Primary bedroom
- Level: Main
- Area: 340
- Dimensions: 20 X 17
Bedroom 2
- Level: Main
- Area: 204
- Dimensions: 17 X 12
Bedroom 3
- Level: Main
- Area: 144
- Dimensions: 12 X 12
Bedroom 4
- Level: Main
- Area: 132
- Dimensions: 12 X 11
Bedroom 5
- Level: Main
- Area: 154
- Dimensions: 14 X 11
Den
- Level: Main
- Area: 140
- Dimensions: 14 X 10
Kitchen
- Level: Main
- Area: 255
- Dimensions: 17 X 15
Living room
- Level: Main
- Area: 323
- Dimensions: 19 X 17
Heating
- Central, Electric
Cooling
- Central Air, Ceiling Fan(s), Electric
Appliances
- Included: Dryer, Dishwasher, Electric Range, Electric Water Heater, Microwave, Refrigerator, Water Softener Owned, Water Softener, Water Heater, Washer
- Laundry: Inside, Laundry Closet
Features
- Wet Bar, Breakfast Bar, Bathtub, Cathedral Ceiling(s), Dining Area, Separate/Formal Dining Room, Dual Sinks, Entrance Foyer, Eat-in Kitchen, Jetted Tub, Kitchen Island, Main Level Primary, Pantry, Sitting Area in Primary, Split Bedrooms, Soaking Tub, Separate Shower, Vaulted Ceiling(s), Walk-In Closet(s)
- Flooring: Marble
- Windows: Arched, Blinds, Sliding
- Has fireplace: No
Interior area
- Total structure area: 5,243
- Total interior livable area: 4,052 sqft
Video & virtual tour
Property
Parking
- Total spaces: 3
- Parking features: Attached, Circular Driveway, Garage, Garage Door Opener
- Attached garage spaces: 3
- Has uncovered spaces: Yes
Accessibility
- Accessibility features: None
Features
- Levels: Multi/Split,One
- Stories: 1
- Entry location: Entry Level Living Area Y
- Patio & porch: Patio, Porch, Screened
- Exterior features: Lighting, Outdoor Kitchen, Outdoor Living Area
- Has private pool: Yes
- Pool features: Heated, In Ground, Association
- Has spa: Yes
- Spa features: Heated, In Ground
- Fencing: Fenced
- Has view: Yes
- View description: Lake, Pool, Preserve
- Has water view: Yes
- Water view: Lake
- Waterfront features: Lake Front
Lot
- Size: 0.36 Acres
- Features: 1/4 to 1/2 Acre Lot, Sprinklers Automatic
Details
- Parcel number: 484106020160
- Zoning: RS-3,4,5
- Special conditions: Standard
Construction
Type & style
- Home type: SingleFamily
- Architectural style: Ranch
- Property subtype: Single Family Residence
Materials
- Block
- Roof: Spanish Tile
Condition
- Resale
- New construction: No
- Year built: 1997
Utilities & green energy
- Electric: 3 Phase
- Sewer: Public Sewer
- Water: Public
- Utilities for property: Sewer Available, Water Available
Community & HOA
Community
- Features: Home Owners Association, Gated
- Security: Gated with Guard, Gated Community, Smoke Detector(s)
- Subdivision: HERON BAY TWO
HOA
- Has HOA: Yes
- Amenities included: Fitness Center, Playground, Pool, Tennis Court(s)
- Services included: Recreation Facilities, Security
- HOA fee: $563 monthly
- HOA name: Heron Bay HOA & The Falls at Heron Bay
Location
- Region: Coral Springs
Financial & listing details
- Price per square foot: $420/sqft
- Tax assessed value: $1,353,910
- Annual tax amount: $26,680
- Date on market: 6/8/2026
- Cumulative days on market: 180 days
- Listing terms: Cash,Conventional,FHA,VA Loan
Estimated market value
$1,628,100
$1.55M - $1.71M
$7,731/mo
Price history
| Date | Event | Price |
|---|---|---|
| 7/8/2026 | Price change | $1,700,000-2.9%$420/sqft |
Source:  BeachesMLS #B26038202 Report a problem BeachesMLS #B26038202 Report a problem | ||
| 6/8/2026 | Price change | $1,750,000-2.7%$432/sqft |
Source: BeachesMLS #B26038202 Report a problem | ||
| 2/24/2026 | Listed for sale | $1,799,000+28.5%$444/sqft |
Source: BeachesMLS #RX-11166234 Report a problem | ||
| 12/16/2022 | Sold | $1,400,000-6.6%$346/sqft |
Source: BeachesMLS #F10355563 Report a problem | ||
| 11/24/2022 | Contingent | $1,499,000$370/sqft |
Source: BeachesMLS #F10355563 Report a problem | ||
| 11/8/2022 | Listed for sale | $1,499,000+51.6%$370/sqft |
Source: BeachesMLS #F10355563 Report a problem | ||
| 11/28/2020 | Listing removed | $989,000$244/sqft |
Source: Keller Williams Realty Coral Springs #F10253083 Report a problem | ||
| 10/9/2020 | Listed for sale | $989,000+27.8%$244/sqft |
Source: Keller Williams Realty CS #F10253083 Report a problem | ||
| 10/1/2016 | Listing removed | $774,000$191/sqft |
Source: Buyers & Sellers Direct Realty Report a problem | ||
| 5/21/2016 | Pending sale | $774,000$191/sqft |
Source: Buyers & Sellers Direct Realty Report a problem | ||
| 5/21/2016 | Listed for sale | $774,000+3.2%$191/sqft |
Source: Buyers & Sellers Direct Realty Report a problem | ||
| 3/31/2016 | Sold | $750,000-3.1%$185/sqft |
Source: BeachesMLS #F1373037 Report a problem | ||
| 2/17/2016 | Pending sale | $774,000$191/sqft |
Source: Buyers & Sellers Direct Realty Report a problem | ||
| 2/13/2016 | Price change | $774,000-3.1%$191/sqft |
Source: Buyers & Sellers Direct Realty Report a problem | ||
| 2/3/2016 | Price change | $799,000-13.6%$197/sqft |
Source: Buyers & Sellers Direct Realty Report a problem | ||
| 11/23/2015 | Listed for sale | $925,000+12.8%$228/sqft |
Source: Buyers & Sellers Direct Realty Report a problem | ||
| 1/13/2004 | Sold | $820,000+11%$202/sqft |
Source: Public Record Report a problem | ||
| 6/16/1998 | Sold | $739,000+178.9%$182/sqft |
Source: Public Record Report a problem | ||
| 12/26/1996 | Sold | $265,000$65/sqft |
Source: Public Record Report a problem | ||
Public tax history
| Year | Property taxes | Tax assessment |
|---|---|---|
| 2025 | $26,680 +2.6% | $1,300,210 +2.9% |
| 2024 | $25,997 +0.2% | $1,263,570 +1.2% |
| 2023 | $25,941 +83.8% | $1,248,900 +81.7% |
| 2022 | $14,111 +3.6% | $687,300 +3% |
| 2021 | $13,623 -2.1% | $667,290 -3.3% |
| 2020 | $13,919 -1.2% | $690,280 -0.6% |
| 2019 | $14,093 | $694,330 +0.6% |
| 2018 | $14,093 +2.4% | $690,280 +1.1% |
| 2017 | $13,756 -3.8% | $682,500 -17% |
| 2016 | $14,297 -18.4% | $822,780 +13.7% |
| 2015 | $17,520 +16.4% | $723,480 +0.8% |
| 2014 | $15,046 +0.9% | $717,740 -17.6% |
| 2013 | $14,907 +2.8% | $871,480 +23.7% |
| 2012 | $14,507 +3.9% | $704,510 -6.9% |
| 2011 | $13,961 +0.4% | $756,830 +13.8% |
| 2010 | $13,912 +4.4% | $665,100 -0.6% |
| 2009 | $13,331 -11.3% | $669,330 -14.3% |
| 2008 | $15,033 +0.5% | $780,830 +3% |
| 2007 | $14,961 -6.2% | $758,090 +2.5% |
| 2006 | $15,944 | $739,600 +3% |
| 2005 | -- | $718,060 -11.9% |
| 2004 | $19,319 -3.6% | $814,670 +0.4% |
| 2003 | $20,048 -0.1% | $811,300 +2.7% |
| 2002 | $20,067 +17.9% | $790,260 +17.3% |
| 2001 | $17,019 +7.8% | $673,930 |
| 2000 | $15,793 | -- |
Find assessor info on the county website
Monthly payment
Est. payment
Payment breakdown
Explore the cost of this home by adjusting the details. Changes won't be saved.Climate risks
Neighborhood: 33076
Nearby schools
GreatSchools rating
- 10/10Park Trails Elementary SchoolGrades: PK-5Distance: 1.4 mi
- 9/10Westglades Middle SchoolGrades: 6-8Distance: 1.1 mi
- 9/10Marjory Stoneman Douglas High SchoolGrades: 9-12Distance: 1.4 mi
Schools provided by the listing agent
- Elementary: Park Trails
- Middle: Westglades
- High: Marjory Stoneman Douglas
Source: BeachesMLS. This data may not be complete. We recommend contacting the local school district to confirm school assignments for this home.
- $1,762,7005 bd4 ba4.9k sqft6255 NW 120th Dr, Coral Springs, FL 33076Off Market
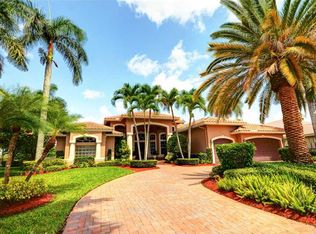
- $1,496,1004 bd5 ba3.9k sqft6267 NW 120th Dr, Coral Springs, FL 33076Off Market
- $1,262,900-- bd-- ba4.5k sqft6270 NW 120th Dr, Coral Springs, FL 33076Off Market
- $1,446,8005 bd4 ba3.5k sqft6249 NW 120th Dr, Coral Springs, FL 33076Off Market
- $1,481,0005 bd5 ba5.1k sqft6273 NW 120th Dr, Coral Springs, FL 33076Off Market
- $1,483,1004 bd5 ba4.4k sqft6250 NW 120th Dr, Coral Springs, FL 33076Off Market
- $1,947,8006 bd6 ba5.2k sqft6243 NW 120th Dr, Coral Springs, FL 33076Off Market
- $1,811,1005 bd6 ba4.2k sqft6279 NW 120th Dr, Coral Springs, FL 33076Off Market
A local agent can set up tours, give advice and negotiate with sellers.
A local lender can help you make sure your offer is ready when you are.
Similar homes
- $1,425,0005 bd5 ba3.9k sqft6543 NW 127TH Terrace, Parkland, FL 33076For Sale

 MLS ID #B26059875, William L Sohl, Compass Florida, LLC. BeachesMLS
 - $1,299,9995 bd5 ba3.4k sqft6152 NW 121ST Avenue, Coral Springs, FL 33076For Sale
 MLS ID #B26059778, William L Sohl, Compass Florida, LLC. BeachesMLS
 - $1,495,0005 bd4 ba4.1k sqft8279 NW 122nd Lane, Parkland, FL 33076For Sale
 MLS ID #B26053030, Charles Luciano, Compass Florida LLC. BeachesMLS
 - $1,289,0005 bd4 ba3.6k sqft5805 NW 97th Drive, Parkland, FL 33076For Sale
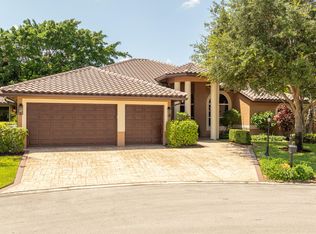 MLS ID #B26064831, Kathleen W Fontenot, Coldwell Banker Realty. BeachesMLS
 - $1,375,0006 bd5 ba4.3k sqft7678 NW 117th Lane, Parkland, FL 33076For SaleMLS ID #B26022488, Karen Christine Negron, Fathom Realty FL, LLC. BeachesMLS
- $1,449,9006 bd5 ba4.9k sqft11224 NW 77th Place, Parkland, FL 33076For SaleMLS ID #B26055192, Beth M Laggan, Charles Rutenberg Realty FTL. BeachesMLS
- $1,800,0006 bd6 ba4.2k sqft9345 Carrington Avenue, Parkland, FL 33076For SaleMLS ID #F10531872, Berry Lamy, Happy Homes Florida Real Estate. BeachesMLS
- $1,299,9005 bd4 ba3.3k sqft10506 NW 66th Street, Parkland, FL 33076For SaleMLS ID #B26060304, Courtney L Mechler, RE/MAX Direct. BeachesMLS
- $1,595,0005 bd4 ba3.5k sqft11800 NW 17TH Place, Plantation, FL 33323For SaleMLS ID #B26067488, Reese Chase, Compass Florida LLC. BeachesMLS
- $1,199,9005 bd3 ba2.6k sqft6493 NW 105th Terrace, Parkland, FL 33076For SaleMLS ID #B26063063, Wendy A Coyman, Grandiose Real Estate LLC. BeachesMLS
- $879,0004 bd3 ba2.8k sqft6246 NW 125th Avenue, Coral Springs, FL 33076For SaleMLS ID #B26025334, Kathleen W Fontenot, Coldwell Banker Realty. BeachesMLS
- $1,399,0005 bd5 ba3.3k sqft12781 Yardley Drive, Boca Raton, FL 33428For SaleMLS ID #B26025372, Pamela J Thomes, Compass Florida LLC. BeachesMLS
- $1,199,0005 bd4 ba3.2k sqft10120 NW 59th Court, Parkland, FL 33076For SaleMLS ID #B26050074, Christina Nina Pechonis, Ryan Critch Real Estate. BeachesMLS
- $1,249,9004 bd4 ba3.4k sqft6020 NW 104th Lane, Parkland, FL 33076For SaleMLS ID #B26026432, Damiana R Mendes Ponce, Epique Realty Inc.. BeachesMLS
- $1,895,0006 bd4 ba4.1k sqft22829 Horse Shoe Way, Boca Raton, FL 33428For SaleMLS ID #B26046900, Elke I Hammer, Douglas Elliman. BeachesMLS
- $1,649,0005 bd5 ba3.7k sqft9517 Equus Circle, Boynton Beach, FL 33472For SaleMLS ID #B26060961, Maria D'Angelo Sesto, D'Addio Realty. BeachesMLS
- $2,300,0005 bd5 ba4.1k sqft10282 Emerson Street, Parkland, FL 33076For SaleMLS ID #B26048250, Ed L Poirier, Coldwell Banker Realty. BeachesMLS
- $1,895,0005 bd5 ba3.8k sqft2286 NW 60th Street, Boca Raton, FL 33496For SaleMLS ID #B26066404, Susan Demerer, Compass Florida LLC. BeachesMLS
- $935,0004 bd3 ba2.6k sqft9851 NW 49th Place, Coral Springs, FL 33076For SaleMLS ID #B26022478, Daniel Contreras, Keller Williams Realty Consultants. BeachesMLS
- $1,795,0005 bd5 ba4k sqft1664 VICTORIA POINTE Lane, Weston, FL 33327For SaleMLS ID #B26063146, Rebecca Dynov, Keller Williams Realty Boca Raton. BeachesMLS
