Price REDUCED! What a fantastic 4-bed, 3-bath corner lot home w/ a desirable triple-split floor plan. Spacious living w/ tile flooring & bedrooms feature attractive wood-look floors. Upgraded blinds & custom curtains are installed throughout. All bedrooms offer oversized closets & the expansive primary suite boasts two walk-in closets plus a convenient nook that's perfect for a home office. The luxurious primary bath includes dual vanities, a large walk-in shower, and a relaxing soaking tub. Designed for both everyday living & entertaining, the home features formal living & dining rooms, a comfortable family room with a fireplace, & a bright kitchen with a breakfast nook that's ideal for family meals. You can also enjoy casual dining at the kitchen countertop for added convenience. Highlights include textured walls & ceilings, elegant crown molding throughout the main living areas, hurricane-impact windows & doors for peace of mind. Step outside to a upgraded expansive huge screened-in patio that's perfect for entertaining, along with a second patio featuring your own private 5-person hot tub. An ideal place to relax & unwind. Back yard is large and has room for a poo. All located in the highly sought-after city of Parkland, which has been recognized by U.S. News & World Report as the #1 Best Place to Live in Florida. *Owner will Contribute $35,000 toward a NEW ROOF with Full Price Offer*
For sale
Price cut: $49K (8/19)
$895,000
7741 NW 120th Drive, Parkland, FL 33076
4beds
2,525sqft
Single Family Residence
Built in 2003
9,887 Square Feet Lot
$873,200 Zestimate®
$354/sqft
$346/mo HOA
What's special
Expansive primary suiteRelaxing soaking tubDesirable triple-split floor planTextured walls and ceilingsHurricane-impact windows and doorsLarge walk-in shower
- 142 days |
- 798 |
- 22 |
Likely to sell faster than
Zillow last checked:
Listing updated:
Listed by:
Lee Goldman 754-224-7489,
E PRO Realty,
John A Kemper 954-306-2829,
E PRO Realty
Source: BeachesMLS,MLS#: B26009516 Originating MLS: BeachesMLS
Originating MLS: BeachesMLSFacts & features
Interior
Bedrooms & bathrooms
- Bedrooms: 4
- Bathrooms: 3
- Full bathrooms: 3
- Main level bathrooms: 3
- Main level bedrooms: 4
Primary bedroom
- Level: First
- Area: 252
- Dimensions: 18 X 14
Bedroom 2
- Level: First
- Area: 132
- Dimensions: 12 X 11
Bedroom 3
- Level: First
- Area: 169
- Dimensions: 13 X 13
Bedroom 4
- Level: First
- Area: 121
- Dimensions: 11 X 11
Dining room
- Level: First
- Area: 165
- Dimensions: 15 X 11
Family room
- Level: First
- Area: 121
- Dimensions: 11 X 11
Foyer
- Level: First
- Area: 143
- Dimensions: 13 X 11
Kitchen
- Level: First
- Area: 180
- Dimensions: 15 X 12
Laundry
- Level: First
- Area: 25
- Dimensions: 5 X 5
Living room
- Level: First
- Area: 2624
- Dimensions: 16 X 164
Other
- Description: Breakfast Nook
- Level: First
- Area: 96
- Dimensions: 12 X 8
Other
- Description: Covered Rear Screened in Patio
- Level: First
- Area: 378
- Dimensions: 21 X 18
Other
- Description: Hot Tub Open Patio
- Level: First
- Area: 180
- Dimensions: 15 X 12
Heating
- Central, Electric
Cooling
- Central Air, Ceiling Fan(s), Electric
Appliances
- Included: Dryer, Dishwasher, Electric Range, Electric Water Heater, Disposal, Microwave, Refrigerator, Water Heater, Washer, Owned Water Heater
- Laundry: Inside, Main Level, Laundry Room
Features
- Attic, Breakfast Bar, Built-in Features, Breakfast Area, Bathtub, Closet Cabinetry, Dining Area, Separate/Formal Dining Room, Dual Sinks, Entrance Foyer, Garden Tub/Roman Tub, High Ceilings, Kitchen Island, Main Level Primary, Pantry, Pull Down Attic Stairs, Sitting Area in Primary, Split Bedrooms, Storage, Soaking Tub, Separate Shower
- Flooring: Ceramic Tile, Laminate, Tile
- Doors: French Doors
- Windows: Blinds, Drapes, ENERGY STAR Qualified Windows, Sliding, Storm Window(s)
- Attic: Pull Down Stairs
- Has fireplace: Yes
- Fireplace features: Propane
Interior area
- Total structure area: 2,525
- Total interior livable area: 2,525 sqft
Video & virtual tour
Property
Parking
- Total spaces: 4
- Parking features: Attached, Driveway, Garage, Garage Door Opener, Open, Paver Block, On Street
- Attached garage spaces: 2
- Uncovered spaces: 2
Accessibility
- Accessibility features: None
Features
- Levels: One
- Stories: 1
- Patio & porch: Covered, Patio, Screened
- Exterior features: Garden, Outdoor Living Area, Room For Pool
- Pool features: Association, Heated
- Fencing: Back Yard,Fenced
- Has view: Yes
- View description: Garden, Pond, Water
- Has water view: Yes
- Water view: Pond,Water
- Waterfront features: None, Pond
- Frontage type: Waterfront
- Frontage length: 75.00,75.00
Lot
- Size: 9,887 Square Feet
- Dimensions: 9887
- Features: Corner Lot, Landscaped, Oversized Lot, Sprinklers Automatic, Sprinkler System, < 1/4 Acre
Details
- Parcel number: 474131032720
- Zoning: RS-6
- Special conditions: Standard,Listed As-Is
Construction
Type & style
- Home type: SingleFamily
- Property subtype: Single Family Residence
Materials
- Block
- Roof: Barrel
Condition
- Resale
- New construction: No
- Year built: 2003
Details
- Builder model: The Coventry
- Builder name: Toll Brothers
Utilities & green energy
- Sewer: Public Sewer
- Water: Public
- Utilities for property: Cable Available, Electricity Connected, Phone Not Available, Sewer Connected, Water Connected
Community & HOA
Community
- Features: Home Owners Association, Gated
- Security: Gated Community
- Subdivision: HERON BAY CENTRAL
HOA
- Has HOA: Yes
- Amenities included: Billiard Room, Clubhouse, Fitness Center, Gated, Playground, Pickleball, Pool, Spa/Hot Tub, Security, Sidewalks, Tennis Court(s), Trail(s)
- Services included: Common Areas
- HOA fee: $1,038 quarterly
- HOA name: Heron Bay
- HOA phone: 954-575-2200
Location
- Region: Parkland
Financial & listing details
- Price per square foot: $354/sqft
- Tax assessed value: $503,650
- Annual tax amount: $10,161
- Date on market: 4/1/2026
- Cumulative days on market: 143 days
- Listing terms: Cash,Conventional
- Electric utility on property: Yes
- Road surface type: Paved
Estimated market value
$873,200
$830,000 - $917,000
$6,409/mo
Price history
| Date | Event | Price |
|---|---|---|
| 8/19/2026 | Price change | $895,000-5.2%$354/sqft |
Source:  BeachesMLS #B26009516 Report a problem BeachesMLS #B26009516 Report a problem | ||
| 7/22/2026 | Price change | $944,000-2.1%$374/sqft |
Source: BeachesMLS #B26009516 Report a problem | ||
| 5/18/2026 | Price change | $964,000-2.5%$382/sqft |
Source: BeachesMLS #B26009516 Report a problem | ||
| 4/1/2026 | Listed for sale | $989,000+156.9%$392/sqft |
Source: BeachesMLS #B26009516 Report a problem | ||
| 5/4/2012 | Sold | $385,000-9.4%$152/sqft |
Source: BeachesMLS #F1124158 Report a problem | ||
| 6/24/2011 | Price change | $425,000-15%$168/sqft |
Source: Coldwell Banker Residential Real Estate - Coral Springs #F1124158 Report a problem | ||
| 6/6/2011 | Listed for sale | $500,000$198/sqft |
Source: Coldwell Banker Residential Real Estate - Coral Springs #F1124158 Report a problem | ||
| 4/2/2011 | Listing removed | $500,000$198/sqft |
Source: Coldwell Banker Residential Real Estate - Coral Springs #F1124158 Report a problem | ||
| 3/15/2011 | Listed for sale | $500,000-31%$198/sqft |
Source: Coldwell Banker Residential Real Estate - Coral Springs #F1124158 Report a problem | ||
| 12/1/2005 | Sold | $725,000+68.6%$287/sqft |
Source: Public Record Report a problem | ||
| 4/11/2003 | Sold | $430,000$170/sqft |
Source: Public Record Report a problem | ||
Public tax history
| Year | Property taxes | Tax assessment |
|---|---|---|
| 2025 | $10,161 +3.1% | $503,650 +2.9% |
| 2024 | $9,853 +1.9% | $489,460 +3% |
| 2023 | $9,666 +4.9% | $475,210 +3% |
| 2022 | $9,211 +4.4% | $461,370 +3% |
| 2021 | $8,824 +1.7% | $447,940 +1.4% |
| 2020 | $8,675 +1% | $441,760 +2.3% |
| 2019 | $8,587 | $431,830 +1.9% |
| 2018 | $8,587 +3.2% | $423,780 +2.3% |
| 2017 | $8,316 -3.1% | $414,080 +2.1% |
| 2016 | $8,587 -0.1% | $405,570 +0.7% |
| 2015 | $8,593 -2.8% | $402,760 +0.8% |
| 2014 | $8,839 | $399,570 +8.4% |
| 2013 | $8,839 +3.9% | $368,700 +7% |
| 2012 | $8,505 +4.2% | $344,590 +5.1% |
| 2011 | $8,163 +5.5% | $327,890 +9% |
| 2010 | $7,739 +5.5% | $300,690 -1.8% |
| 2009 | $7,335 -23.9% | $306,150 -30.5% |
| 2008 | $9,633 -14.8% | $440,550 -16.2% |
| 2007 | $11,300 -12.3% | $525,590 -5% |
| 2006 | $12,879 | $553,260 +23.9% |
| 2005 | -- | $446,710 +24.8% |
| 2004 | $9,330 +7.9% | $358,080 +9.2% |
| 2003 | $8,646 | $327,910 |
Find assessor info on the county website
Monthly payment
Est. payment
Payment breakdown
Explore the cost of this home by adjusting the details. Changes won't be saved.Climate risks
Neighborhood: 33076
Nearby schools
GreatSchools rating
- 10/10Heron Heights Elementary SchoolGrades: PK-5Distance: 0.8 mi
- 9/10Westglades Middle SchoolGrades: 6-8Distance: 1.7 mi
- 9/10Marjory Stoneman Douglas High SchoolGrades: 9-12Distance: 1.9 mi
Schools provided by the listing agent
- Elementary: Park Trails
- Middle: Westglades
- High: Marjory Stoneman Douglas
Source: BeachesMLS. This data may not be complete. We recommend contacting the local school district to confirm school assignments for this home.
- $933,400-- bd-- ba2.8k sqft7751 NW 120th Dr, Parkland, FL 33076Off Market
- $1,044,0004 bd3 ba2.8k sqft7731 NW 120th Dr, Parkland, FL 33076Off Market
- $966,1005 bd3 ba3.3k sqft11956 NW 78th Pl, Parkland, FL 33076Off Market
- $1,320,0004 bd4 ba2.5k sqft7750 NW 120th Dr, Parkland, FL 33076Sold
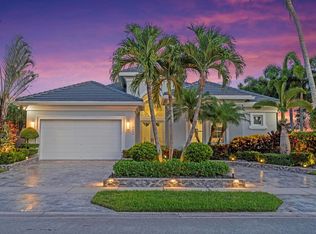
- $955,7005 bd3 ba2.7k sqft7761 NW 120th Dr, Parkland, FL 33076Off Market
- $868,5004 bd3 ba2.4k sqft11936 NW 78th Pl, Parkland, FL 33076Sold
- $858,8003 bd2 ba3.1k sqft7770 NW 120th Dr, Parkland, FL 33076Off Market
- $982,0005 bd3 ba2.6k sqft12026 NW 78th Pl, Parkland, FL 33076Off Market
A local agent can set up tours, give advice and negotiate with sellers.
Similar homes
- $840,0004 bd3 ba2.3k sqft7443 NW 113TH Avenue, Parkland, FL 33076For Sale

 MLS ID #B26063531, David M Weinstein, Keller Williams Realty Boca Raton. BeachesMLS
 - $879,0004 bd3 ba2.8k sqft6246 NW 125th Avenue, Coral Springs, FL 33076For Sale
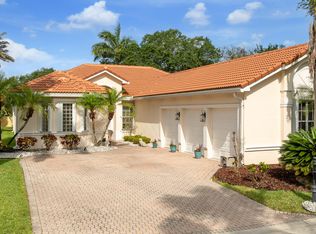 MLS ID #B26025334, Kathleen W Fontenot, Coldwell Banker Realty. BeachesMLS
 - $835,0003 bd3 ba2.2k sqft11645 NW 71st Place, Parkland, FL 33076For Sale
 MLS ID #B26044983, James Scott Cowles, Redfin Corporation. BeachesMLS
 - $849,9994 bd3 ba2.7k sqft12115 NW 52nd Court, Coral Springs, FL 33076For Sale
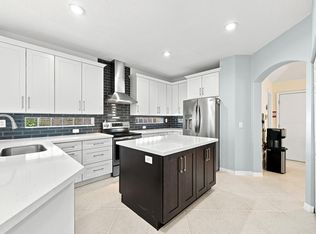 MLS ID #B26051986, Laura E Sanders, RE/MAX Direct. BeachesMLS
 - $875,0005 bd3 ba2.7k sqft12420 NW 50th Place, Coral Springs, FL 33076For SaleMLS ID #B26025772, Amie Calia, One Sotheby's International Realty. BeachesMLS
- $935,0004 bd3 ba2.6k sqft9851 NW 49th Place, Coral Springs, FL 33076For SaleMLS ID #B26022478, Daniel Contreras, Keller Williams Realty Consultants. BeachesMLS
- $1,199,9005 bd3 ba2.6k sqft6493 NW 105th Terrace, Parkland, FL 33076For SaleMLS ID #B26063063, Wendy A Coyman, Grandiose Real Estate LLC. BeachesMLS
- $1,088,0003 bd3 ba3k sqft9368 Cantal Circle E, Parkland, FL 33076For SaleMLS ID #B26011506, Karen Sklawer, Compass Florida LLC. BeachesMLS
- $950,0004 bd3 ba2.3k sqft12301 Cabot Court, Boca Raton, FL 33428For SaleMLS ID #B26007611, Candace Garber, TruDeals Realty Corp. BeachesMLS
- $795,0004 bd3 ba2.7k sqft6702 NW 80th Manor, Parkland, FL 33067For SaleMLS ID #B26044439, Gregory M Sullivan, ByOwner.Com. BeachesMLS
- $845,0004 bd3 ba2.6k sqft8663 NW 50TH Drive, Coral Springs, FL 33067For SaleMLS ID #B26057824, Elias E Handal, Icon Realty Advisors LLC. BeachesMLS
- $1,299,9005 bd4 ba3.3k sqft10506 NW 66th Street, Parkland, FL 33076For SaleMLS ID #B26060304, Courtney L Mechler, RE/MAX Direct. BeachesMLS
- $1,199,0005 bd4 ba3.2k sqft10120 NW 59th Court, Parkland, FL 33076For SaleMLS ID #B26050074, Christina Nina Pechonis, Ryan Critch Real Estate. BeachesMLS
- $1,265,0005 bd6 ba3.6k sqft8845 Watercrest Circle W, Parkland, FL 33076For SaleMLS ID #B26028728, Danielle Bander, City Real Estate Corp. BeachesMLS
- $899,9005 bd3 ba2.5k sqft9669 Carousel Cir N, Boca Raton, FL 33434For Sale By Owner
- $855,0004 bd2 ba2.4k sqft6420 NW 41st Street, Coral Springs, FL 33067For SaleMLS ID #B26051163, Andrea D Eckhardt, Xcellence. BeachesMLS
- $989,0005 bd4 ba3k sqft876 NW 123rd Drive, Coral Springs, FL 33071For SaleMLS ID #B26044329, William L Sohl, Compass Florida, LLC. BeachesMLS
- $799,0004 bd2 ba2.3k sqft6018 NW 56th Circle NW, Coral Springs, FL 33067For SaleMLS ID #B26031330, Shakir Dhanji, Charles Rutenberg Realty FTL. BeachesMLS
- $899,9004 bd4 ba3.5k sqft5304 NW 66th Avenue, Lauderhill, FL 33319For SaleMLS ID #B26033827, Zakary A Klinedinst, EXP Realty LLC. BeachesMLS
- $650,0003 bd2 ba1.6k sqft7570 Old Thyme Court #9C, Parkland, FL 33076For SaleMLS ID #B26061216, Lucia H Starr, The Keyes Company. BeachesMLS
