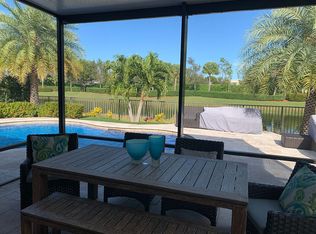
This 4,146 SQ FT Mediterranean/Contemporary Home features Unobstructed lake views directly from most picturesque windows & clear living area French Doors. Private Court yard with sitting area. Livingroom has 24 feet volume ceilings & double-sided fire place. Split design on both floors, provides privacy for each out of 6 bedrooms. Master Suite with 14 foot high ceilings & lake views. Side yard with BBQ station & kids play area. Lakefront pool & plenty of covered dining and entertainment space. Luxury Community of Heron Bay offers resort style living: clubhouses with pools, jacuzzi, gym, saunas, indoor/outdoor restaurants, bars, meeting rooms, business center, tennis, basketball, volleyball courts, kids playgrounds, bike & walking trails along with a golf course, secured by grounds patrolling units & "man-gate" entrances all covered by the Lowest HOA fee in town. Close proximity to most dining and entertainment and "A" Rated Schools.
For sale
Price cut: $50K (8/12)
$1,399,000
7896 NW 110th Dr, Parkland, FL 33076
6beds
3,810sqft
:
Get pre-qualified$9,585/mo
Single Family Residence
Built in 2005
8,562 Square Feet Lot
$-- Zestimate®
$367/sqft
$347/mo HOA
What's special
- 10 days |
- 899 |
- 35 |
Likely to sell faster than
Zillow last checked:
Listing updated:
Listed by:
Stanislav Goldberg 718-427-5678,
Gold Harbor Realty Inc
Source: MIAMI,MLS#: A12064807 Originating MLS: A-Miami Association of REALTORS
Originating MLS: A-Miami Association of REALTORSFacts & features
Interior
Bedrooms & bathrooms
- Bedrooms: 6
- Bathrooms: 5
- Full bathrooms: 4
- 1/2 bathrooms: 1
Rooms
- Room types: Den/Library/Office, Great Room, Recreation Room
Heating
- Central, Electric, Zoned
Cooling
- Central Air, Electric, Zoned
Appliances
- Included: Dishwasher, Disposal, Dryer, Electric Range, Microwave, Refrigerator, Self Cleaning Oven, Oven
- Laundry: Washer/Dryer Hook-Up
Features
- Pantry, 3 Bedroom Split, Volume Ceilings, Walk-In Closet(s), Separate Guest/In-Law Quarters, Maid/In-Law Quarters, Central Vacuum
- Flooring: Ceramic Tile, Tile, Wood
- Doors: High Impact Doors, French Doors
- Windows: Complete Panel Shutters/Awnings, Blinds, Impact Glass, Thermal Windows
- Has fireplace: Yes
Interior area
- Total structure area: 4,745
- Total interior livable area: 3,810 sqft
Video & virtual tour
Property
Parking
- Total spaces: 6
- Parking features: Detached Carport, Additional Spaces Available, Driveway, On Street, No Trucks/Trailers, Garage Door Opener
- Attached garage spaces: 2
- Carport spaces: 4
- Covered spaces: 6
- Has uncovered spaces: Yes
Accessibility
- Accessibility features: Accessible Doors, Accessible Hallway(s)
Features
- Stories: 2
- Patio & porch: Open Porch
- Exterior features: Barbecue, Balcony
- Has private pool: Yes
- Pool features: Auto Pool Clean, In Ground, Fenced, Concrete, Equipment Stays, Pool Heater Leased, Community
- Spa features: Community
- Fencing: Fenced
- Has view: Yes
- View description: Lake, Water
- Has water view: Yes
- Water view: Lake,Water
- Waterfront features: WF/Pool/No Ocean Access, Lake, Lake Privileges
- Frontage length: 105
Lot
- Size: 8,562 Square Feet
- Features: Less Than 1/4 Acre Lot
Details
- Parcel number: 474132022480
- Zoning: RS-6
- Other equipment: Intercom
- Horses can be raised: Yes
- Horse amenities: Washer/Dryer Hookup
Construction
Type & style
- Home type: SingleFamily
- Property subtype: Single Family Residence
Materials
- Block, Frame With Stucco, Stucco
- Foundation: Raised
- Roof: Shingle
Condition
- Updated/Remodeled,Completely Renovated
- Year built: 2005
Utilities & green energy
- Electric: Circuit Breakers
- Sewer: Public Sewer
- Water: Laked Drain, Municipal Water
Green energy
- Energy efficient items: Appliances, Construction, Thermostat, Water Heater, Windows
Community & HOA
Community
- Features: Clubhouse, Tennis Court(s), Fitness Center, Game Room, Gated, Golf, Maintained Community, Management On Site, HOA, Picnic Area, Sauna, Security Patrol, Sidewalks, Street Lights, Workshop, Pool, Exercise Room
- Security: Safe Room, Fire Sprinkler System
- Subdivision: Heron Bay Northeast
HOA
- Has HOA: Yes
- HOA fee: $347 monthly
Location
- Region: Parkland
Financial & listing details
- Price per square foot: $367/sqft
- Tax assessed value: $915,300
- Annual tax amount: $17,174
- Date on market: 8/3/2026
- Listing terms: All Cash,Conventional,FHA,VA Loan
- Ownership: Self Proprietor/Individual
Estimated market value
Not available
Estimated sales range
Not available
Not available
Price history
| Date | Event | Price |
|---|---|---|
| 8/12/2026 | Price change | $1,399,000-3.5%$367/sqft |
Source:  MIAMI #A12064807 Report a problem MIAMI #A12064807 Report a problem | ||
| 8/4/2026 | Listed for sale | $1,449,000+3.5%$380/sqft |
Source: MIAMI #A12064807 Report a problem | ||
| 8/2/2026 | Listing removed | $1,399,999$367/sqft |
Source: MIAMI #A12056278 Report a problem | ||
| 7/20/2026 | Listed for sale | $1,399,999+0.1%$367/sqft |
Source: MIAMI #A12056278 Report a problem | ||
| 6/13/2026 | Listing removed | $8,900$2/sqft |
Source: MIAMI #A11937269 Report a problem | ||
| 3/19/2026 | Listing removed | $1,399,000$367/sqft |
Source: MIAMI #A11961076 Report a problem | ||
| 3/12/2026 | Price change | $1,399,000-3.5%$367/sqft |
Source: MIAMI #A11961076 Report a problem | ||
| 2/7/2026 | Listed for sale | $1,449,000$380/sqft |
Source: MIAMI #A11961076 Report a problem | ||
| 1/21/2026 | Price change | $8,900-9.2%$2/sqft |
Source: MIAMI #A11937269 Report a problem | ||
| 1/12/2026 | Listing removed | $1,449,000$380/sqft |
Source: MIAMI #A11878305 Report a problem | ||
| 1/11/2026 | Listed for sale | $1,449,000$380/sqft |
Source: MIAMI #A11878305 Report a problem | ||
| 1/10/2026 | Price change | $9,800-9.3%$3/sqft |
Source: MIAMI #A11937269 Report a problem | ||
| 1/2/2026 | Listed for rent | $10,800$3/sqft |
Source: MIAMI #A11937269 Report a problem | ||
| 12/30/2025 | Listing removed | $1,449,000$380/sqft |
Source: MIAMI #A11878305 Report a problem | ||
| 12/30/2025 | Price change | $1,449,000+16%$380/sqft |
Source: MIAMI #A11878305 Report a problem | ||
| 12/16/2025 | Price change | $1,249,000-3.6%$328/sqft |
Source: MIAMI #A11878305 Report a problem | ||
| 11/23/2025 | Price change | $1,295,000-13.6%$340/sqft |
Source: MIAMI #A11878305 Report a problem | ||
| 11/7/2025 | Price change | $1,499,000+15.4%$393/sqft |
Source: MIAMI #A11878305 Report a problem | ||
| 10/20/2025 | Price change | $1,299,000-7.1%$341/sqft |
Source: MIAMI #A11878305 Report a problem | ||
| 9/15/2025 | Listed for sale | $1,399,000$367/sqft |
Source: MIAMI #A11878305 Report a problem | ||
| 6/26/2025 | Listing removed | $1,399,000$367/sqft |
Source: MIAMI #A11755187 Report a problem | ||
| 5/5/2025 | Pending sale | $1,399,000$367/sqft |
Source: MIAMI #A11755187 Report a problem | ||
| 4/18/2025 | Price change | $1,399,000-4.1%$367/sqft |
Source: MIAMI #A11755187 Report a problem | ||
| 4/8/2025 | Price change | $1,459,000-2.7%$383/sqft |
Source: MIAMI #A11755187 Report a problem | ||
| 3/10/2025 | Listed for sale | $1,499,000+153.9%$393/sqft |
Source: MIAMI #A11755187 Report a problem | ||
| 7/22/2020 | Sold | $590,500+12.5%$155/sqft |
Source:  BeachesMLS #F10208438 Report a problem BeachesMLS #F10208438 Report a problem | ||
| 12/2/2019 | Sold | $525,100-34.4%$138/sqft |
Source: Public Record Report a problem | ||
| 10/19/2006 | Sold | $800,000+18.3%$210/sqft |
Source: Public Record Report a problem | ||
| 10/10/2005 | Sold | $676,400$178/sqft |
Source: Public Record Report a problem | ||
Public tax history
| Year | Property taxes | Tax assessment |
|---|---|---|
| 2025 | $17,174 +7.2% | $804,010 +10% |
| 2024 | $16,016 +8% | $730,920 +10% |
| 2023 | $14,833 +15.1% | $664,480 +10% |
| 2022 | $12,891 +12.5% | $604,080 +10% |
| 2021 | $11,455 -11.9% | $549,170 -13.6% |
| 2020 | $13,001 +2.1% | $635,600 +3.7% |
| 2019 | $12,731 | $613,210 +5.1% |
| 2018 | $12,731 +6% | $583,340 +2.1% |
| 2017 | $12,006 -1.7% | $571,540 +1.5% |
| 2016 | $12,212 -0.8% | $562,860 +1.2% |
| 2015 | $12,308 +4.6% | $556,160 +10% |
| 2014 | $11,767 | $505,600 +9.6% |
| 2013 | $11,767 +18.2% | $461,240 +10.4% |
| 2012 | $9,957 +0% | $417,860 -0.1% |
| 2011 | $9,957 +1.9% | $418,440 +4.3% |
| 2010 | $9,770 -0.5% | $401,170 -7.2% |
| 2009 | $9,815 -28.8% | $432,490 -34.5% |
| 2008 | $13,786 -2.1% | $660,520 -1.7% |
| 2007 | $14,080 -5.5% | $672,000 +3.4% |
| 2006 | $14,902 | $650,210 |
Find assessor info on the county website
Monthly payment
Est. payment
Payment breakdown
Explore the cost of this home by adjusting the details. Changes won't be saved.Climate risks
Neighborhood: 33076
Nearby schools
GreatSchools rating
- 10/10Heron Heights Elementary SchoolGrades: PK-5Distance: 0.2 mi
- 9/10Westglades Middle SchoolGrades: 6-8Distance: 1.6 mi
- 9/10Marjory Stoneman Douglas High SchoolGrades: 9-12Distance: 1.7 mi
Schools provided by the listing agent
- Elementary: Heron Heights
- Middle: Westglades
- High: Marjory Stoneman Douglas
Source: MIAMI. This data may not be complete. We recommend contacting the local school district to confirm school assignments for this home.
- $854,2004 bd3 ba2.3k sqft7575 NW 111th Mnr, Parkland, FL 33076Off Market
- $1,064,8005 bd4 ba3.5k sqft7452 NW 110th Dr, Parkland, FL 33076Off Market
- $1,004,9005 bd4 ba3.3k sqft7625 NW 111th Mnr, Parkland, FL 33076Off Market

- $1,113,1005 bd4 ba3.7k sqft7482 NW 110th Dr, Parkland, FL 33076Off Market
- $714,2003 bd2 ba1.9k sqft7585 NW 111th Mnr, Parkland, FL 33076Off Market
- $901,3004 bd3 ba2.5k sqft7377 NW 111th Way, Parkland, FL 33076Off Market
- $927,4004 bd3 ba2.8k sqft7347 NW 111th Way, Parkland, FL 33076Off Market
- $1,138,6005 bd4 ba3.5k sqft7337 NW 111th Way, Parkland, FL 33076Off Market
A local agent can set up tours, give advice and negotiate with sellers.
Similar homes
- $1,000,0004 bd3 ba2.5k sqftMiralago, Parkland, FL 33076For Sale
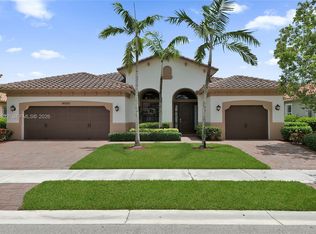
 MLS ID #A12062632, Douglas Shuster, Keller Williams Realty Consultants. MIAMI
 - $1,299,9994 bd3 ba2.9k sqftDebuys Plat, Parkland, FL 33076For Sale
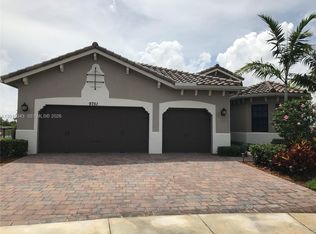 MLS ID #A12010343, Veruschka Brito Diaz, Doral Service Realty Inc.. MIAMI
 - $1,999,0006 bd5 ba5.1k sqftHeron Bay East Olde Brooke, Parkland, FL 33076For Sale
 MLS ID #A12012725, Natalia Cheremeta, Realplicity, Inc.. MIAMI
 - $1,500,0004 bd5 ba3.3k sqft21653 Marigot Drive, Boca Raton, FL 33428For Sale
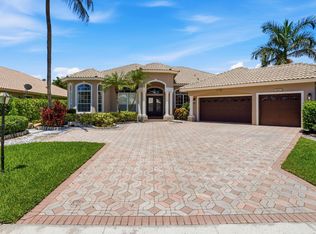
 MLS ID #B26060128, Jack Daloya, One Sotheby's International Realty. BeachesMLS
 - $997,0004 bd3 ba2.4k sqftHeron Bay North Plat 2, Pompano Beach, FL 33076For SaleMLS ID #A11987835, David Fernandez, Premier Investments Realty. MIAMI
- $997,0005 bd3 ba3.2k sqftKensington, Coral Springs, FL 33076For SaleMLS ID #A11990067, Roman Pavlik, Keller Williams Dedicated Professionals. MIAMI
- $895,0006 bd4 ba2.9k sqftWyndham Lakes Central, Coral Springs, FL 33076For SaleMLS ID #A12035845, Frank Ciarrocchi, United Realty Group, Inc. MIAMI
- $975,0004 bd3 ba2.3k sqftTriple H Ranch Plat, Parkland, FL 33076For SaleMLS ID #A11983036, Jason Freitas, One Sotheby's International Realty. MIAMI
- $835,0004 bd3 ba2.4k sqftDebuys Plat, Parkland, FL 33076For SaleMLS ID #A12049581, Carlos Jimenez, CJ Realty Group, LLC.. MIAMI
- $890,0005 bd4 ba2.8k sqftKensington, Coral Springs, FL 33076For SaleMLS ID #A11965826, Ronald Markowitz, United Realty Group Inc.. MIAMI
- $969,0005 bd5 ba3.3k sqftEagle Point, Coral Springs, FL 33071For SaleMLS ID #A12041819, Damon Penn PA, EXP Realty, LLC.. MIAMI
- $1,449,0005 bd4 ba3.3k sqftJacaranda Villas, Plantation, FL 33324For SaleMLS ID #A12043982, Sofia Solano, Lifestyle International Realty. MIAMI
- $749,0004 bd2 ba2.8k sqftDeer Run Springs, Pompano Beach, FL 33065For SaleMLS ID #A12065317, Avrahom Gutnick, LoKation. MIAMI
- $775,0005 bd3 ba2.7k sqftWestchester Lakes, Coral Springs, FL 33065For SaleMLS ID #A12064045, Julie Warren, First World Realty Group,LLC. MIAMI
- $1,650,0005 bd4 ba3.4k sqftSector 7 South, Weston, FL 33332For SaleMLS ID #A12066521, Carolina Hernandez, Ancla Realty, Inc.. MIAMI
- $1,200,0006 bd4 ba3.3k sqftSaturnia Isles 1, Delray Beach, FL 33446For SaleMLS ID #A12020029, Jeffrey Corriolan PA, Compass Florida, LLC. MIAMI
- $1,400,0004 bd3 ba2.8k sqftSector 7 - Parcels F G H, Fort Lauderdale, FL 33327For SaleMLS ID #A12013869, Renzo Lamela, Avenew Realty Corp. MIAMI
- $1,250,0006 bd3 ba3k sqftSector 6 East, Weston, FL 33326For SaleMLS ID #A12051564, Sheryl Hurwit, Coldwell Banker Realty. MIAMI
- $1,350,0005 bd4 ba2.9k sqftFlamingo Park Sec, Fort Lauderdale, FL 33312For SaleMLS ID #A12062984, Jhaun Pryce, Lifestyle International Realty. MIAMI
- $1,450,0005 bd4 ba3.1k sqftSector 2-Parcels 1 2 3 4, Weston, FL 33327New ConstructionMLS ID #A12015241, Juan Dominguez, TDG Realty. MIAMI
