Stunning Estate in Prestigious Heron Bay–Old Brooke Community! Welcome to this exceptional 6BDR, 5BA+Office+Recreation Room+Den, 3 car garage on the largest lot. This expanded Marshbrook model has been completely remodeled w/high-end finishes throughout. Step into an impressive grand foyer w/soaring 20+ft ceilings, a dramatic winding staircase w/custom iron railings, an elegant statement chandelier that sets the tone for this luxurious modern home. *Brand new metal roof-2026*Brand new designer Italian kitchen w/premium new appliances, 66 inch fridge, quartz waterfall island*Fully renovated bathrooms* Downstairs, the expansive primary suite offers a spa-inspired bath with the freestanding tub, direct access to the backyard, while a private guest suite with its own en-suite bath, a dedicated office, an additional full bathroom provide both comfort and flexibility. Upstairs, 4 spacious bedrooms, 2 full bathrooms, a large den, an oversized recreation/media room perfect for the family. The outdoor space is a private screened resort-style oasis featuring a sparkling pool and spa, a fully equipped summer kitchen, built-in BBQ, wine cooler, cocktail bar, brand new heater, salt system, iAquaLink—ideal for hosting or relaxing in total privacy. Enjoy world-class amenities, three 24-hour guard-gated entrances, 2 resort-style clubhouses w/pools, state-of-the-art fitness centers, saunas, premier tennis/pickleball complex, basketball/volleyball courts, children’s water park, café. A+schools
For sale
Price cut: $50K (7/3)
$1,999,000
6803 NW 116th Ave, Parkland, FL 33076
6beds
5,117sqft
Single Family Residence
Built in 2003
0.44 Acres Lot
$-- Zestimate®
$391/sqft
$401/mo HOA
What's special
Fully renovated bathroomsDedicated officeBrand new metal roofQuartz waterfall islandFully equipped summer kitchenLarge denBuilt-in bbq
- 104 days |
- 893 |
- 63 |
Zillow last checked:
Listing updated:
Listed by:
Natalia Cheremeta 954-600-1737,
Realplicity, Inc.
Source: MIAMI,MLS#: A12012725 Originating MLS: A-Miami Association of REALTORS
Originating MLS: A-Miami Association of REALTORSFacts & features
Interior
Bedrooms & bathrooms
- Bedrooms: 6
- Bathrooms: 5
- Full bathrooms: 5
Rooms
- Room types: Den/Library/Office, Family Room, Loft, Media Room
Heating
- Central, Electric
Cooling
- Ceiling Fan(s), Central Air, Electric
Appliances
- Included: Trash Compactor, Dishwasher, Disposal, Dryer, Electric Water Heater, Ice Maker, Microwave, Electric Range, Refrigerator, Self Cleaning Oven, Washer
- Laundry: Laundry Room
Features
- Built-in Features, Closet Cabinetry, Kitchen Island, Volume Ceilings, Walk-In Closet(s)
- Flooring: Marble, Wood
- Windows: Complete Panel Shutters/Awnings, Hurricane Shutters
Interior area
- Total structure area: 6,289
- Total interior livable area: 5,117 sqft
Video & virtual tour
Property
Parking
- Total spaces: 3
- Parking features: Circular Driveway, Driveway, Paver Block, Garage Door Opener
- Attached garage spaces: 3
- Has uncovered spaces: Yes
Features
- Stories: 2
- Entry location: First Floor Entry
- Patio & porch: Patio
- Exterior features: Barbecue, Built-in Barbecue, Outdoor Shower
- Has private pool: Yes
- Pool features: In Ground, Heated, Pool Only, Community
- Has spa: Yes
- Spa features: Community
- Has view: Yes
- View description: Garden, Pool
Lot
- Size: 0.44 Acres
- Features: 1/4 To Less Than 1/2 Acre Lot
Details
- Parcel number: 484106152710
- Zoning: RS-3
Construction
Type & style
- Home type: SingleFamily
- Property subtype: Single Family Residence
Materials
- CBS Construction
- Roof: Metal
Condition
- Updated/Remodeled,Completely Renovated
- Year built: 2003
Details
- Builder model: Marshbrook Extended
Utilities & green energy
- Sewer: Public Sewer
- Water: Municipal Water
Community & HOA
Community
- Features: Additional Amenities, Bar, Clubhouse, Tennis Court(s), Fitness Center, Game Room, Gated, HOA, Pickleball, Picnic Area, Sauna, Sidewalks, Street Lights, Pool, Exercise Room
- Security: Smoke Detector
- Subdivision: Heron Bay East Olde Brooke,Heron Bay
HOA
- Has HOA: Yes
- HOA fee: $401 monthly
Location
- Region: Parkland
Financial & listing details
- Price per square foot: $391/sqft
- Tax assessed value: $795,060
- Annual tax amount: $27,745
- Date on market: 5/5/2026
- Listing terms: All Cash,Conventional
Estimated market value
Not available
Estimated sales range
Not available
Not available
Price history
| Date | Event | Price |
|---|---|---|
| 7/3/2026 | Price change | $1,999,000-2.4%$391/sqft |
Source:  MIAMI #A12012725 Report a problem MIAMI #A12012725 Report a problem | ||
| 6/26/2026 | Price change | $2,049,000-2.2%$400/sqft |
Source: MIAMI #A12012725 Report a problem | ||
| 5/5/2026 | Listed for sale | $2,095,000+18.4%$409/sqft |
Source: MIAMI #A12012725 Report a problem | ||
| 5/1/2025 | Sold | $1,770,000-6.3%$346/sqft |
Source: MIAMI #A11721329 Report a problem | ||
| 2/12/2025 | Listed for sale | $1,890,000+30.3%$369/sqft |
Source: MIAMI #A11721329 Report a problem | ||
| 7/24/2023 | Listing removed | -- |
Source:  BeachesMLS #F10350561 Report a problem BeachesMLS #F10350561 Report a problem | ||
| 6/14/2023 | Listed for sale | $1,450,000$283/sqft |
Source: BeachesMLS #F10350561 Report a problem | ||
| 6/1/2023 | Listing removed | -- |
Source: BeachesMLS #F10350561 Report a problem | ||
| 5/7/2023 | Price change | $1,450,000-3.3%$283/sqft |
Source: BeachesMLS #F10350561 Report a problem | ||
| 4/24/2023 | Listed for sale | $1,499,900+25%$293/sqft |
Source: BeachesMLS #F10350561 Report a problem | ||
| 10/7/2022 | Listing removed | -- |
Source: BeachesMLS #F10350561 Report a problem | ||
| 10/1/2022 | Listed for sale | $1,200,000+33.5%$235/sqft |
Source: BeachesMLS #F10350561 Report a problem | ||
| 7/2/2018 | Listing removed | $899,000$176/sqft |
Source: Moecker Realty, Inc. #A10368746 Report a problem | ||
| 4/12/2018 | Price change | $899,000-10.1%$176/sqft |
Source: Moecker Realty, Inc. #A10368746 Report a problem | ||
| 11/7/2017 | Listed for sale | $999,999$195/sqft |
Source: Moecker Realty, Inc. #A10368746 Report a problem | ||
Public tax history
| Year | Property taxes | Tax assessment |
|---|---|---|
| 2015 | $13,142 -0.8% | $639,410 +0.8% |
| 2014 | $13,250 +1.3% | $634,340 +1.5% |
| 2013 | $13,081 +1.8% | $624,970 +1.7% |
| 2012 | $12,848 -2.6% | $614,530 -2.9% |
| 2011 | $13,194 -0.3% | $632,650 +1.5% |
| 2010 | $13,236 +7.1% | $623,310 +1.2% |
| 2009 | $12,364 -19.5% | $615,880 -22.8% |
| 2008 | $15,361 +0.4% | $797,610 +3% |
| 2007 | $15,302 -6.3% | $774,380 -0.5% |
| 2006 | $16,323 -2.9% | $778,160 +6.1% |
| 2005 | $16,809 | $733,500 |
Find assessor info on the county website
Monthly payment
Est. payment
Payment breakdown
Explore the cost of this home by adjusting the details. Changes won't be saved.Climate risks
Neighborhood: 33076
Nearby schools
GreatSchools rating
- 10/10Park Trails Elementary SchoolGrades: PK-5Distance: 0.8 mi
- 9/10Westglades Middle SchoolGrades: 6-8Distance: 0.9 mi
- 9/10Marjory Stoneman Douglas High SchoolGrades: 9-12Distance: 1.1 mi
Schools provided by the listing agent
- Elementary: Heron Heights
- Middle: Westglades
- High: Marjory Stoneman Douglas
Source: MIAMI. This data may not be complete. We recommend contacting the local school district to confirm school assignments for this home.
- $1,520,3006 bd5 ba4.8k sqft6823 NW 116th Ave, Parkland, FL 33076Off Market
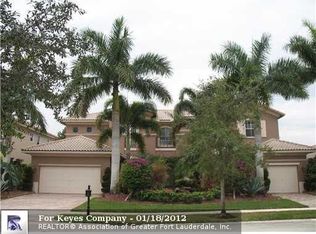
- $1,753,0006 bd5 ba5k sqft6804 NW 116th Ave, Parkland, FL 33076Off Market
- $1,592,7007 bd5 ba5.8k sqft6800 NW 116th Ave, Parkland, FL 33076Off Market
- $1,550,0005 bd5 ba4.5k sqft6788 NW 117th Ave, Parkland, FL 33076Sold
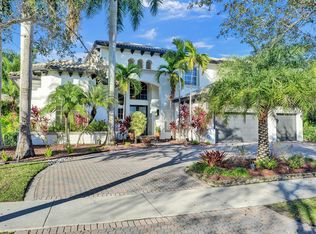
- $1,274,1005 bd4 ba4.3k sqft6843 NW 116th Ave, Parkland, FL 33076Off Market
- $1,631,7004 bd5 ba5.5k sqft6751 NW 117th Ave, Parkland, FL 33076Off Market
- $1,420,2005 bd3 ba4.5k sqft6761 NW 117th Ave, Parkland, FL 33076Off Market
- $1,369,6006 bd3 ba4.5k sqft6810 NW 116th Ave, Parkland, FL 33076Off Market
A local agent can set up tours, give advice and negotiate with sellers.
A local lender can help you make sure your offer is ready when you are.
Similar homes
- $1,930,0005 bd6 ba5.9k sqft9245 W Parkland Bay Trail, Parkland, FL 33076For Sale

 MLS ID #B26036306, Jesse Chan Pan, Coldwell Banker Realty. BeachesMLS
 - $1,390,0005 bd4 ba3.8k sqftParkland Golf And Country, Pompano Beach, FL 33076For Sale
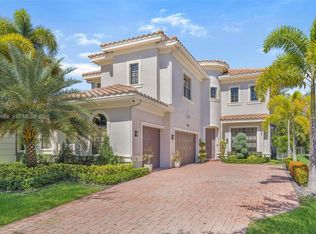
 MLS ID #A12069968, Attila Yildiz, Coldwell Banker Realty. MIAMI
 - $1,199,9995 bd3 ba2.6k sqft11163 NW 69TH Place, Parkland, FL 33076For Sale
 MLS ID #B26059818, Laura E Sanders, RE/MAX Direct. BeachesMLS
 - $2,190,0005 bd4 ba3.2k sqftMontazer Parcels Plat, Parkland, FL 33067For Sale
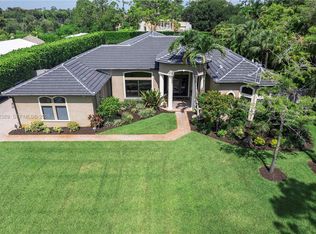 MLS ID #A12042389, Camille Blanco, Joystar Realty Group. MIAMI
 - $1,695,0005 bd6 ba3.6k sqftBruschi Property, Parkland, FL 33076For SaleMLS ID #A11995103, Dmytro Varavin, London Foster Realty. MIAMI
- $1,850,0005 bd4 ba4.2k sqftDavie Farmettes, Davie, FL 33328For SaleMLS ID #A12069570, Sauveur Lichan, Barnes International Realty, LLC. MIAMI
- $2,200,0005 bd4 ba5.1k sqft10831 SW 51st Court, Davie, FL 33328For SaleMLS ID #B26064968, Shir Levy, Preferred Florida Realty. BeachesMLS
- $1,000,0004 bd3 ba2.5k sqftMiralago, Parkland, FL 33076For SaleMLS ID #A12062632, Douglas Shuster, Keller Williams Realty Consultants. MIAMI
- $1,950,0005 bd5 ba4.5k sqftFla Fruit Lands Co Sub No, Davie, FL 33328For SaleMLS ID #A12052059, Dexter Brandao, Chez Realty, LLC.. MIAMI
- $2,175,0004 bd4 ba4.3k sqftStonebridge 2, Boca Raton, FL 33498For SaleMLS ID #A12059274, Patricia Pappaterra, Compass Florida LLC. MIAMI
- $2,000,0007 bd4 ba3.6k sqftMiddle River Estates, Fort Lauderdale, FL 33306For SaleMLS ID #A12039309, Tara Carter LLC, Keller Williams Realty Profess. MIAMI
- $1,350,0004 bd4 ba4k sqftThe Isles, Coral Springs, FL 33071For SaleMLS ID #A12065717, Athena D Giordano, PA, The Keyes Company. MIAMI
- $2,199,0006 bd6 ba5.2k sqftLaurel Oaks East, Davie, FL 33330For SaleMLS ID #A11956654, Chelsey Parrish, United Realty Group Inc. MIAMI
- $2,100,0005 bd4 ba4.8k sqftPalm Island, Weston, FL 33326For SaleMLS ID #A12047276, Patty Da Silva, Green Realty Properties Inc.. MIAMI
- $2,350,0006 bd5 ba3.9k sqftBrooks Estates, Fort Lauderdale, FL 33325For SaleMLS ID #A12030796, Fabian Palacios, Palacios RE & Co.. MIAMI
- $1,800,0005 bd4 ba3.7k sqftRiverstone, Davie, FL 33331For SaleMLS ID #A12058746, Maria Garcia Roa, LoKation. MIAMI
- $2,200,0005 bd5 ba4.3k sqftWeston Hills, Weston, FL 33327For SaleMLS ID #A12035888, Marina Stepensky, United Realty Group Inc. MIAMI
- $1,900,0006 bd5 ba3.1k sqftFla Fruit Lands Co, Davie, FL 33325For SaleMLS ID #A11963219, Malory Roger, Avanti Way Realty LLC. MIAMI
- $2,200,0004 bd5 ba4.7k sqftKapok Grove Estates, Davie, FL 33330For SaleMLS ID #A11946959, Theresa Bowe, Keller Williams Elite Properties. MIAMI
- $2,190,0005 bd5 ba4.1k sqftSector 7 -, Weston, FL 33327For SaleMLS ID #A12009691, Natalia Riera PA, United Realty Group Inc.. MIAMI
