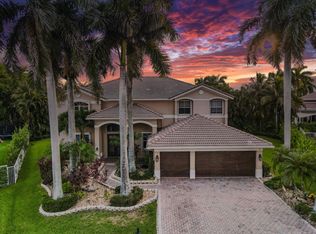
Exceptional 5 bed, 3.5 bath home offering 4,828 sq ft on a spectacular 16,732 sq ft corner lot in the gated Palm Island community of Weston. One of the community's largest homes, the expanded floor plan offers exceptional space and privacy with multiple living & dining areas and triple split bedroom plan. Kitchen features Sub-Zero, Dacor & U-Line appliances, Amadeus granite counters & backsplash and generous cabinetry. Spacious primary suite overlooks the pool and includes a beautifully appointed en-suite bath with Jacuzzi soaking tub, rainfall shower, Toto fixtures & Italian porcelain tile. A standout feature is the private wellness wing with a Finnish Western Red Cedar sauna, dedicated fitness room, full bath and an expansive 700 sq ft bedroom/flex space with direct access to the outdoor area. This private and flexible portion of the home offers wonderful possibilities for extended family, guests, home office, studio or additional living space. Outside, the screened patio surrounds a heated saltwater pool and spa with Diamond Brite finish, Moonstone coping and an expansive tiled deck, professionally landscaped grounds, app controlled irrigation and landscape lighting. Additional features include custom closets, Lutron Caseta smart lighting, Google cameras, ADT security, Nest smart features, Tesla EV charger, Garage-Tec storage sys & accordion shutters. Zoned for Weston schools and conveniently located near parks, shopping, dining and houses of worship.
For sale
Price cut: $125K (10/14)
$1,975,000
392 Coconut Cir, Weston, FL 33326
5beds
4,828sqft
Single Family Residence
Built in 1991
0.38 Acres Lot
$1,891,600 Zestimate®
$409/sqft
$267/mo HOA
What's special
Italian porcelain tileDedicated fitness roomToto fixturesMoonstone copingTriple split bedroom planLutron caseta smart lightingAccordion shutters
- 103 days
- 625
- 24
Zillow last checked:
Listing updated:
Listed by:
Patty Da Silva 954-399-0356,
Green Realty Properties Inc.
Source: MIAMI,MLS#: A12047276 Originating MLS: A-Miami Association of REALTORS
Facts & features
Interior
Bedrooms & bathrooms
- Bedrooms: 5
- Bathrooms: 4
- Full bathrooms: 3
- 1/2 bathrooms: 1
Rooms
- Room types: Den/Library/Office, Family Room
Heating
- Central
Cooling
- Ceiling Fan(s), Central Air
Appliances
- Included: Dishwasher, Dryer, Electric Range, Microwave, Other, Refrigerator, Trash Compactor, Oven, Washer
- Laundry: Laundry Room
Features
- Built-in Features, Closet Cabinetry, Split Bedroom, 3 Bedroom Split, Walk-In Closet(s), Wet Bar, Sauna
- Flooring: Other, Wood
- Windows: Complete Accordian Shutters, Hurricane Shutters, Other Windows
Interior area
- Total structure area: 5,829
- Total interior livable area: 4,828 sqft
Video & virtual tour
Property
Parking
- Total spaces: 2
- Parking features: Circular Driveway
- Attached garage spaces: 2
- Has uncovered spaces: Yes
Features
- Stories: 1
- Patio & porch: Patio
- Has private pool: Yes
- Pool features: In Ground, Heated, Pool Only
- Has spa: Yes
- Has view: Yes
- View description: Garden
Lot
- Size: 0.38 Acres
- Features: 1/4 To Less Than 1/2 Acre Lot
Details
- Parcel number: 504018030990
- Zoning: RE
- Other equipment: Other
Construction
Type & style
- Home type: SingleFamily
- Property subtype: Single Family Residence
Materials
- CBS Construction, Other
- Roof: Curved/S-Tile Roof
Condition
- Year built: 1991
Utilities & green energy
- Sewer: Public Sewer
- Water: Municipal Water
Community & HOA
Community
- Features: Gated, Maintained Community, HOA, Picnic Area, Sidewalks, Card/Electric Gate
- Subdivision: Palm Island
HOA
- Has HOA: Yes
- HOA fee: $267 monthly
Location
- Region: Weston
Financial & listing details
- Price per square foot: $409/sqft
- Tax assessed value: $1,994,010
- Annual tax amount: $15,238
- Date on market: 7/9/2026
- Listing terms: All Cash,Conventional,VA Loan
Estimated market value
$1,891,600
$1.80M - $1.99M
$8,957/mo
Price history
| Date | Event | Price |
|---|---|---|
| 10/14/2026 | Price change | $1,975,000-6%$409/sqft |
Source:  MIAMI #A12047276 Report a problem | ||
| 7/9/2026 | Listed for sale | $2,100,000-1.2%$435/sqft |
Source: MIAMI #A12047276 Report a problem | ||
| 6/29/2026 | Listing removed | $2,125,000$440/sqft |
Source: MIAMI #A11990916 Report a problem | ||
| 3/28/2026 | Listed for sale | $2,125,000+2.4%$440/sqft |
Source: MIAMI #A11990916 Report a problem | ||
| 3/28/2026 | Listing removed | $2,075,000$430/sqft |
Source: MIAMI #A11919727 Report a problem | ||
| 1/5/2026 | Price change | $2,075,000-3.5%$430/sqft |
Source: MIAMI #A11919727 Report a problem | ||
| 11/27/2025 | Listed for sale | $2,150,000+609.6%$445/sqft |
Source: MIAMI #A11919727 Report a problem | ||
| 6/30/1997 | Sold | $303,000+1%$63/sqft |
Source: Public Record Report a problem | ||
| 9/1/1991 | Sold | $300,000$62/sqft |
Source: Public Record Report a problem | ||
Public tax history
| Year | Property taxes | Tax assessment |
|---|---|---|
| 2025 | $15,238 +2.5% | $748,550 +2.9% |
| 2024 | $14,866 +2.6% | $727,460 +3% |
| 2023 | $14,489 +6.1% | $706,280 +3% |
| 2022 | $13,650 +2.8% | $685,710 +3% |
| 2021 | $13,273 +2.7% | $665,740 +1.4% |
| 2020 | $12,926 +2.5% | $656,550 +2.3% |
| 2019 | $12,606 | $641,790 +1.9% |
| 2018 | $12,606 +4.1% | $629,830 +2.1% |
| 2017 | $12,115 +5.3% | $616,880 +2.1% |
| 2016 | $11,511 -0.1% | $604,200 +0.7% |
| 2015 | $11,524 -2.6% | $600,000 +0.8% |
| 2014 | $11,828 | $595,240 +1.5% |
| 2013 | $11,828 +0.1% | $586,450 -10% |
| 2012 | $11,813 +3.4% | $651,860 -2% |
| 2011 | $11,425 -1% | $665,070 +15.3% |
| 2010 | $11,539 -11.4% | $576,830 -16.2% |
| 2009 | $13,031 +2.2% | $688,610 +0.1% |
| 2008 | $12,747 +3.2% | $687,930 +3% |
| 2007 | $12,352 -3.8% | $667,900 +2.5% |
| 2006 | $12,837 | $651,610 +3% |
| 2005 | -- | $632,640 +3% |
| 2004 | $13,681 +34.1% | $614,220 +39.7% |
| 2003 | $10,205 +37% | $439,800 +46.5% |
| 2002 | $7,449 +3% | $300,220 +1.6% |
| 2001 | $7,233 +3.1% | $295,500 |
| 2000 | $7,014 | -- |
Find assessor info on the county website
Monthly payment
Est. payment
Payment breakdown
Explore the cost of this home by adjusting the details. Changes won't be saved.Climate risks
Neighborhood: Palm Island
Nearby schools
Schools provided by the listing agent
- Elementary: Indian Trace
- Middle: Tequesta Trace
- High: Cypress Bay
Source: MIAMI. This data may not be complete. We recommend contacting the local school district to confirm school assignments for this home.


Similar homes
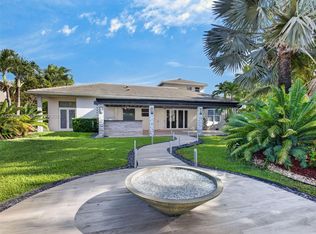
- $1,649,9995 bd5 ba4k sqft1664 Victoria Pointe Lane, Weston, FL 33327For Sale
 MLS ID #B26063146, Rebecca Dynov, Keller Williams Realty Boca Ra. BeachesMLS
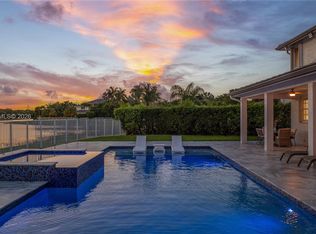
- $2,495,0005 bd5 ba4.8k sqftSector 7-Parcel W, Weston, FL 33327For Sale
 MLS ID #A12078667, Marisa Kartun, City Group Consulting, LLC. MIAMI
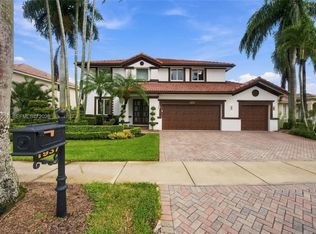
- $2,200,0005 bd5 ba4.3k sqftWeston Hills, Weston, FL 33327For Sale
 MLS ID #A12035888, Marina Stepensky, United Realty Group Inc. MIAMI
- $1,750,0005 bd4 ba3.6k sqftHunters Pointe Ii, Weston, FL 33327For Sale
 MLS ID #A12097237, Rose Sklar, Coldwell Banker Realty. MIAMI
- $1,250,0005 bd4 ba2.6k sqftOrchid Island, Weston, FL 33326For SaleMLS ID #A12004384, Andrea Benavides, United Realty Group Inc.. MIAMI
- $1,150,0004 bd3 ba2.7k sqftCountry Isles, Weston, FL 33326For SaleMLS ID #A12101069, Sheryl Hurwit, Coldwell Banker Realty. MIAMI
- $2,399,9995 bd5 ba3.9k sqftSector 7 - Parcels F G H, Weston, FL 33327For SaleMLS ID #A12055671, Jonathan Minerick, HomeCoin.com. MIAMI
- $1,800,0005 bd3 ba2.8k sqftSector 7 South, Fort Lauderdale, FL 33332For SaleMLS ID #A12013891, Renzo Lamela, Avenew Realty Corp. MIAMI
- $1,645,0006 bd5 ba3.8k sqft1879 HIDDEN TRAIL Lane, Weston, FL 33327For SaleMLS ID #B26080555, Daniella Esperanza Cohen, Compass Florida, LLC. BeachesMLS
- $1,325,0005 bd5 ba3.2k sqftMaple Island, Weston, FL 33326For SaleMLS ID #A12014260, Jacqueline Gillman, Coldwell Banker Realty. MIAMI
- $1,095,0005 bd4 ba2.9k sqftSector 4, Weston, FL 33326For SaleMLS ID #A12088853, Jean Paul Figallo, Douglas Elliman. MIAMI
- $1,480,0004 bd5 ba3.1k sqftSector 7-Parcel W, Weston, FL 33327For SaleMLS ID #A12085713, Martha Arevalo, One Sotheby's International Realty. MIAMI
- $1,250,0006 bd3 ba3k sqftSector 6 East, Weston, FL 33326For SaleMLS ID #A12051564, Sheryl Hurwit, Coldwell Banker Realty. MIAMI
- $1,900,0005 bd5 ba4.5k sqftFla Fruit Lands Co Sub No, Davie, FL 33328For SaleMLS ID #A12052059, Dexter Brandao, Chez Realty, LLC.. MIAMI
- $1,099,0005 bd3 ba2.8k sqftCountry Isles, Fort Lauderdale, FL 33326For SaleMLS ID #A12064813, Carlos Messuti, Avenew Realty Corp. MIAMI
- $1,900,0006 bd5 ba3.1k sqftFla Fruit Lands Co, Davie, FL 33325For SaleMLS ID #A11963219, Malory Roger, Avanti Way Realty LLC. MIAMI
- $995,0004 bd3 ba2.6k sqftSector 4 North, Weston, FL 33326For SaleMLS ID #A12096524, Joanna Brcek, CasaMagna Realty LLC. MIAMI
- $1,850,0005 bd3 ba3.7k sqft3599 Juniper Lane, Davie, FL 33330For SaleMLS ID #B26084009, Avivit Y Gino, United Realty Group Inc. BeachesMLS
- $1,088,0005 bd4 ba2.4k sqftSector 2-Parcels 1 2 3 4, Weston, FL 33327For SaleMLS ID #A12056158, Patricia Gimenez, Coldwell Banker Realty. MIAMI
