This stunning Tern model is located in the prestigious community of Parkland Bay and offers over 3,600 sq ft of elegant living space on a premium 9,867 sq ft corner lot. This spacious 6 bedroom, 4 bathroom residence features formal living and dining rooms, a dedicated office and a casual dining area that flows seamlessly into the expansive kitchen and family room making it ideal for both everyday living and entertaining. The home includes a 3-car garage and is positioned on one of the communities larger lots providing added privacy and outdoor potential. Parkland Bay offers resort-style amenities, a serene lakeside clubhouse and top-rated schools. Easy to show! Also for Rent for $7,900 monthly
For sale
Price cut: $31K (6/23)
$1,199,000
11795 Waterway Circle, Parkland, FL 33076
6beds
3,640sqft
Single Family Residence
Built in 2018
9,867 Square Feet Lot
$1,163,500 Zestimate®
$329/sqft
$676/mo HOA
What's special
Dedicated office
- 116 days |
- 411 |
- 18 |
Zillow last checked:
Listing updated:
Listed by:
Jesse Chan Pan 561-569-8888,
Coldwell Banker Realty,
Jack Edie 954-729-8272,
Coldwell Banker Realty
Source: BeachesMLS,MLS#: B26019507 Originating MLS: BeachesMLS
Originating MLS: BeachesMLSFacts & features
Interior
Bedrooms & bathrooms
- Bedrooms: 6
- Bathrooms: 4
- Full bathrooms: 4
- Main level bathrooms: 1
- Main level bedrooms: 1
Heating
- Central, Electric
Cooling
- Central Air
Appliances
- Included: Cooktop, Dryer, Dishwasher, Gas Cooktop, Disposal, Microwave, Oven, Refrigerator, Tankless Water Heater, Vented Exhaust Fan, Water Heater, Washer
- Laundry: Laundry Room, Laundry Tub, Upper Level
Features
- Breakfast Bar, Breakfast Area, Bathtub, Closet Cabinetry, Dining Area, Separate/Formal Dining Room, Dual Sinks, Entrance Foyer, Garden Tub/Roman Tub, Kitchen Island, Pantry, Split Bedrooms, Soaking Tub, Separate Shower, Upper Level Primary, Walk-In Closet(s)
- Flooring: Tile, Vinyl
- Windows: Blinds, Drapes
- Has fireplace: No
Interior area
- Total structure area: 4,594
- Total interior livable area: 3,640 sqft
Video & virtual tour
Property
Parking
- Total spaces: 9
- Parking features: Attached, Driveway, Garage, Paver Block
- Attached garage spaces: 3
- Uncovered spaces: 6
Accessibility
- Accessibility features: None
Features
- Levels: Two
- Stories: 2
- Patio & porch: Patio, Screened
- Exterior features: Lighting, Outdoor Living Area
- Pool features: Association
- Has view: Yes
- View description: Garden
Lot
- Size: 9,867 Square Feet
- Features: Corner Lot, Sprinklers Automatic, < 1/4 Acre
Details
- Parcel number: 474130032450
- Zoning: PRD
- Special conditions: Standard,Listed As-Is
Construction
Type & style
- Home type: SingleFamily
- Architectural style: Mediterranean
- Property subtype: Single Family Residence
Materials
- Concrete, Stone Veneer, Stucco
- Foundation: Slab
- Roof: Spanish Tile
Condition
- Resale
- New construction: No
- Year built: 2018
Details
- Builder model: Tern
- Builder name: Lennar
Utilities & green energy
- Sewer: Public Sewer
- Water: Public
- Utilities for property: Cable Available, Electricity Available, Natural Gas Available, Phone Available, Sewer Connected, Underground Utilities, Water Available
Community & HOA
Community
- Features: Home Owners Association, Gated, Property Manager On-Site, Street Lights, Sidewalks
- Security: Security System, Gated with Guard, Gated Community, Smoke Detector(s)
- Subdivision: PARKLAND BAY
HOA
- Has HOA: Yes
- Amenities included: Basketball Court, Clubhouse, Fitness Center, Gated, Management, Playground, Pool, Parking, Sidewalks, Tennis Court(s)
- Services included: Common Areas, Recreation Facilities, Security
- HOA fee: $676 monthly
- HOA name: Parkland Bay-KW Property Management & Consulting
- HOA phone: 754-714-5710
Location
- Region: Parkland
Financial & listing details
- Price per square foot: $329/sqft
- Tax assessed value: $835,070
- Annual tax amount: $17,756
- Date on market: 4/23/2026
- Cumulative days on market: 224 days
- Listing terms: Cash,Conventional
- Electric utility on property: Yes
- Road surface type: Asphalt, Paved
Estimated market value
$1,163,500
$1.11M - $1.22M
$7,339/mo
Price history
| Date | Event | Price |
|---|---|---|
| 6/23/2026 | Price change | $1,199,000-2.5%$329/sqft |
Source:  BeachesMLS #B26019507 Report a problem BeachesMLS #B26019507 Report a problem | ||
| 6/11/2026 | Price change | $1,230,000-2.8%$338/sqft |
Source: BeachesMLS #B26019507 Report a problem | ||
| 5/21/2026 | Price change | $1,265,000-2.7%$348/sqft |
Source: BeachesMLS #B26019507 Report a problem | ||
| 4/23/2026 | Price change | $1,299,900+4.1%$357/sqft |
Source: BeachesMLS #B26019507 Report a problem | ||
| 4/9/2026 | Listing removed | $8,500$2/sqft |
Source: BeachesMLS Report a problem | ||
| 3/19/2026 | Price change | $1,249,000-2%$343/sqft |
Source: BeachesMLS #F10542396 Report a problem | ||
| 3/16/2026 | Price change | $1,275,000-1.5%$350/sqft |
Source: BeachesMLS #F10542396 Report a problem | ||
| 3/16/2026 | Price change | $8,500-15%$2/sqft |
Source: BeachesMLS #F10538934 Report a problem | ||
| 12/24/2025 | Price change | $1,295,000-13.7%$356/sqft |
Source: BeachesMLS #F10542396 Report a problem | ||
| 11/30/2025 | Listed for rent | $10,000$3/sqft |
Source: BeachesMLS #F10538934 Report a problem | ||
| 9/25/2025 | Listed for sale | $1,500,000+58%$412/sqft |
Source: BeachesMLS #F10528433 Report a problem | ||
| 7/6/2023 | Sold | $949,500+22.5%$261/sqft |
Source: Public Record Report a problem | ||
| 3/24/2021 | Sold | $775,000$213/sqft |
Source: BeachesMLS #F10247706 Report a problem | ||
| 2/9/2021 | Contingent | $775,000$213/sqft |
Source: BeachesMLS #F10247706 Report a problem | ||
| 2/7/2021 | Listed for sale | $775,000+3.3%$213/sqft |
Source: BeachesMLS #F10247706 Report a problem | ||
| 2/1/2021 | Contingent | $750,000$206/sqft |
Source: BeachesMLS #F10247706 Report a problem | ||
| 1/16/2021 | Price change | $750,000-2.3%$206/sqft |
Source: BeachesMLS #F10247706 Report a problem | ||
| 11/11/2020 | Price change | $768,000-0.3%$211/sqft |
Source: Coldwell Banker Realty #F10247706 Report a problem | ||
| 10/2/2020 | Price change | $770,000-1%$212/sqft |
Source: Coldwell Banker Realty #F10247706 Report a problem | ||
| 9/6/2020 | Listed for sale | $778,000+19.9%$214/sqft |
Source: Coldwell Banker Realty #F10247706 Report a problem | ||
| 8/9/2018 | Sold | $648,800$178/sqft |
Source: Public Record Report a problem | ||
Public tax history
| Year | Property taxes | Tax assessment |
|---|---|---|
| 2025 | $17,757 +2.5% | $835,070 +2.9% |
| 2024 | $17,320 +1.6% | $811,540 +3% |
| 2023 | $17,040 +4.4% | $787,910 +3% |
| 2022 | $16,323 +34.8% | $764,970 +40.8% |
| 2021 | $12,112 +1.5% | $543,150 +1.4% |
| 2020 | $11,933 +0.9% | $535,660 +2.3% |
| 2019 | $11,827 | $523,620 +1148.8% |
| 2018 | $11,827 +363.7% | $41,930 +509.4% |
| 2017 | $2,551 | $6,880 |
Find assessor info on the county website
Monthly payment
Est. payment
Payment breakdown
Explore the cost of this home by adjusting the details. Changes won't be saved.Climate risks
Neighborhood: 33076
Nearby schools
GreatSchools rating
- 10/10Heron Heights Elementary SchoolGrades: PK-5Distance: 1 mi
- 9/10Westglades Middle SchoolGrades: 6-8Distance: 2.2 mi
- 9/10Marjory Stoneman Douglas High SchoolGrades: 9-12Distance: 2.4 mi
Schools provided by the listing agent
- Elementary: Park Trails
- Middle: Westglades
- High: Marjory Stoneman Douglas
Source: BeachesMLS. This data may not be complete. We recommend contacting the local school district to confirm school assignments for this home.
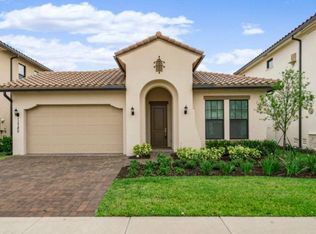
- $906,9004 bd3 ba2.2k sqft11785 Waterway Cir, Parkland, FL 33076Off Market
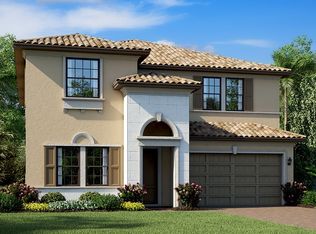
- $1,167,6005 bd4 ba3.2k sqft11765 Waterway Cir, Parkland, FL 33076Off Market
- $1,165,2004 bd4 ba3.5k sqft11755 Waterway Cir, Parkland, FL 33076Off Market
- $1,287,7004 bd4 ba3.2k sqft8515 E Baypoint Cir, Parkland, FL 33076Off Market
- $1,067,4003 bd3 ba3.4k sqft8525 E Baypoint Cir, Parkland, FL 33076Off Market
- $1,048,3003 bd3 ba2.8k sqft8505 E Baypoint Cir, Parkland, FL 33076Off Market
- $987,8003 bd3 ba2.8k sqft11790 E Eastlake Ct, Pompano Beach, FL 33076Off Market
- $1,183,7004 bd4 ba3.2k sqft8535 E Baypoint Cir, Parkland, FL 33076Off Market
A local agent can set up tours, give advice and negotiate with sellers.
A local lender can help you make sure your offer is ready when you are.
Similar homes
- $1,199,0004 bd3 ba3.4k sqft11760 E Eastlake Court, Parkland, FL 33076For Sale

 MLS ID #B26042090, Rhonda J Koussevitzky, Berkshire Hathaway Florida Realty. BeachesMLS
 - $1,265,0005 bd6 ba3.6k sqft8845 Watercrest Circle W, Parkland, FL 33076For Sale
 MLS ID #B26028728, Danielle Bander, City Real Estate Corp. BeachesMLS
 - $1,125,0005 bd4 ba3.1k sqft11425 Watercrest Circle E, Parkland, FL 33076For Sale
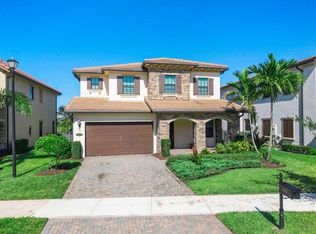 MLS ID #B26035432, Jesse Chan Pan, Coldwell Banker Realty. BeachesMLS
 - $1,199,9994 bd3 ba3k sqft12339 NW 77th Manor, Parkland, FL 33076For Sale
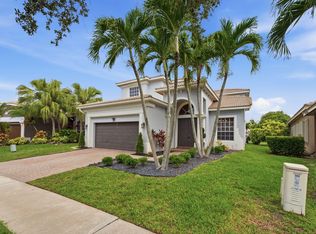 MLS ID #B26048054, Pierina Parra, Icon Realty Advisors LLC. BeachesMLS
 - $1,275,0005 bd4 ba3.1k sqft10890 Windward Street, Parkland, FL 33076For SaleMLS ID #B26057140, Christine Balistreri Vanbuskirk, Balistreri Real Estate Inc. BeachesMLS
- $974,9004 bd3 ba2.2k sqft8361 NW 120TH Way, Parkland, FL 33076For SaleMLS ID #B26063563, Desare A Kohn-Laski PA, VantaSure Realty LLC. BeachesMLS
- $1,125,0005 bd5 ba3.5k sqft10111 EDGEWATER Court, Parkland, FL 33076For SaleMLS ID #B26057614, Michael L Citron, Parrot Realty LLC. BeachesMLS
- $1,499,9005 bd4 ba4k sqft11965 S BAYPOINT Circle, Parkland, FL 33076For SaleMLS ID #B26059042, Valerie Praznik, Compass Florida LLC. BeachesMLS
- $1,259,0005 bd4 ba3.1k sqft10555 Waves Way, Parkland, FL 33076For SaleMLS ID #B26038848, Samira Edwards, The Keyes Company. BeachesMLS
- $1,375,0006 bd5 ba4.3k sqft7678 NW 117th Lane, Parkland, FL 33076For SaleMLS ID #B26022488, Karen Christine Negron, Fathom Realty FL, LLC. BeachesMLS
- $1,495,0005 bd4 ba4.1k sqft8279 NW 122nd Lane, Parkland, FL 33076For SaleMLS ID #B26053030, Charles Luciano, Compass Florida LLC. BeachesMLS
- $1,088,0003 bd3 ba3k sqft9368 Cantal Circle E, Parkland, FL 33076For SaleMLS ID #B26011506, Karen Sklawer, Compass Florida LLC. BeachesMLS
- $1,425,0005 bd6 ba3.9k sqft12745 Bayside Court, Parkland, FL 33076For SaleMLS ID #B26034270, Luz Angela A Rosas, Coldwell Banker Realty. BeachesMLS
- $1,299,9995 bd5 ba3.4k sqft6152 NW 121ST Avenue, Coral Springs, FL 33076For SaleMLS ID #B26059778, William L Sohl, Compass Florida, LLC. BeachesMLS
- $1,499,9005 bd4 ba3.7k sqft8152 Bradford Way, Parkland, FL 33076For SaleMLS ID #B26049381, Andrew William Gold, Parrot Realty LLC. BeachesMLS
- $1,699,9005 bd6 ba4.2k sqft12090 Lake Trail Lane, Parkland, FL 33076For SaleMLS ID #B26016689, Lei Yu, Highlight Realty Corp/LW. BeachesMLS
- $990,0003 bd3 ba2.4k sqft11405 Solstice Circle, Parkland, FL 33076For SaleMLS ID #B26045455, Karen Johnson, Keller Williams Realty Consultants. BeachesMLS
- $975,0003 bd3 ba1.9k sqft9031 Leon Circle W, Parkland, FL 33076For SaleMLS ID #B26043159, Karen Sklawer, Compass Florida LLC. BeachesMLS
- $1,189,0005 bd3 ba2.7k sqft21409 Crestfalls Court, Boca Raton, FL 33428For SaleMLS ID #B26056337, Steve Bradley Israel, Logan Realty Inc. BeachesMLS
- $810,0004 bd3 ba2.2k sqftNo Place Like Home, Parkland, FL 33076For SaleMLS ID #B26013514, Sharon L Podwol, Preferred Property Finder Inc.. BeachesMLS
