Rare Opportunity To Own A Toll Brothers San Tropica Model In The Prestigious Parkland Golf & Country Club. This Impeccably Maintained Home Shows Like New And Offers Beautiful Golf Course Views. A Highly Desirable Floor Plan Features Three Bedrooms On The First Floor, Including The Spacious Primary Suite, While Upstairs Offers Two Additional Bedrooms And A Cozy Loft. Relax In Your Private Backyard With A Saltwater Pool Overlooking The Golf Course. Pride Of Ownership Is Evident Throughout. Experience The Parkland Golf & Country Club Lifestyle With Championship Golf, Tennis, Pickleball, A State Of The Art Fitness Center, Resort Style Pool, On Site Dining, And A Vibrant Social Atmosphere.
For sale
Price cut: $100K (8/5)
$1,499,900
8152 Bradford Way, Parkland, FL 33076
5beds
3,758sqft
:
Get pre-qualified$11,047/mo
Single Family Residence
Built in 2012
10,464 Square Feet Lot
$1,452,800 Zestimate®
$399/sqft
$1,243/mo HOA
What's special
Cozy loftBeautiful golf course viewsHighly desirable floor planSpacious primary suite
- 29 days |
- 1,066 |
- 46 |
Likely to sell faster than
Zillow last checked:
Listing updated:
Listed by:
Andrew William Gold 954-857-9557,
Parrot Realty LLC,
Michael L Citron 954-609-0591,
Parrot Realty LLC
Source: BeachesMLS,MLS#: B26049381 Originating MLS: BeachesMLS
Originating MLS: BeachesMLSFacts & features
Interior
Bedrooms & bathrooms
- Bedrooms: 5
- Bathrooms: 4
- Full bathrooms: 3
- 1/2 bathrooms: 1
- Main level bathrooms: 3
- Main level bedrooms: 3
Heating
- Central, Electric
Cooling
- Central Air, Ceiling Fan(s), Electric
Appliances
- Included: Cooktop, Dryer, Dishwasher, Electric Range, Electric Water Heater, Freezer, Disposal, Ice Maker, Microwave, Oven, Refrigerator, Vented Exhaust Fan, Water Heater, Washer
Features
- Breakfast Area, Closet Cabinetry, Dual Sinks, Family/Dining Room, Jetted Tub, Kitchen Island, Living/Dining Room, Pantry, Split Bedrooms, Separate Shower, Walk-In Closet(s), Bar
- Flooring: Ceramic Tile
- Windows: Blinds
- Has fireplace: No
Interior area
- Total structure area: 4,690
- Total interior livable area: 3,758 sqft
Video & virtual tour
Property
Parking
- Total spaces: 4
- Parking features: Attached, Driveway, Garage, Garage Door Opener, Paver Block
- Attached garage spaces: 2
- Uncovered spaces: 2
Accessibility
- Accessibility features: None
Features
- Levels: Two
- Stories: 2
- Patio & porch: Covered, Patio
- Exterior features: Outdoor Living Area
- Has private pool: Yes
- Pool features: In Ground, Pool Equipment, Private, Salt Water, Association, Heated
- Has view: Yes
- View description: Golf Course, Lake, Pool, Water
- Has water view: Yes
- Water view: Lake,Water
- Waterfront features: Lake Front
- Frontage type: Waterfront
- Frontage length: 84.00,84.00
Lot
- Size: 10,464 Square Feet
- Features: Landscaped, On Golf Course, < 1/4 Acre
Details
- Parcel number: 474133050910
- Zoning: PRD
- Special conditions: Standard,Listed As-Is
Construction
Type & style
- Home type: SingleFamily
- Property subtype: Single Family Residence
Materials
- Block, Concrete, Stucco
- Roof: Barrel,Tile
Condition
- Resale
- New construction: No
- Year built: 2012
Details
- Builder model: San Tropica
- Builder name: Toll Brothers
Utilities & green energy
- Sewer: Public Sewer
- Water: Public
- Utilities for property: Cable Available, Electricity Available, Phone Available, Sewer Available, Water Available
Community & HOA
Community
- Features: Home Owners Association, Gated, Property Manager On-Site, Street Lights, Sidewalks
- Security: Fire Alarm, Security Gate, Gated with Guard, Gated Community, Smoke Detector(s), Security Guard
- Subdivision: PARKLAND GOLF AND COUNTRY CLUB
HOA
- Has HOA: Yes
- Amenities included: Basketball Court, Clubhouse, Fitness Center, Gated, Management, Maintenance, Playground, Pickleball, Pool, Parking, Restaurant, Sauna, Spa/Hot Tub, Security, Sidewalks, Tennis Court(s)
- Services included: Common Areas, Recreation Facilities, Security
- HOA fee: $1,243 monthly
Location
- Region: Parkland
Financial & listing details
- Price per square foot: $399/sqft
- Tax assessed value: $791,690
- Annual tax amount: $17,466
- Date on market: 7/9/2026
- Cumulative days on market: 29 days
- Listing terms: Cash,Conventional,FHA,VA Loan
- Electric utility on property: Yes
Estimated market value
$1,452,800
$1.38M - $1.53M
$7,840/mo
Price history
| Date | Event | Price |
|---|---|---|
| 8/5/2026 | Price change | $1,499,900-6.3%$399/sqft |
Source:  BeachesMLS #B26049381 Report a problem BeachesMLS #B26049381 Report a problem | ||
| 7/20/2026 | Price change | $1,599,900-3%$426/sqft |
Source: BeachesMLS #B26049381 Report a problem | ||
| 7/9/2026 | Listed for sale | $1,649,900+142.8%$439/sqft |
Source: BeachesMLS #B26049381 Report a problem | ||
| 11/1/2012 | Sold | $679,662$181/sqft |
Source: Public Record Report a problem | ||
Public tax history
| Year | Property taxes | Tax assessment |
|---|---|---|
| 2025 | $17,466 +2.4% | $791,690 +2.9% |
| 2024 | $17,049 +1.6% | $769,380 +3% |
| 2023 | $16,781 +4.2% | $746,980 +3% |
| 2022 | $16,098 +3.2% | $725,230 +3% |
| 2021 | $15,592 +1.5% | $704,110 +1.4% |
| 2020 | $15,362 +0.9% | $694,390 +2.3% |
| 2019 | $15,227 | $678,780 +1.9% |
| 2018 | $15,227 +2.8% | $666,130 +2.1% |
| 2017 | $14,806 +2.6% | $652,430 +2.1% |
| 2016 | $14,426 -0.2% | $639,020 +0.7% |
| 2015 | $14,457 -6.2% | $634,580 +0.8% |
| 2014 | $15,414 | $629,550 +1.5% |
| 2013 | $15,414 +171.4% | $620,250 +394.2% |
| 2012 | $5,680 +0% | $125,510 |
| 2011 | $5,679 +7% | $125,510 +20% |
| 2010 | $5,306 +5.3% | $104,590 +11.1% |
| 2009 | $5,041 -31.3% | $94,130 -57.1% |
| 2008 | $7,340 | $219,640 |
Find assessor info on the county website
Monthly payment
Est. payment
Payment breakdown
Explore the cost of this home by adjusting the details. Changes won't be saved.Climate risks
Neighborhood: 33076
Nearby schools
GreatSchools rating
- 10/10Heron Heights Elementary SchoolGrades: PK-5Distance: 0.8 mi
- 9/10Westglades Middle SchoolGrades: 6-8Distance: 2 mi
- 9/10Marjory Stoneman Douglas High SchoolGrades: 9-12Distance: 1.9 mi
Schools provided by the listing agent
- Elementary: Park Trails
- Middle: Westglades
- High: Marjory Stoneman Douglas
Source: BeachesMLS. This data may not be complete. We recommend contacting the local school district to confirm school assignments for this home.
- $2,042,0005 bd5 ba3.8k sqft8142 Bradford Way, Parkland, FL 33076For Sale

- $1,918,2005 bd5 ba5k sqft8162 Bradford Way, Parkland, FL 33076Off Market
- $1,487,8005 bd3 ba3.6k sqft8132 Bradford Way, Pompano Beach, FL 33076Off Market
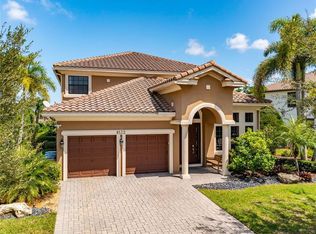
- $1,413,9005 bd3 ba3.6k sqft8132 Bradford Way, Pompano Beach, FL 33076Off Market

- $1,526,0005 bd4 ba4.1k sqft8172 Bradford Way, Parkland, FL 33076Off Market
- $1,955,9005 bd5 ba4.3k sqft8159 Bradford Way, Parkland, FL 33076Off Market
- $1,250,0004 bd3 ba2.6k sqft8169 Bradford Way, Parkland, FL 33076Sold
- $1,950,0005 bd5 ba4k sqft8139 Bradford Way, Parkland, FL 33076Sold
A local agent can set up tours, give advice and negotiate with sellers.
Similar homes
- $1,499,9005 bd4 ba4k sqft11965 S BAYPOINT Circle, Parkland, FL 33076For Sale

 MLS ID #B26059042, Valerie Praznik, Compass Florida LLC. BeachesMLS
 - $1,495,0005 bd4 ba4.1k sqft8279 NW 122nd Lane, Parkland, FL 33076For Sale
 MLS ID #B26053030, Charles Luciano, Compass Florida LLC. BeachesMLS
 - $1,899,9006 bd5 ba4.9k sqft9619 Clemmons Street, Parkland, FL 33076For Sale
 MLS ID #B26059611, Michael L Citron, Parrot Realty LLC. BeachesMLS
 - $2,042,0005 bd5 ba3.8k sqft8142 Bradford Way, Parkland, FL 33076For SaleMLS ID #B26057737, Leah Sajovits, Douglas Elliman. BeachesMLS
- $1,569,0006 bd5 ba4.5k sqftWoodbriar, Parkland, FL 33076For SaleMLS ID #B26058122, G.G. Gladys Harrison, LoKation. BeachesMLS
- $1,699,9995 bd5 ba4k sqft11146 Meridian Drive N, Parkland, FL 33076For SaleMLS ID #B26057764, Joanna M Goriss, RE/MAX Direct. BeachesMLS
- $1,649,9996 bd7 ba4.6k sqftLennar, Parkland, FL 33076For SaleMLS ID #B26051042, Michael Longo, Icon Realty Advisors LLC. BeachesMLS
- $1,299,9995 bd5 ba3.4k sqft6152 NW 121ST Avenue, Coral Springs, FL 33076For SaleMLS ID #B26059778, William L Sohl, Compass Florida, LLC. BeachesMLS
- $1,125,0005 bd5 ba3.5k sqft10111 EDGEWATER Court, Parkland, FL 33076For SaleMLS ID #B26057614, Michael L Citron, Parrot Realty LLC. BeachesMLS
- $1,425,0005 bd6 ba3.9k sqft12745 Bayside Court, Parkland, FL 33076For SaleMLS ID #B26034270, Luz Angela A Rosas, Coldwell Banker Realty. BeachesMLS
- $1,249,9004 bd4 ba3.7k sqft10151 Lake Vista Court, Parkland, FL 33076For SaleMLS ID #B26038583, Michael L Citron, Parrot Realty LLC. BeachesMLS
- $1,259,0005 bd4 ba3.1k sqft10555 Waves Way, Parkland, FL 33076For SaleMLS ID #B26038848, Samira Edwards, The Keyes Company. BeachesMLS
- $1,250,0005 bd4 ba3.2k sqft10120 NW 59th Court, Parkland, FL 33076For SaleMLS ID #B26050074, Christina Nina Pechonis, Ryan Critch Real Estate. BeachesMLS
- $1,699,9005 bd6 ba4.2k sqft12090 Lake Trail Lane, Parkland, FL 33076For SaleMLS ID #B26016689, Lei Yu, Highlight Realty Corp/LW. BeachesMLS
- $1,265,0005 bd6 ba3.6k sqft8845 Watercrest Circle W, Parkland, FL 33076For SaleMLS ID #B26028728, Danielle Bander, City Real Estate Corp. BeachesMLS
- $1,199,0006 bd4 ba3.6k sqftTern, Parkland, FL 33076For SaleMLS ID #B26019507, Jesse Chan Pan, Coldwell Banker Realty. BeachesMLS
- $1,225,0004 bd3 ba3k sqft12339 NW 77th Manor, Parkland, FL 33076For SaleMLS ID #B26048054, Pierina Parra, Icon Realty Advisors LLC. BeachesMLS
- $1,249,9004 bd4 ba3.4k sqft6020 NW 104th Lane, Parkland, FL 33076For SaleMLS ID #B26026432, Damiana R Mendes Ponce, Epique Realty Inc.. BeachesMLS
- $1,798,0006 bd7 ba4.6k sqft10514 N Lago Vista Circle, Parkland, FL 33076For SaleMLS ID #B26015873, Karen Johnson, Keller Williams Realty Consultants. BeachesMLS
- $1,525,0004 bd4 ba2.8k sqft10630 Boca Woods Lane, Boca Raton, FL 33428For SaleMLS ID #B26050261, Kacie Marie Anderson, EXP Realty. BeachesMLS
