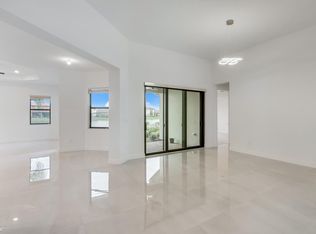
Discover the epitome of luxurious living in this stunning lakefront home. Boasting five generously sized bedrooms, including a desirable main-level suite, and six meticulously designed bathrooms, this residence is a true standout. The property features exquisite custom crown molding, wainscoting, and accent walls, complemented by ambient lighting in the living and kitchen areas. Additional highlights include elegant 36x36 tiles, hardwood flooring throughout the upper level and staircase, motorized blinds, and custom fireplaces that create inviting focal points. The home also showcases captivating mural wall art, a thoughtfully designed built-in office, and custom closets that provide both style and functionality.
For sale
Price cut: $50.1K (5/15)
$1,699,900
12090 Lake Trail Lane, Parkland, FL 33076
5beds
4,255sqft
:
Get pre-qualified$11,788/mo
Single Family Residence
Built in 2021
8,100 Square Feet Lot
$1,626,400 Zestimate®
$400/sqft
$676/mo HOA
What's special
Five generously sized bedroomsExquisite custom crown moldingLakefront homeDesirable main-level suiteCaptivating mural wall artAccent wallsThoughtfully designed built-in office
- 103 days |
- 487 |
- 31 |
Zillow last checked:
Listing updated:
Listed by:
Lei Yu 804-399-6944,
Highlight Realty Corp/LW
Source: BeachesMLS,MLS#: B26016689 Originating MLS: BeachesMLS
Originating MLS: BeachesMLSFacts & features
Interior
Bedrooms & bathrooms
- Bedrooms: 5
- Bathrooms: 6
- Full bathrooms: 5
- 1/2 bathrooms: 1
- Main level bathrooms: 3
- Main level bedrooms: 1
Heating
- Central
Cooling
- Central Air, Ceiling Fan(s)
Appliances
- Included: Dryer, Dishwasher, Disposal, Gas Range, Gas Water Heater, Ice Maker, Microwave, Refrigerator, Water Heater, Washer
- Laundry: Gas Dryer Hookup, Laundry Closet, Upper Level
Features
- Breakfast Bar, Built-in Features, Breakfast Area, Bathtub, Closet Cabinetry, Dining Area, Separate/Formal Dining Room, Dual Sinks, High Ceilings, Kitchen Island, Pantry, Soaking Tub, Separate Shower, Upper Level Primary, Vaulted Ceiling(s), Walk-In Closet(s)
- Flooring: Tile, Wood
- Windows: Blinds
- Has fireplace: Yes
- Fireplace features: Decorative
Interior area
- Total structure area: 8,100
- Total interior livable area: 4,255 sqft
Video & virtual tour
Property
Parking
- Total spaces: 3
- Parking features: Attached, Driveway, Garage, Garage Door Opener
- Attached garage spaces: 3
- Has uncovered spaces: Yes
Accessibility
- Accessibility features: None
Features
- Levels: Two
- Stories: 2
- Patio & porch: Covered, Patio, Porch
- Exterior features: Barbecue, Outdoor Living Area, Room For Pool
- Pool features: Association, Heated
- Fencing: Back Yard,Fenced
- Has view: Yes
- View description: Lake, Water
- Has water view: Yes
- Water view: Lake,Water
- Waterfront features: Lake Front, None
- Frontage type: Waterfront
- Frontage length: 60.00,60.00
Lot
- Size: 8,100 Square Feet
- Features: Sprinklers Automatic, < 1/4 Acre
Details
- Parcel number: 474130031350
- Zoning: no
- Special conditions: Standard
Construction
Type & style
- Home type: SingleFamily
- Property subtype: Single Family Residence
Materials
- Block, Stucco
- Roof: Spanish Tile,Tile
Condition
- Resale
- New construction: No
- Year built: 2021
Details
- Builder model: Willow
Utilities & green energy
- Sewer: Public Sewer
- Water: Public
- Utilities for property: Cable Connected, Electricity Available, Natural Gas Available, Sewer Available, Underground Utilities, Water Available
Community & HOA
Community
- Features: Home Owners Association, Gated, Property Manager On-Site, Street Lights
- Security: Security System Owned, Security System, Closed Circuit Camera(s), Gated Community, Smoke Detector(s)
- Subdivision: Parkland Bay 183-49 B
HOA
- Has HOA: Yes
- Amenities included: Clubhouse, Fitness Center, Gated, Management, Maintenance, Playground, Pool, Tennis Court(s)
- Services included: Common Areas, Maintenance Grounds
- HOA fee: $676 monthly
- HOA phone: 754-714-5710
Location
- Region: Parkland
Financial & listing details
- Price per square foot: $400/sqft
- Tax assessed value: $1,394,470
- Annual tax amount: $3,162
- Date on market: 4/30/2026
- Cumulative days on market: 111 days
- Listing terms: Cash,Conventional,Other
- Electric utility on property: Yes
Estimated market value
$1,626,400
$1.55M - $1.71M
$7,919/mo
Price history
| Date | Event | Price |
|---|---|---|
| 5/15/2026 | Price change | $1,699,900-2.9%$400/sqft |
Source:  BeachesMLS #B26016689 Report a problem BeachesMLS #B26016689 Report a problem | ||
| 4/17/2026 | Listed for sale | $1,750,000+1.5%$411/sqft |
Source: BeachesMLS #B26016689 Report a problem | ||
| 12/28/2024 | Listing removed | $1,724,000$405/sqft |
Source: BeachesMLS #F10457224 Report a problem | ||
| 10/20/2024 | Price change | $1,724,000-1.4%$405/sqft |
Source: BeachesMLS #F10457224 Report a problem | ||
| 8/21/2024 | Listed for sale | $1,749,000+100.7%$411/sqft |
Source: BeachesMLS #F10457224 Report a problem | ||
| 3/18/2021 | Sold | $871,300+0.3%$205/sqft |
Source: Public Record Report a problem | ||
| 8/11/2020 | Listing removed | $868,390$204/sqft |
Source: WCI Communities Report a problem | ||
| 8/7/2020 | Listed for sale | $868,390$204/sqft |
Source: WCI Communities Report a problem | ||
Public tax history
| Year | Property taxes | Tax assessment |
|---|---|---|
| 2025 | $3,162 +2.2% | $750,720 +2.9% |
| 2024 | $3,095 +1.2% | $729,570 +3% |
| 2023 | $3,059 -79.5% | $708,330 +3% |
| 2022 | $14,899 +410.4% | $687,700 +8225.7% |
| 2021 | $2,919 +0.2% | $8,260 +10% |
| 2020 | $2,914 +16.3% | $7,510 +10% |
| 2019 | $2,505 | $6,830 -80.2% |
| 2018 | $2,505 +0.7% | $34,430 +509.4% |
| 2017 | $2,487 | $5,650 |
Find assessor info on the county website
Monthly payment
Est. payment
Payment breakdown
Explore the cost of this home by adjusting the details. Changes won't be saved.Climate risks
Neighborhood: 33076
Nearby schools
GreatSchools rating
- 10/10Heron Heights Elementary SchoolGrades: PK-5Distance: 1.3 mi
- 9/10Westglades Middle SchoolGrades: 6-8Distance: 2.6 mi
- 9/10Marjory Stoneman Douglas High SchoolGrades: 9-12Distance: 2.7 mi
Schools provided by the listing agent
- Elementary: Park Trails
- Middle: Westglades
- High: Marjory Stoneman Douglas
Source: BeachesMLS. This data may not be complete. We recommend contacting the local school district to confirm school assignments for this home.
- $1,094,5004 bd3 ba2.8k sqft12130 Lake Trail Ln, Parkland, FL 33076Off Market
- $1,092,4003 bd3 ba2.7k sqft12080 Lake Trail Ln, Parkland, FL 33076Off Market

- $1,343,900-- bd-- ba4.2k sqft12140 Lake Trail Ln, Parkland, FL 33076Off Market
- $1,500,7005 bd4 ba-- sqft12070 Lake Trail Ln, Parkland, FL 33076Off Market
- $1,261,6003 bd3 ba-- sqft12095 Lake Trail Ln, Parkland, FL 33076Off Market
- $---- bd-- ba-- sqft12095 Lake Trail Ln, Pompano Beach, FL 33076Off Market
- $1,148,4003 bd3 ba3.3k sqft12150 Lake Trail Ln, Parkland, FL 33076Off Market
- $1,417,9005 bd5 ba4.2k sqft12115 Lake Trail Ln, Parkland, FL 33076Off Market
A local agent can set up tours, give advice and negotiate with sellers.
A local lender can help you make sure your offer is ready when you are.
Similar homes
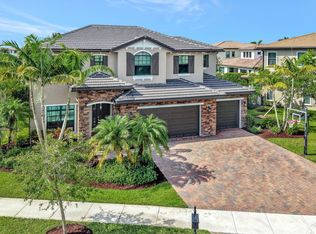
- $1,699,9995 bd5 ba4k sqft11146 Meridian Drive N, Parkland, FL 33076For Sale
 MLS ID #B26057764, Joanna M Goriss, RE/MAX Direct. BeachesMLS
 - $1,719,0005 bd6 ba4k sqft9040 W Watercrest Cir Circle W, Parkland, FL 33076For Sale
 MLS ID #B26030292, Lei Yu, Highlight Realty Corp/LW. BeachesMLS
 - $1,499,9005 bd4 ba4k sqft11965 S BAYPOINT Circle, Parkland, FL 33076For Sale
 MLS ID #B26059042, Valerie Praznik, Compass Florida LLC. BeachesMLS
 - $1,495,0005 bd4 ba4.1k sqft8279 NW 122nd Lane, Parkland, FL 33076For Sale
 MLS ID #B26053030, Charles Luciano, Compass Florida LLC. BeachesMLS
 - $1,624,9996 bd7 ba4.6k sqftLennar, Parkland, FL 33076For SaleMLS ID #B26051042, Michael Longo, Icon Realty Advisors LLC. BeachesMLS
- $1,798,0006 bd7 ba4.6k sqft10514 N Lago Vista Circle, Parkland, FL 33076For SaleMLS ID #B26015873, Karen Johnson, Keller Williams Realty Consultants. BeachesMLS
- $2,225,0005 bd5 ba4k sqft8685 Parkland Bay Drive, Parkland, FL 33076For SaleMLS ID #B26039414, Lei Yu, Highlight Realty Corp/LW. BeachesMLS
- $1,899,9006 bd5 ba4.9k sqft9619 Clemmons Street, Parkland, FL 33076For SaleMLS ID #B26059611, Michael L Citron, Parrot Realty LLC. BeachesMLS
- $1,275,0004 bd3 ba3k sqft11883 NW 79th Court, Parkland, FL 33076For SaleMLS ID #B26057449, Emily M Gamber, ZenQuest Realty Inc. BeachesMLS
- $1,425,0005 bd6 ba3.9k sqft12745 Bayside Court, Parkland, FL 33076For SaleMLS ID #B26034270, Luz Angela A Rosas, Coldwell Banker Realty. BeachesMLS
- $1,265,0005 bd6 ba3.6k sqft8845 Watercrest Circle W, Parkland, FL 33076For SaleMLS ID #B26028728, Danielle Bander, City Real Estate Corp. BeachesMLS
- $1,499,9005 bd4 ba3.7k sqft8152 Bradford Way, Parkland, FL 33076For SaleMLS ID #B26049381, Andrew William Gold, Parrot Realty LLC. BeachesMLS
- $1,980,0005 bd6 ba5.9k sqft9245 W Parkland Bay Trail, Parkland, FL 33076For SaleMLS ID #B26036306, Jesse Chan Pan, Coldwell Banker Realty. BeachesMLS
- $1,699,9996 bd6 ba4k sqft11515 Horizon Road, Parkland, FL 33076For SaleMLS ID #F10543717, Michelle M Marotta, Coldwell Banker Realty. BeachesMLS
- $2,042,0005 bd5 ba3.8k sqft8142 Bradford Way, Parkland, FL 33076For SaleMLS ID #B26057737, Leah Sajovits, Douglas Elliman. BeachesMLS
- $1,199,0004 bd3 ba3.4k sqft11760 E Eastlake Court, Parkland, FL 33076For SaleMLS ID #B26042090, Rhonda J Koussevitzky, Berkshire Hathaway Florida Realty. BeachesMLS
- $1,398,8004 bd3 ba3.3k sqft8256 Bradford Way, Pompano Beach, FL 33076Off Market
- $2,199,9995 bd5 ba4.3k sqft8861 Edgewater Place, Parkland, FL 33076For SaleMLS ID #B26041458, Michael Longo, Icon Realty Advisors LLC. BeachesMLS
- $1,180,0003 bd3 ba2.8k sqft12245 N Baypoint Circle, Parkland, FL 33076For SaleMLS ID #B26043563, Barbara A Bellani, Bella Homes Realty Inc. BeachesMLS
- $2,500,0005 bd7 ba5.2k sqft12450 N PARKLAND BAY Trail, Parkland, FL 33076For SaleMLS ID #B26055051, Lei Yu, Highlight Realty Corp/LW. BeachesMLS
