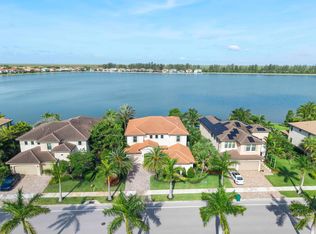
Experience modern living in this stunning waterfront residence in Parkland Bay, featuring five spacious bedrooms, five bathrooms, and two powder rooms, along with a breathtaking great room and dedicated study. Enjoy picturesque long lake views over a 178-acre expanse, complemented by high-end upgrades like a built-out bonus space and a theater equipped with a projector and screen. The home includes motorized window and lanai screens, a smart-home system with security cameras, upgraded Wi-Fi, and color-changing soffit lighting. Additional highlights are a Generac generator, whole-house water softener, and mosquito misting system. The gourmet kitchen features a new backsplash, upgraded faucet, pull-out organizers, and a pantry with a wine fridge. All bathrooms have been tastefully upgraded.
For sale
$2,500,000
12450 N PARKLAND BAY Trail, Parkland, FL 33076
5beds
5,202sqft
Single Family Residence
Built in 2020
10,348 Square Feet Lot
$2,341,200 Zestimate®
$481/sqft
$676/mo HOA
What's special
Five bathroomsFive spacious bedroomsBuilt-out bonus spaceDedicated studyWaterfront residenceBreathtaking great roomMosquito misting system
- 42 days
- 833
- 39
Zillow last checked:
Listing updated:
Listed by:
Lei Yu 804-399-6944,
Highlight Realty Corp/LW
Source: BeachesMLS,MLS#: B26055051 Originating MLS: BeachesMLS
Originating MLS: BeachesMLSFacts & features
Interior
Bedrooms & bathrooms
- Bedrooms: 5
- Bathrooms: 7
- Full bathrooms: 5
- 1/2 bathrooms: 2
- Main level bathrooms: 3
- Main level bedrooms: 1
Heating
- Central
Cooling
- Central Air, Ceiling Fan(s)
Appliances
- Included: Cooktop, Dryer, Dishwasher, Gas Cooktop, Disposal, Gas Water Heater, Oven, Refrigerator, Water Softener Owned, Water Softener, Water Heater, Washer
Features
- Bedroom on Main Level, Dual Sinks, High Ceilings, Kitchen Island, Main Level Primary, Pantry, Split Bedrooms, Tub Shower, Walk-In Closet(s), Bar
- Flooring: Carpet, Laminate, Tile
- Doors: French Doors
- Has fireplace: No
Interior area
- Total structure area: 5,427
- Total interior livable area: 5,202 sqft
Video & virtual tour
Property
Parking
- Total spaces: 7
- Parking features: Attached, Driveway, Garage
- Attached garage spaces: 3
- Uncovered spaces: 4
Accessibility
- Accessibility features: None
Features
- Levels: Two
- Stories: 2
- Pool features: Heated
- Has view: Yes
- View description: Water
- Has water view: Yes
- Water view: Water
Lot
- Size: 10,348 Square Feet
- Features: < 1/4 Acre
Details
- Parcel number: 474130034510
- Zoning: PRD
- Special conditions: Standard
Construction
Type & style
- Home type: SingleFamily
- Property subtype: Single Family Residence
Materials
- Stucco
- Roof: Tile
Condition
- Resale
- New construction: No
- Year built: 2020
Utilities & green energy
- Sewer: Public Sewer
- Water: Public
- Utilities for property: Cable Connected, Electricity Connected, Natural Gas Connected, Phone Connected, Sewer Connected, Underground Utilities, Water Connected
Community & HOA
Community
- Features: Home Owners Association, Gated, Property Manager On-Site, Street Lights
- Security: Gated Community
- Subdivision: PARKLAND BAY
HOA
- Has HOA: Yes
- Amenities included: Basketball Court, Clubhouse, Community Kitchen, Fitness Center, Gated, Management, Playground, Pool, Tennis Court(s)
- Services included: Common Areas, Recreation Facilities
- HOA fee: $676 monthly
- HOA name: parkland bay
Location
- Region: Parkland
Financial & listing details
- Price per square foot: $481/sqft
- Tax assessed value: $1,079,950
- Annual tax amount: $22,261
- Date on market: 7/22/2026
- Cumulative days on market: 43 days
- Listing terms: Cash,Conventional
- Electric utility on property: Yes
Estimated market value
$2,341,200
$2.22M - $2.46M
$10,687/mo
Price history
| Date | Event | Price |
|---|---|---|
| 7/22/2026 | Listed for sale | $2,500,000+134.3%$481/sqft |
Source:  BeachesMLS #B26055051 Report a problem BeachesMLS #B26055051 Report a problem | ||
| 1/4/2021 | Sold | $1,067,200$205/sqft |
Source: Public Record Report a problem | ||
Public tax history
| Year | Property taxes | Tax assessment |
|---|---|---|
| 2025 | $22,261 +2.5% | $1,079,950 +2.9% |
| 2024 | $21,715 +1.6% | $1,049,520 +3% |
| 2023 | $21,366 +4.5% | $1,018,960 +3% |
| 2022 | $20,455 +3.2% | $989,290 +3% |
| 2021 | $19,818 +536.5% | $960,480 +9915.4% |
| 2020 | $3,114 +20.1% | $9,590 +10% |
| 2019 | $2,592 | $8,720 -80.2% |
| 2018 | $2,592 +0.9% | $43,980 +510% |
| 2017 | $2,568 | $7,210 |
Find assessor info on the county website
Monthly payment
Est. payment
Payment breakdown
Explore the cost of this home by adjusting the details. Changes won't be saved.Climate risks
Neighborhood: 33076
Nearby schools
Schools provided by the listing agent
- Elementary: Park Trails
- Middle: Westglades
- High: Marjory Stoneman Douglas
Source: BeachesMLS. This data may not be complete. We recommend contacting the local school district to confirm school assignments for this home.
- $1,532,4004 bd5 ba4.1k sqft12460 N Parkland Bay Trl, Parkland, FL 33076Off Market
- $1,629,4004 bd4 ba4k sqft12480 N Parkland Bay Trl, Parkland, FL 33076Off Market

- $1,765,0004 bd4 ba3.2k sqft12430 N Parkland Bay Trl, Parkland, FL 33076Sold

- $1,547,4005 bd5 ba4.2k sqft12445 N Parkland Bay Trl, Parkland, FL 33076Off Market
Similar homes
- $2,225,0005 bd5 ba4k sqft8685 Parkland Bay Drive, Parkland, FL 33076For Sale
 MLS ID #B26039414, Lei Yu, Highlight Realty Corp/LW. BeachesMLS
 - $1,899,9995 bd6 ba5.9k sqft9245 W Parkland Bay Trail, Parkland, FL 33076For Sale
 MLS ID #B26036306, Jesse Chan Pan, Coldwell Banker Realty. BeachesMLS
 - $2,300,0006 bd7 ba4.5k sqft10271 Peninsula Place, Parkland, FL 33076For Sale
 MLS ID #B26028242, Elizabeth McKeone, VantaSure Realty LLC. BeachesMLS
 - $2,999,9995 bd5 ba5.2k sqft10282 SWEET BAY Manor, Parkland, FL 33076For Sale
 MLS ID #B26063138, Rick Rapp, TRAVERS MIRAN REALTY. BeachesMLS
 - $1,425,0005 bd6 ba3.9k sqft12745 Bayside Court, Parkland, FL 33076For SaleMLS ID #B26034270, Luz Angela A Rosas, Coldwell Banker Realty. BeachesMLS
- $2,042,0005 bd5 ba3.8k sqft8142 Bradford Way, Parkland, FL 33076For SaleMLS ID #B26057737, Leah Sajovits, Douglas Elliman. BeachesMLS
- $1,699,9995 bd5 ba4k sqft11146 Meridian Drive N, Parkland, FL 33076For SaleMLS ID #B26057764, Joanna M Goriss, RE/MAX Direct. BeachesMLS
- $2,995,0004 bd3 ba4.4k sqft9840 BAY LEAF Court, Parkland, FL 33076For SaleMLS ID #B26058812, Jake Maisner, Keller Williams St Pete Realty. BeachesMLS
- $1,699,9005 bd6 ba4.2k sqft12090 Lake Trail Lane, Parkland, FL 33076For SaleMLS ID #B26016689, Lei Yu, Highlight Realty Corp/LW. BeachesMLS
- $1,599,9996 bd7 ba4.6k sqftLennar, Parkland, FL 33076For SaleMLS ID #B26051042, Michael Longo, Icon Realty Advisors LLC. BeachesMLS
- $1,499,9005 bd4 ba4k sqft11965 S BAYPOINT Circle, Parkland, FL 33076For SaleMLS ID #B26059042, Valerie Praznik, Compass Florida LLC. BeachesMLS
- $2,485,0005 bd6 ba4.4k sqft17921 Villa Club Way, Boca Raton, FL 33496For SaleMLS ID #B26013789, Agata Yormak, Coldwell Banker. BeachesMLS
- $2,495,0006 bd5 ba7.4k sqft7031 Ventura Court, Parkland, FL 33067For SaleMLS ID #B26022481, Bobbi P Mechler, RE/MAX Direct. BeachesMLS
- $1,265,0005 bd6 ba3.6k sqft8845 Watercrest Circle W, Parkland, FL 33076For SaleMLS ID #B26028728, Danielle Bander, City Real Estate Corp. BeachesMLS
- $1,259,0005 bd4 ba3.1k sqft10555 Waves Way, Parkland, FL 33076For SaleMLS ID #B26038848, Samira Edwards, The Keyes Company. BeachesMLS
- $1,495,0006 bd5 ba4.5k sqftWoodbriar, Parkland, FL 33076For SaleMLS ID #B26058122, G.G. Gladys Harrison, LoKation. BeachesMLS
- $1,749,0005 bd4 ba3.9k sqft9594 Ginger Court, Parkland, FL 33076For SaleMLS ID #B26049624, Rick Rapp, TRAVERS MIRAN REALTY. BeachesMLS
- $2,675,0004 bd5 ba4.2k sqft9046 CHAUVET Way, Boca Raton, FL 33496For SaleMLS ID #B26070108, Joanne H DeFrisco, Exit Realty Premier Elite. BeachesMLS
- $2,349,9995 bd6 ba4.7k sqft16238 Cabernet Drive, Delray Beach, FL 33446For SaleMLS ID #B26068534, Erik Jeffrey Ginsberg PA, Compass Florida LLC. BeachesMLS
- $1,299,9995 bd5 ba3.4k sqft6152 NW 121ST Avenue, Coral Springs, FL 33076For SaleMLS ID #B26059778, William L Sohl, Compass Florida, LLC. BeachesMLS
