Experience Luxury waterfront living 2020 build of MiraLago. This exceptional lakefront estate offers 6 bed, 6.5 bath, spacious loft/game room, impact windows, open-concept design with soaring ceilings, abundant natural light, and stunning lake views throughout. All guest bedrooms are en-suite. The primary suite offers spa-inspired finishes, oversized custom closets, and serene water views. The chef-inspired gourmet kitchen includes premium appliances, an oversized island with seating, custom cabinetry, and Quartzite countertops, flowing seamlessly into the living and dinning area ideal for entertaining. Upstairs, the oversized loft provides versatile space for lounging or recreation. Outside, enjoy a private backyard oasis with a covered patio overlooking the lake, perfect for relaxing and sunset views. Residents enjoy world-class amenities including clubhouse, pools, fitness center, and sports courts. A rare opportunity to own a sophisticated waterfront home in one of South Florida's finest communities. Pools, tennis, and fitness center at Club Miralago Clubhouse.
For sale
$2,300,000
10271 Peninsula Place, Parkland, FL 33076
6beds
4,542sqft
:
Get pre-qualified$15,841/mo
Single Family Residence
Built in 2020
8,470 Square Feet Lot
$2,142,800 Zestimate®
$506/sqft
$806/mo HOA
What's special
Lakefront estateOversized island with seatingAbundant natural lightQuartzite countertopsChef-inspired gourmet kitchenCustom cabinetryStunning lake views throughout
- 79 days |
- 492 |
- 21 |
Zillow last checked:
Listing updated:
Listed by:
Elizabeth McKeone 954-300-1057,
VantaSure Realty LLC
Source: BeachesMLS,MLS#: B26028242 Originating MLS: BeachesMLS
Originating MLS: BeachesMLSFacts & features
Interior
Bedrooms & bathrooms
- Bedrooms: 6
- Bathrooms: 7
- Full bathrooms: 6
- 1/2 bathrooms: 1
- Main level bathrooms: 3
- Main level bedrooms: 2
Heating
- Central
Cooling
- Central Air
Appliances
- Included: Cooktop, Dryer, Dishwasher, Electric Cooktop, Disposal, Microwave, Oven, Refrigerator, Vented Exhaust Fan, Washer
- Laundry: Inside, Laundry Room, Laundry Tub
Features
- Built-in Features, Bedroom on Main Level, Breakfast Area, Bathtub, Closet Cabinetry, Dual Sinks, Entrance Foyer, Garden Tub/Roman Tub, High Ceilings, Kitchen Island, Living/Dining Room, Custom Mirrors, Main Level Primary, Pantry, Split Bedrooms, Soaking Tub, Separate Shower, Vaulted Ceiling(s), Walk-In Closet(s)
- Flooring: Tile
- Windows: Storm Window(s)
- Has fireplace: No
Interior area
- Total structure area: 5,499
- Total interior livable area: 4,542 sqft
Video & virtual tour
Property
Parking
- Total spaces: 9
- Parking features: Attached, Driveway, Garage
- Attached garage spaces: 3
- Uncovered spaces: 6
Accessibility
- Accessibility features: None
Features
- Levels: Two,One
- Stories: 1
- Patio & porch: Covered, Patio, Screened
- Exterior features: Awning(s), Barbecue, Lighting, Outdoor Kitchen, Outdoor Living Area, Room For Pool
- Pool features: Association, Heated
- Has view: Yes
- View description: Lake, Water
- Has water view: Yes
- Water view: Lake,Water
- Waterfront features: Lake Front, None
- Frontage type: Waterfront
- Frontage length: 120.00,120.00
Lot
- Size: 8,470 Square Feet
- Features: Interior Lot, Landscaped, Sprinklers Automatic, < 1/4 Acre
Details
- Parcel number: 474128050030
- Zoning: PRD
- Special conditions: Standard,Listed As-Is
Construction
Type & style
- Home type: SingleFamily
- Architectural style: Traditional
- Property subtype: Single Family Residence
Materials
- Block
- Foundation: Slab
- Roof: Barrel
Condition
- Resale
- New construction: No
- Year built: 2020
Utilities & green energy
- Sewer: Public Sewer
- Water: Public
- Utilities for property: Cable Connected, Electricity Connected, Natural Gas Connected, Sewer Connected, Underground Utilities, Water Connected
Community & HOA
Community
- Features: Home Owners Association, Gated, Street Lights, Sidewalks
- Security: Gated with Guard, Gated Community
- Subdivision: DEBUYS REPLAT NO 1
HOA
- Has HOA: Yes
- Amenities included: Basketball Court, Business Center, Cabana, Clubhouse, Fitness Center, Gated, Maintenance, Picnic Area, Playground, Pickleball, Park, Pool, Security, Sidewalks, Tennis Court(s)
- Services included: Common Areas, Maintenance Grounds, Recreation Facilities
- HOA fee: $806 monthly
- HOA name: Mira Lago
- HOA phone: 954-703-1805
Location
- Region: Parkland
Financial & listing details
- Price per square foot: $506/sqft
- Tax assessed value: $1,063,900
- Annual tax amount: $22,302
- Date on market: 5/13/2026
- Cumulative days on market: 81 days
- Listing terms: Cash,Conventional,FHA,VA Loan
- Electric utility on property: Yes
- Road surface type: Asphalt
Estimated market value
$2,142,800
$2.04M - $2.25M
$7,910/mo
Price history
| Date | Event | Price |
|---|---|---|
| 5/13/2026 | Listed for sale | $2,300,000+154.1%$506/sqft |
Source:  BeachesMLS #B26028242 Report a problem BeachesMLS #B26028242 Report a problem | ||
| 7/23/2020 | Sold | $905,300$199/sqft |
Source: Public Record Report a problem | ||
Public tax history
| Year | Property taxes | Tax assessment |
|---|---|---|
| 2025 | $22,302 +5.9% | $1,063,900 +6.8% |
| 2024 | $21,057 +5.9% | $996,210 +7.7% |
| 2023 | $19,878 +10.4% | $925,110 +6.6% |
| 2022 | $18,010 +8.2% | $867,720 +6.5% |
| 2021 | $16,640 +528.2% | $814,770 +1932.9% |
| 2020 | $2,649 +7.5% | $40,080 -1.9% |
| 2019 | $2,465 | $40,850 |
| 2018 | $2,465 +0.4% | $40,850 +21.6% |
| 2017 | $2,454 +7.2% | $33,600 +10% |
| 2016 | $2,288 | $30,550 |
Find assessor info on the county website
Monthly payment
Est. payment
Payment breakdown
Explore the cost of this home by adjusting the details. Changes won't be saved.Climate risks
Neighborhood: 33076
Nearby schools
GreatSchools rating
- 10/10Heron Heights Elementary SchoolGrades: PK-5Distance: 1.2 mi
- 9/10Westglades Middle SchoolGrades: 6-8Distance: 2.6 mi
- 9/10Marjory Stoneman Douglas High SchoolGrades: 9-12Distance: 2.5 mi
Schools provided by the listing agent
- Elementary: Park Trails
- Middle: Westglades
- High: Marjory Stoneman Douglas
Source: BeachesMLS. This data may not be complete. We recommend contacting the local school district to confirm school assignments for this home.
- $1,121,8004 bd3 ba3.7k sqft10291 Peninsula Pl, Parkland, FL 33076Off Market
- $2,216,9005 bd6 ba6k sqft10251 Peninsula Pl, Parkland, FL 33076Off Market
- $949,0004 bd3 ba2.5k sqft10311 Peninsula Pl, Parkland, FL 33076Sold
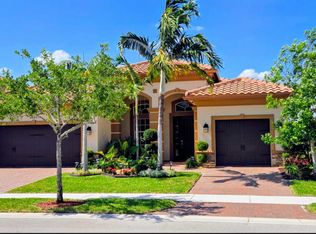
- $2,460,0006 bd5 ba5.7k sqft10231 Peninsula Pl, Parkland, FL 33076Sold
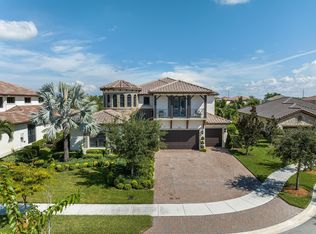
- $1,366,4006 bd7 ba4.6k sqft10290 Peninsula Pl, Parkland, FL 33076Off Market
- $---- bd-- ba-- sqft10290 Peninsula Pl, Pompano Beach, FL 33076Off Market
- $2,025,0006 bd6 ba4.7k sqft10290 Peninsula Pl #10290, Pompano Beach, FL 33076Off Market
- $897,7004 bd3 ba2.4k sqft10270 Peninsula Pl, Parkland, FL 33076Off Market
A local agent can set up tours, give advice and negotiate with sellers.
Similar homes
- $2,199,9995 bd5 ba4.3k sqft8861 Edgewater Place, Parkland, FL 33076For Sale

 MLS ID #B26041458, Michael Longo, Icon Realty Advisors LLC. BeachesMLS
 - $1,649,9996 bd7 ba4.6k sqftLennar, Parkland, FL 33076For Sale
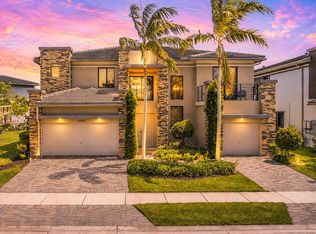 MLS ID #B26051042, Michael Longo, Icon Realty Advisors LLC. BeachesMLS
 - $2,171,0007 bd7 ba5.5k sqftWentworth, Parkland, FL 33076For Sale
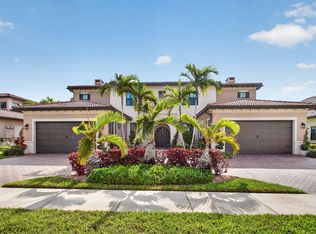 MLS ID #B26020082, Devuyo Marcelin, United Realty Group Inc.. BeachesMLS
 - $1,798,0006 bd7 ba4.6k sqft10514 N Lago Vista Circle, Parkland, FL 33076For Sale
 MLS ID #B26015873, Karen Johnson, Keller Williams Realty Consultants. BeachesMLS
 - $2,500,0005 bd7 ba5.2k sqft12450 N PARKLAND BAY Trail, Parkland, FL 33076For SaleMLS ID #B26055051, Lei Yu, Highlight Realty Corp/LW. BeachesMLS
- $2,995,0004 bd3 ba4.4k sqft9840 BAY LEAF Court, Parkland, FL 33076For SaleMLS ID #B26058812, Jake Maisner, Keller Williams St Pete Realty. BeachesMLS
- $1,985,0004 bd4 ba3.5k sqft10725 Passage Way, Parkland, FL 33076For SaleMLS ID #B26000217, Michael Longo, Icon Realty Advisors LLC. BeachesMLS
- $1,599,9005 bd4 ba3.7k sqft8152 Bradford Way, Parkland, FL 33076For SaleMLS ID #B26049381, Andrew William Gold, Parrot Realty LLC. BeachesMLS
- $1,719,0005 bd6 ba4k sqft9040 W Watercrest Cir Circle W, Parkland, FL 33076For SaleMLS ID #B26030292, Lei Yu, Highlight Realty Corp/LW. BeachesMLS
- $1,699,9005 bd6 ba4.2k sqft12090 Lake Trail Lane, Parkland, FL 33076For SaleMLS ID #B26016689, Lei Yu, Highlight Realty Corp/LW. BeachesMLS
- $1,699,9996 bd4 ba4k sqft10980 NW 69th Place, Parkland, FL 33076For SaleMLS ID #B26028216, Michael Longo, Icon Realty Advisors LLC. BeachesMLS
- $1,299,9005 bd4 ba3.1k sqft10555 Waves Way, Parkland, FL 33076For SaleMLS ID #B26038848, Samira Edwards, The Keyes Company. BeachesMLS
- $1,425,0005 bd6 ba3.9k sqft12745 Bayside Court, Parkland, FL 33076For SaleMLS ID #B26034270, Luz Angela A Rosas, Coldwell Banker Realty. BeachesMLS
- $1,499,9005 bd4 ba4k sqft11965 S Baypoint Circle, Parkland, FL 33076For SaleMLS ID #B26004585, Valerie Praznik, Compass Florida LLC. BeachesMLS
- $2,150,0004 bd4 ba3.2k sqft7190 MONTRICO Drive, Boca Raton, FL 33433New ConstructionMLS ID #B26056241, Kler S Rosenberg, The Real Estate Shoppe. BeachesMLS
- $2,050,0005 bd5 ba3.4k sqft19886 Meadowside Lane Lane, Boca Raton, FL 33498For SaleMLS ID #R11165030, Swati Behl, EXP Realty LLC. BeachesMLS
- $2,290,0005 bd5 ba3.6k sqft8568 Crystal Downs Avenue, Boca Raton, FL 33434For SaleMLS ID #B26021120, Andrew A Mandel PA, EXP Realty LLC. BeachesMLS
- $1,899,0004 bd4 ba3.2k sqft10591 Stonebridge Boulevard, Boca Raton, FL 33498For SaleMLS ID #R11168141, Lynn Schmitz, RE/MAX Select Group. BeachesMLS
- $2,850,0005 bd6 ba4.7k sqft9022 CHAUVET Way, Boca Raton, FL 33496For SaleMLS ID #B26058203, Erica Lee Sturtze, Compass Florida LLC. BeachesMLS
- $1,585,0004 bd3 ba3.3k sqft7210 W Cypresshead Drive, Parkland, FL 33067For SaleMLS ID #B26042970, Matthew B Rosenbaum, RightStreet Inc. BeachesMLS
