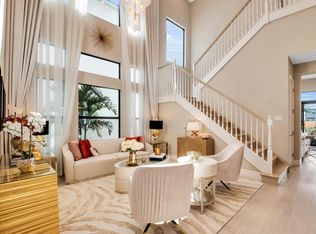
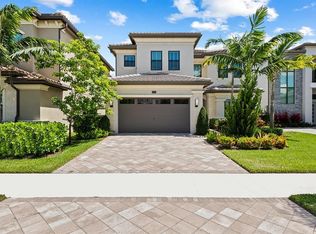
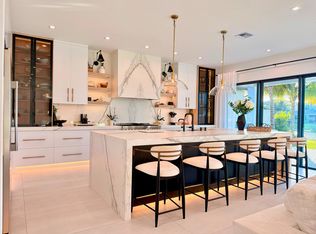
Experience the pinnacle of luxury waterfront living in this exceptional 5-bedroom, 6-bathroom estate, complete with a 3-car garage, sophisticated clubroom, and spacious loft. Perfectly positioned to capture breathtaking long lake views, this meticulously upgraded residence offers an effortless blend of elegance, comfort, and modern design. A grand entry welcomes you into beautifully appointed formal living and dining rooms, while the expansive family room creates the perfect gathering space. The thoughtfully designed floor plan also features an elegant clubroom, an airy loft ideal for additional living or entertaining, and a convenient cabana bath for seamless indoor-outdoor living. Designed for both everyday living and grand entertaining, the gourmet chef's kitchen is the heart of the home, showcasing an oversized quartz island, premium KitchenAid stainless steel appliances, a 5-burner gas cooktop, abundant custom cabinetry, and a generous walk-in pantry. Step outside to your private backyard retreat, where a newly designed pool deck surrounds the sparkling pool, complemented by a fully equipped built-in gas outdoor kitchen, lush tropical landscaping, and spectacular panoramic lake views. Every detail has been thoughtfully curated with premium finishes and designer upgrades throughout, including custom window treatments, built-in cabinetry in the family room and bar, designer lighting and ceiling fans, California Closets, epoxy-finished garage floors, and countless additional enhancements that elevate this home well beyond builder grade. Located within the prestigious Boca Bridges, residents enjoy world-class resort amenities including a spectacular 27,000-square-foot clubhouse with a full-service restaurant and poolside bar, state-of-the-art fitness center, tennis and pickleball courts, sports courts, and a magnificent resort-style swimming pool, delivering an unparalleled country club lifestyle without the equity Membership.
For sale
$2,850,000
9022 CHAUVET Way, Boca Raton, FL 33496
5beds
4,702sqft
:
Get pre-qualified$20,602/mo
Single Family Residence
Built in 2022
7,065 Square Feet Lot
$2,677,300 Zestimate®
$606/sqft
$1,120/mo HOA
What's special
Spacious loftSparkling poolPrivate backyard retreatSophisticated clubroomElegant clubroomLush tropical landscapingCustom window treatments
- 6 days |
- 537 |
- 21 |
Likely to sell faster than
Zillow last checked:
Listing updated:
Listed by:
Erica Lee Sturtze 561-909-8408,
Compass Florida LLC
Source: BeachesMLS,MLS#: B26058203 Originating MLS: BeachesMLS
Originating MLS: BeachesMLSFacts & features
Interior
Bedrooms & bathrooms
- Bedrooms: 5
- Bathrooms: 6
- Full bathrooms: 6
- Main level bathrooms: 2
- Main level bedrooms: 1
Primary bedroom
- Level: Upper
- Area: 325.75
- Dimensions: 16.8 X 19.39
Kitchen
- Level: Main
- Area: 163.2
- Dimensions: 12 X 13.6
Living room
- Level: Main
- Area: 323
- Dimensions: 19 X 17
Heating
- Central
Cooling
- Central Air, Ceiling Fan(s)
Appliances
- Included: Cooktop, Dryer, Dishwasher, Electric Water Heater, Free-Standing Freezer, Disposal, Gas Range, Ice Maker, Microwave, Oven, Refrigerator, Water Heater, Washer
- Laundry: Laundry Room
Features
- Wet Bar, Breakfast Bar, Built-in Features, Breakfast Area, Bathtub, Cathedral Ceiling(s), Dining Area, Separate/Formal Dining Room, Dual Sinks, Entrance Foyer, Eat-in Kitchen, Garden Tub/Roman Tub, High Ceilings, Kitchen Island, Pantry, Sitting Area in Primary, Split Bedrooms, Soaking Tub, Tub Shower, Upper Level Primary, Vaulted Ceiling(s)
- Flooring: Carpet, Tile
- Windows: Storm Window(s)
- Has fireplace: No
Interior area
- Total structure area: 6,154
- Total interior livable area: 4,702 sqft
Video & virtual tour
Property
Parking
- Total spaces: 3
- Parking features: Attached, Garage, Garage Door Opener
- Attached garage spaces: 3
Accessibility
- Accessibility features: None
Features
- Levels: Two
- Stories: 2
- Patio & porch: Covered, Patio
- Exterior features: Built-in Barbecue, Barbecue, Lighting, Outdoor Kitchen, Outdoor Living Area
- Has private pool: Yes
- Pool features: In Ground, Salt Water, Association
- Fencing: Fenced
- Has view: Yes
- View description: Lake, Pool
- Has water view: Yes
- Water view: Lake
- Waterfront features: Lake Front
Lot
- Size: 7,065 Square Feet
- Features: Sprinklers Automatic, < 1/4 Acre
Details
- Parcel number: 00424631100001570
- Zoning: AGR-PUD
- Special conditions: Standard
Construction
Type & style
- Home type: SingleFamily
- Architectural style: Contemporary
- Property subtype: Single Family Residence
Materials
- Block, Concrete
- Roof: Concrete,Tile
Condition
- Resale
- New construction: No
- Year built: 2022
Details
- Builder model: Annabelle
- Builder name: GL Homes
Utilities & green energy
- Electric: 3 Phase
- Sewer: Public Sewer
- Water: Public
- Utilities for property: Cable Available, Natural Gas Available, Water Available
Community & HOA
Community
- Features: Home Owners Association, Gated, Property Manager On-Site
- Security: Security System, Fire Alarm, Gated with Guard, Gated Community, Smoke Detector(s), Security Guard
- Subdivision: HYDER AGR PUD SOUTH PLAT ONE
HOA
- Has HOA: Yes
- Amenities included: Basketball Court, Business Center, Clubhouse, Fitness Center, Management, Playground, Pickleball, Pool, Recreation Facilities, Restaurant, Shuffleboard Court, Spa/Hot Tub, Tennis Court(s)
- Services included: Common Areas, Cable TV, Maintenance Grounds, Recreation Facilities, Security
- HOA fee: $1,120 monthly
- HOA phone: 561-644-8554
Location
- Region: Boca Raton
Financial & listing details
- Price per square foot: $606/sqft
- Tax assessed value: $2,129,329
- Annual tax amount: $34,595
- Date on market: 7/30/2026
- Cumulative days on market: 6 days
- Listing terms: Cash,Conventional
Estimated market value
$2,677,300
$2.54M - $2.81M
$17,932/mo
Price history
| Date | Event | Price |
|---|---|---|
| 7/30/2026 | Listed for sale | $2,850,000-5%$606/sqft |
Source:  BeachesMLS #B26058203 Report a problem BeachesMLS #B26058203 Report a problem | ||
| 12/8/2025 | Listing removed | $2,999,999$638/sqft |
Source: BeachesMLS #RX-11120559 Report a problem | ||
| 9/3/2025 | Listed for sale | $2,999,999+25%$638/sqft |
Source: BeachesMLS #RX-11120559 Report a problem | ||
| 5/1/2023 | Sold | $2,400,000-7.6%$510/sqft |
Source: BeachesMLS #R10844566 Report a problem | ||
| 3/25/2023 | Pending sale | $2,598,000$553/sqft |
Source: BeachesMLS #RX-10844566 Report a problem | ||
| 3/14/2023 | Contingent | $2,598,000$553/sqft |
Source: BeachesMLS #RX-10844566 Report a problem | ||
| 3/4/2023 | Price change | $2,598,000-7.2%$553/sqft |
Source: BeachesMLS #RX-10844566 Report a problem | ||
| 1/6/2023 | Price change | $2,799,000-3.4%$595/sqft |
Source: BeachesMLS #RX-10844566 Report a problem | ||
| 11/10/2022 | Listed for sale | $2,899,000-3%$617/sqft |
Source: BeachesMLS #RX-10844566 Report a problem | ||
| 9/30/2022 | Listing removed | -- |
Source: BeachesMLS #F10325177 Report a problem | ||
| 8/30/2022 | Price change | $2,990,000-6.5%$636/sqft |
Source: BeachesMLS #F10325177 Report a problem | ||
| 7/1/2022 | Price change | $3,199,000-4.5%$680/sqft |
Source: BeachesMLS #F10325177 Report a problem | ||
| 4/8/2022 | Listed for sale | $3,350,000+168.3%$712/sqft |
Source: BeachesMLS #F10325177 Report a problem | ||
| 4/5/2022 | Sold | $1,248,488-62.7%$266/sqft |
Source: Public Record Report a problem | ||
| 4/2/2022 | Listed for sale | $3,350,000$712/sqft |
Source: BeachesMLS #F10324672 Report a problem | ||
Public tax history
| Year | Property taxes | Tax assessment |
|---|---|---|
| 2025 | $34,595 +2.9% | $2,139,300 +2.9% |
| 2024 | $33,629 +21.2% | $2,079,009 +24.9% |
| 2023 | $27,753 +712.4% | $1,664,000 +892.2% |
| 2022 | $3,416 +12% | $167,706 +10% |
| 2021 | $3,051 +18.8% | $152,460 +10% |
| 2020 | $2,567 +12.3% | $138,600 +10% |
| 2019 | $2,287 | $126,000 |
Find assessor info on the county website
Monthly payment
Est. payment
Payment breakdown
Explore the cost of this home by adjusting the details. Changes won't be saved.Climate risks
Neighborhood: 33496
Nearby schools
GreatSchools rating
- 8/10Whispering Pines Elementary SchoolGrades: PK-5Distance: 1.2 mi
- 8/10Eagles Landing Middle SchoolGrades: 6-8Distance: 3.3 mi
- 6/10Olympic Heights Community High SchoolGrades: PK,9-12Distance: 2.9 mi
Schools provided by the listing agent
- Elementary: Whispering Pines (Palm Beach)
- Middle: Eagles Landing
- High: Olympic Heights
Source: BeachesMLS. This data may not be complete. We recommend contacting the local school district to confirm school assignments for this home.
- $2,796,5005 bd6 ba5.3k sqft9016 Chauvet Way, Boca Raton, FL 33496Off Market
- $2,417,000-- bd-- ba5.3k sqft9028 Chauvet Way, Boca Raton, FL 33496Off Market
- $2,312,5005 bd4 ba4.1k sqft9040 Chauvet Way, Boca Raton, FL 33496Off Market
- $2,405,200-- bd-- ba6.1k sqft9027 Chauvet Way, Boca Raton, FL 33496Off Market
- $2,365,600-- bd-- ba6.1k sqft9021 Chauvet Way, Boca Raton, FL 33496Off Market
- $2,395,0005 bd5 ba4.2k sqft9046 Chauvet Way, Boca Raton, FL 33496Sold
- $2,358,700-- bd-- ba6k sqft9015 Chauvet Way, Boca Raton, FL 33496Off Market
- $2,667,2005 bd6 ba6k sqft8986 Chauvet Way, Boca Raton, FL 33496Off Market
A local agent can set up tours, give advice and negotiate with sellers.
A local lender can help you make sure your offer is ready when you are.
Similar homes
- $2,775,0005 bd6 ba5.3k sqft17092 Five Waters Avenue, Boca Raton, FL 33496For Sale

 MLS ID #B26042423, Lynn Adrian, Douglas Elliman. BeachesMLS
 - $2,575,0005 bd6 ba4.9k sqft17065 Rainbow Fls Trail, Boca Raton, FL 33496For Sale
 MLS ID #B26059332, Ave Horowitz, RARE Real Estate. BeachesMLS
 - $2,500,0005 bd7 ba5.5k sqft17070 Rainbow Falls Trail, Boca Raton, FL 33496For Sale
 MLS ID #B26049439, DoraLynn Dynov, Keller Williams Realty Boca Raton. BeachesMLS
 - $2,695,0005 bd8 ba5.3k sqft17100 Wandering Wave Avenue, Boca Raton, FL 33496For Sale
 MLS ID #B26043109, Dana Pross, The Keyes Company. BeachesMLS
 - $3,250,0005 bd5 ba3.9k sqft9619 Chianti Classico Terrace, Boca Raton, FL 33496For SaleMLS ID #B26056299, David Ryba, Compass Florida LLC. BeachesMLS
- $2,750,0004 bd5 ba3.7k sqft17112 Aquavera Way, Boca Raton, FL 33496For SaleMLS ID #B26033495, Lois B Kozlow, Lang Realty/ BR. BeachesMLS
- $2,275,0005 bd7 ba4.4k sqft17411 Sea Blossom Way, Boca Raton, FL 33496For SaleMLS ID #B26033337, Alan Brandfon, Luxury Partners Realty. BeachesMLS
- $2,550,0004 bd5 ba3.7k sqft8586 Dream Falls Street, Boca Raton, FL 33496For SaleMLS ID #B26026605, Richarda Scott, United Realty Group, Inc. BeachesMLS
- $2,897,0005 bd6 ba4.7k sqft6980 NW 28th Avenue, Boca Raton, FL 33496For SaleMLS ID #R11162418, George Pojoga, Providence Real Estate Group. BeachesMLS
- $3,900,0005 bd5 ba5.3k sqft17558 Cadena Drive, Boca Raton, FL 33496For SaleMLS ID #B26017652, Ina Bloom, Compass Florida LLC. BeachesMLS
- $2,199,0005 bd7 ba4.4k sqft17347 Sparkling River Road, Boca Raton, FL 33496For SaleMLS ID #B26019748, Sergio Uliana Jr, United Realty Group, Inc. BeachesMLS
- $3,395,0005 bd7 ba4.7k sqft7409 NW 25th Terrace, Boca Raton, FL 33496For SaleMLS ID #B26048372, Morgan A. Sheres, Compass Florida LLC. BeachesMLS
- $3,195,0005 bd6 ba4.6k sqft6903 NW 28th Avenue, Boca Raton, FL 33496For SaleMLS ID #B26003565, Sofia Abay, Lokation. BeachesMLS
- $2,899,0004 bd4 ba3k sqft5463 NW 41st Terrace, Boca Raton, FL 33496For SaleMLS ID #B26046170, Shereen C Randazza PA, Lang Realty/ BR. BeachesMLS
- $2,695,0005 bd6 ba4.8k sqft9599 Moritz Way, Delray Beach, FL 33446For SaleMLS ID #R11165859, Alex Platt, Compass Florida LLC. BeachesMLS
- $3,800,0003 bd4 ba2.9k sqft17288 NORTHWAY Circle, Boca Raton, FL 33496For SaleMLS ID #B26059266, Warren Drucker, Keller Williams Realty Boca Raton. BeachesMLS
- $1,799,9004 bd4 ba2.9k sqft17237 Windy Pointe Lane, Boca Raton, FL 33496For SaleMLS ID #B26056232, Anne Harring, CENTURY 21 Tenace Realty. BeachesMLS
- $1,799,0005 bd5 ba3.3k sqft8080 Laurel Falls Drive, Boca Raton, FL 33496For SaleMLS ID #B26038457, Rachel Greenbaum, Century 21 Stein Posner. BeachesMLS
- $3,445,0005 bd6 ba4.6k sqft2630 NW 69th Street, Boca Raton, FL 33496For SaleMLS ID #B26008263, Evan Sophir, Serhant. BeachesMLS
- $2,100,0005 bd5 ba4.3k sqft8991 Little Falls Way, Delray Beach, FL 33446For SaleMLS ID #B26049472, Lois B Kozlow, Lang Realty/ BR. BeachesMLS
