A magnificent and super high caliber home, everything top-end inside, offers a great deal. You will likely be paying a million dollars more for this caliber of a comparable home in any other community nearby. Offered like a model home, just walk in with your suitcases, it comes move-in ready. All rooms have walk-in closets and en-suite bathrooms. Home is professionally designed and decorated, seamlessly combines modern sophistication with timeless luxury and wows you as you walk in. Kitchen has high end appliances and an 11 ft long single-slab island as the centerpiece. 3 of the 5 bedrooms are very large primary-sized, see it to believe it. Bathed in natural light from east-to-west exposure, the expansive open floor plan is defined by soaring ceilings and walls of glass, creating a bright, uplifting atmosphere throughout the day. Every space in the home has been curated with high-end designer lighting, furniture and décor from Restoration Hardware, Arhaus, Pottery Barn, Bernhardt, Crate and Barrel and other luxury brands. All corners of this home are like from a dreamy show magazine. Baths have top-end luxury Kohler dual-tone fittings and modern lighting. You get a luxury spa pool, multi jet showers in baths, the Oled/Qled TVs, Sonos sound system, upgraded garages, all the décor and furniture included. The media room is a standout, featuring a 100-inch TV, surround sound, modern chandeliers, a wet bar, and a cozy chaise for ultimate relaxation. Upstairs, the primary suite is a sanctuary, complete with two custom walk-in closets, Restoration Hardware lighting, and a spa-like bath for ultimate relaxation. Outside, the lakeside backyard is a true oasis. The meticulously designed pool and spa area with marble flooring is perfect for both private relaxation and elegant entertaining. Additional features include impact-resistant windows and doors, a 2-zone A/C system, a 4-car garage with upgraded floors, sink and storage. This extraordinary home is located in a gated, exclusive community within an A-rated school district, offering easy access to parks, a top-tier golf course, a fitness center, and sports courts ensuring luxury, convenience, and privacy. Available, fully furnished and move-in ready, this home, schedule your private tour today and experience this unparalleled estate for yourself.
For sale
$2,899,000
19871 Meadowside Lane, Boca Raton, FL 33498
5beds
5,764sqft
Single Family Residence
Built in 2019
0.26 Acres Lot
$2,737,400 Zestimate®
$503/sqft
$594/mo HOA
What's special
Professionally designed and decoratedExpansive open floor planSonos sound systemSoaring ceilingsWalls of glassLuxury spa poolImpact-resistant windows and doors
- 1 day
- 138
- 7
Zillow last checked:
Listing updated:
Listed by:
Swati Behl 206-669-8103,
EXP Realty LLC
Source: BeachesMLS,MLS#: B26091794 Originating MLS: BeachesMLS
Facts & features
Interior
Bedrooms & bathrooms
- Bedrooms: 5
- Bathrooms: 6
- Full bathrooms: 5
- 1/2 bathrooms: 1
- Main level bathrooms: 1
- Main level bedrooms: 2
Primary bedroom
- Description: Primary Bedroom
- Level: Upper
- Area: 380
- Dimensions: 19 X 20
Kitchen
- Description: Kitchen
- Level: Lower
- Area: 255
- Dimensions: 17 X 15
Living room
- Description: Living Room
- Level: Lower
- Area: 400
- Dimensions: 20 X 20
Heating
- Central, Electric
Cooling
- Central Air, Ceiling Fan(s), Electric
Appliances
- Included: Cooktop, Dryer, Dishwasher, Electric Cooktop, Electric Water Heater, Freezer, Ice Maker, Microwave, Oven, Refrigerator, Water Heater, Washer
- Laundry: Inside, Laundry Closet, Laundry Tub
Features
- Bidet, Built-in Features, Bathtub, Closet Cabinetry, Cathedral Ceiling(s), Dual Sinks, Garden Tub/Roman Tub, High Ceilings, Jetted Tub, Kitchen Island, Multiple Primary Suites, Split Bedrooms, Soaking Tub, Separate Shower, Upper Level Primary, Walk-In Closet(s)
- Flooring: Marble, Other, Tile, Wood
- Doors: French Doors
- Has fireplace: No
- Furnished: Yes
Interior area
- Total structure area: 8,192
- Total interior livable area: 5,764 sqft
Property
Parking
- Total spaces: 4
- Parking features: Attached, Driveway, Garage
- Attached garage spaces: 3
- Has uncovered spaces: Yes
Accessibility
- Accessibility features: None
Features
- Levels: Two
- Stories: 2
- Entry location: Entry Level Living Area Y
- Patio & porch: Covered, Patio, Balcony
- Exterior features: Balcony, Outdoor Living Area
- Has private pool: Yes
- Pool features: Private
- Has spa: Yes
- Fencing: Fenced
- Has view: Yes
- View description: Lake, Water
- Has water view: Yes
- Water view: Lake,Water
- Waterfront features: Lake Front
Lot
- Size: 0.26 Acres
- Features: 1/4 to 1/2 Acre Lot, Sprinklers Automatic
Details
- Parcel number: 00414711100000230
- Zoning: PUD
- Special conditions: Standard
Construction
Type & style
- Home type: SingleFamily
- Architectural style: Contemporary
- Property subtype: Single Family Residence
Materials
- Concrete, Stucco, Wood Frame
- Roof: Shingle,Tile
Condition
- Resale
- New construction: No
- Year built: 2019
Utilities & green energy
- Sewer: Public Sewer
- Water: Public
- Utilities for property: Electricity Connected, Sewer Available, Water Available
Community & HOA
Community
- Features: Home Owners Association, Gated, Sidewalks
- Security: Security System, Gated Community, Key Card Entry, Smoke Detector(s)
- Pet deposit fee: $200
- Subdivision: COLLIER PUD
HOA
- Has HOA: Yes
- Amenities included: Basketball Court, Fitness Center, Gated, Tennis Court(s), Trail(s)
- Services included: Common Areas, Recreation Facilities
- HOA fee: $594 monthly
Location
- Region: Boca Raton
Financial & listing details
- Price per square foot: $503/sqft
- Tax assessed value: $1,812,245
- Annual tax amount: $29,938
- Date on market: 10/23/2026
- Cumulative days on market: 2 days
- Listing terms: Other
- Electric utility on property: Yes
- Road surface type: Paved
Estimated market value
$2,737,400
$2.60M - $2.87M
$11,223/mo
Price history
| Date | Event | Price |
|---|---|---|
| 10/23/2026 | Listed for sale | $2,899,000-1.7%$503/sqft |
Source:  BeachesMLS #B26091794 Report a problem | ||
| 7/15/2026 | Listing removed | $2,950,000$512/sqft |
Source: eXp Realty #B26009395 Report a problem | ||
| 4/28/2026 | Price change | $2,950,000-1.6%$512/sqft |
Source: BeachesMLS #B26009395 Report a problem | ||
| 3/31/2026 | Listed for sale | $2,999,000+53.8%$520/sqft |
Source: BeachesMLS #B26009395 Report a problem | ||
| 3/16/2025 | Listing removed | $16,965$3/sqft |
Source: Zillow Rentals Report a problem | ||
| 2/16/2025 | Listed for rent | $16,965$3/sqft |
Source: Zillow Rentals Report a problem | ||
| 2/16/2025 | Listing removed | $16,965$3/sqft |
Source: Zillow Rentals Report a problem | ||
| 2/14/2025 | Listed for rent | $16,965$3/sqft |
Source: Zillow Rentals Report a problem | ||
| 7/25/2024 | Sold | $1,950,000-13.3%$338/sqft |
Source: BeachesMLS #R10953996 Report a problem | ||
| 6/9/2024 | Pending sale | $2,250,000$390/sqft |
Source: BeachesMLS #RX-10953996 Report a problem | ||
| 5/14/2024 | Price change | $2,250,000-6.2%$390/sqft |
Source: BeachesMLS #RX-10953996 Report a problem | ||
| 4/17/2024 | Price change | $2,399,4000%$416/sqft |
Source: BeachesMLS #RX-10953996 Report a problem | ||
| 3/15/2024 | Price change | $2,399,900-4%$416/sqft |
Source: BeachesMLS #RX-10953996 Report a problem | ||
| 1/30/2024 | Listed for sale | $2,499,900+91.7%$434/sqft |
Source: BeachesMLS #RX-10953996 Report a problem | ||
| 1/24/2019 | Sold | $1,303,835$226/sqft |
Source: Public Record Report a problem | ||
Public tax history
| Year | Property taxes | Tax assessment |
|---|---|---|
| 2025 | $29,938 +1% | $1,812,245 +1.1% |
| 2024 | $29,630 +56.8% | $1,793,040 +53.9% |
| 2023 | $18,897 +0.6% | $1,164,824 +3% |
| 2022 | $18,790 +0.1% | $1,130,897 +3% |
| 2021 | $18,776 +0.5% | $1,097,958 +1.4% |
| 2020 | $18,682 +385.8% | $1,082,799 +457% |
| 2019 | $3,846 | $194,400 +8% |
| 2018 | $3,846 | $180,000 |
Find assessor info on the county website
Monthly payment
Est. payment
Payment breakdown
Explore the cost of this home by adjusting the details. Changes won't be saved.Climate risks
Neighborhood: 33498
Nearby schools
Schools provided by the listing agent
- Elementary: Sunrise Park
- Middle: Eagles Landing
- High: Olympic Heights
Source: BeachesMLS. This data may not be complete. We recommend contacting the local school district to confirm school assignments for this home.
- $6,155,221-- bd-- ba-- sqft11540 Old Pump House Rd, Boca Raton, FL 33498Off Market
- $1,994,7004 bd5 ba3.4k sqft19879 Meadowside Ln, Boca Raton, FL 33498Off Market
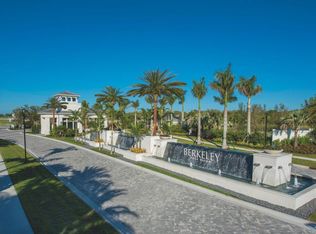
- $2,650,0005 bd5 ba5.7k sqft19863 Meadowside Ln, Boca Raton, FL 33498Sold
- $2,575,3005 bd6 ba5.7k sqft19887 Meadowside Ln, Boca Raton, FL 33498Off Market
Similar homes
- $3,499,0005 bd5 ba5.3k sqft17558 CADENA Drive, Boca Raton, FL 33496For Sale
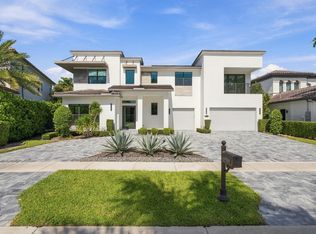
 MLS ID #B26091283, Noah Heller, EXP Realty LLC. BeachesMLS
- $2,799,0004 bd4 ba3.3k sqft17934 Milburn Way, Boca Raton, FL 33498For Sale
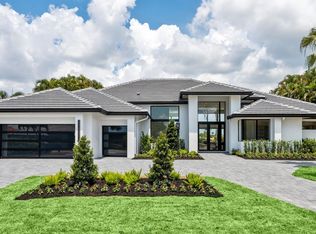 MLS ID #B26067584, Ashley Cohn, United Realty Group, Inc. BeachesMLS
- $2,875,0005 bd4 ba4.2k sqft17585 Middlebrook Way, Boca Raton, FL 33496For Sale
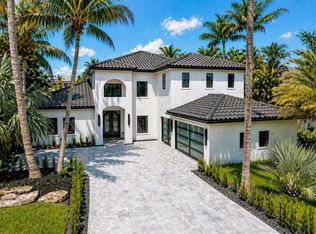 MLS ID #B26031271, Zeynep Yildiz, Heartland Realty Group LLC. BeachesMLS
- $2,890,0005 bd5 ba5.2k sqft10282 SWEET BAY Manor, Parkland, FL 33076For Sale
 MLS ID #B26063138, Rick Rapp, TRAVERS MIRAN REALTY. BeachesMLS
- $2,725,0005 bd6 ba4.7k sqft8985 CHAUVET Way, Boca Raton, FL 33496For SaleMLS ID #B26084880, Jennifer Souza, Real Broker, LLC. BeachesMLS
- $2,249,9995 bd6 ba4.7k sqft16238 Cabernet Drive, Delray Beach, FL 33446For SaleMLS ID #B26090887, Erik Jeffrey Ginsberg PA, Compass Florida LLC. BeachesMLS
- $2,499,0005 bd6 ba4.4k sqft8227 OCEANUS Drive, Boca Raton, FL 33496For SaleMLS ID #B26088972, Amber Soulds, Windows Over Washington Realty Group LLC. BeachesMLS
- $2,475,0004 bd5 ba3.6k sqft10563 Stonebridge Boulevard, Boca Raton, FL 33498For SaleMLS ID #B26072353, Aaron F Buchbinder, Compass Florida LLC. BeachesMLS
- $3,125,0006 bd8 ba5.5k sqft16716 Strasbourg Lane, Delray Beach, FL 33446For SaleMLS ID #B26085695, Jennifer Nicole Burns, The Corcoran Group. BeachesMLS
- $2,750,0005 bd7 ba4.9k sqft8804 Skyward Street, Boca Raton, FL 33496For SaleMLS ID #B26067566, John Oliver, Premier Brokers International. BeachesMLS
- $2,897,0005 bd6 ba4.7k sqft6980 NW 28th Avenue, Boca Raton, FL 33496For SaleMLS ID #R11162418, George Pojoga, Providence Real Estate Group. BeachesMLS
- $2,999,9995 bd8 ba5.3k sqftBoca Raton Golf Course Pu, Boca Raton, FL 33434For Sale
 MLS ID #A12045115, Jessica Marineau, Global Life Realty, LLC. MIAMI
- $2,635,0005 bd6 ba4.9k sqft17065 Rainbow Fls Trail, Boca Raton, FL 33496For SaleMLS ID #B26059332, Ave Horowitz, RARE Real Estate. BeachesMLS
- $3,400,0005 bd6 ba5.5k sqft17593 Middle Lake Drive, Boca Raton, FL 33496For SaleMLS ID #B26035406, August Ann Gordon, United Realty Group, Inc. BeachesMLS
- $3,295,0005 bd6 ba4.7k sqft9006 Dulcetto Court, Boca Raton, FL 33496For SaleMLS ID #B26077319, Devin Mckinney, Serhant. BeachesMLS
- $2,800,0004 bd4 ba4.3k sqft21312 Greenwood Court, Boca Raton, FL 33433For SaleMLS ID #B26046971, Jonathan A. Shilalis, Shilalis Real Estate. BeachesMLS
- $3,195,0004 bd5 ba4k sqft2565 NW 69th Street, Boca Raton, FL 33496For SaleMLS ID #B26085156, Ariana Peters, Peters Realty. BeachesMLS
- $3,100,0005 bd6 ba5.1k sqftBoca Raton Golf Course Pu, Boca Raton, FL 33434For SaleMLS ID #A12027967, Mikhail Andreyev, LoKation. MIAMI
- $2,680,0003 bd4 ba3.2k sqft17056 Cappuccino Way, Boca Raton, FL 33496For SaleMLS ID #B26082663, Alicia Gold, Compass Florida LLC. BeachesMLS
- $2,995,0004 bd3 ba4.4k sqft9840 BAY LEAF Court, Parkland, FL 33076For SaleMLS ID #B26058812, Jake Maisner, Keller Williams St Pete Realty. BeachesMLS
