Discover this beautifully upgraded Annabelle model on a cul-de-sac in Boca Bridges, a gated community in Boca Raton. Lush, mature landscaping enhances the home's privacy and outdoor setting.The residence offers five bedrooms and six full bathrooms, a loft, two living areas, and a versatile flex room suitable for an office or media room. Interior highlights include large-format porcelain tile flooring and decorative trim in the dining room.The kitchen features an antiqued mirrored-glass backsplash, GE Profile appliances, a panel-ready refrigerator and dishwasher, and two beverage drawers. Additional features include a three-car garage, expanded driveway, whole-house generator, and whole-house water filtration system. A furnished option with high-end furnishings is available, subject to neg Boca Bridges offers a 27,000-square-foot clubhouse within a seven-acre amenity campus. Community amenities include an on-site restaurant, outdoor bar, resort-style pool, fitness facility, aqua play area, seven tennis courts, four pickleball courts, video game room, indoor and outdoor sports courts, spa facilities, and card rooms. Information is believed to be accurate but is not guaranteed and should be independently verified, including property features, dimensions, community amenities, and furnishing terms. Errors and omissions may occur. Equal Housing Opportunity.
For sale
$2,725,000
8985 CHAUVET Way, Boca Raton, FL 33496
5beds
4,724sqft
Single Family Residence
Built in 2021
8,276 Square Feet Lot
$2,537,200 Zestimate®
$577/sqft
$471/mo HOA
What's special
Resort-style poolThree-car garageFive bedroomsAqua play areaCul-de-sac in boca bridgesGe profile appliancesLarge-format porcelain tile flooring
- 22 days
- 886
- 72
Zillow last checked:
Listing updated:
Listed by:
Jennifer Souza 214-448-6606,
Real Broker, LLC,
Irina Beyder 908-868-3990,
Real Broker, LLC
Source: BeachesMLS,MLS#: B26084880 Originating MLS: BeachesMLS
Facts & features
Interior
Bedrooms & bathrooms
- Bedrooms: 5
- Bathrooms: 6
- Full bathrooms: 6
- Main level bathrooms: 2
- Main level bedrooms: 1
Heating
- Central
Cooling
- Central Air
Appliances
- Included: Cooktop, Dryer, Dishwasher, ENERGY STAR Qualified Dryer, ENERGY STAR Qualified Freezer, ENERGY STAR Qualified Refrigerator, Free-Standing Freezer, Gas Cooktop, Disposal, Gas Range, Ice Maker, Microwave, Oven, Water Purifier Owned, Refrigerator, Vented Exhaust Fan, Water Heater, Water Purifier, Washer, Owned Water Heater
- Laundry: Laundry Tub, Other, Sink, Upper Level
Features
- Breakfast Bar, Built-in Features, Breakfast Area, Closet Cabinetry, Dining Area, Separate/Formal Dining Room, Eat-in Kitchen, Family/Dining Room, High Ceilings, Kitchen Island, Living/Dining Room, Pantry, Storage, Upper Level Primary, Walk-In Closet(s)
- Flooring: Carpet, Tile, Vinyl, Wood
- Windows: Drapes, Other
- Has fireplace: No
Interior area
- Total structure area: 6,034
- Total interior livable area: 4,724 sqft
Video & virtual tour
Property
Parking
- Total spaces: 9
- Parking features: Attached, Garage
- Attached garage spaces: 3
Accessibility
- Accessibility features: None
Features
- Levels: Two
- Stories: 2
- Patio & porch: Porch
- Exterior features: Outdoor Living Area, Other, Room For Pool
- Fencing: Back Yard,Other
- Has view: Yes
- View description: Other, Pond
- Has water view: Yes
- Water view: Pond
- Waterfront features: Other
Lot
- Size: 8,276 Square Feet
- Features: Corner Lot, Cul-De-Sac, Sprinkler System, < 1/4 Acre, Zero Lot Line
Details
- Additional structures: Other
- Parcel number: 00424631100001640
- Zoning: AGR-PUD
- Special conditions: Standard,Listed As-Is
- Other equipment: Call Listing Agent
Construction
Type & style
- Home type: SingleFamily
- Architectural style: Other
- Property subtype: Single Family Residence
Materials
- Other
- Foundation: See Remarks
- Roof: Other
Condition
- Resale
- New construction: No
- Year built: 2021
Details
- Builder model: Annabelle
- Builder name: GL Homes
Utilities & green energy
- Sewer: Public Sewer
- Water: Public
- Utilities for property: Other
Green energy
- Energy efficient items: Appliances
Community & HOA
Community
- Features: Home Owners Association, Gated, Sidewalks
- Security: Gated Community, Other, Smoke Detector(s)
- Subdivision: Boca Bridges
HOA
- Has HOA: Yes
- Amenities included: Other
- Services included: Common Areas, Maintenance Grounds, Recreation Facilities, Security
- HOA fee: $1,414 quarterly
- HOA name: GRS MANAGEMENT
- HOA phone: 561-565-6131
Location
- Region: Boca Raton
Financial & listing details
- Price per square foot: $577/sqft
- Tax assessed value: $1,215,010
- Annual tax amount: $19,041
- Date on market: 10/6/2026
- Cumulative days on market: 22 days
- Listing terms: Other
- Road surface type: Other
Estimated market value
$2,537,200
$2.41M - $2.66M
$10,586/mo
Price history
| Date | Event | Price |
|---|---|---|
| 10/6/2026 | Listed for sale | $2,725,000+150.7%$577/sqft |
Source:  BeachesMLS #B26084880 Report a problem | ||
| 10/8/2021 | Sold | $1,086,990$230/sqft |
Source: Public Record Report a problem | ||
Public tax history
| Year | Property taxes | Tax assessment |
|---|---|---|
| 2025 | $19,041 +2.9% | $1,183,067 +2.9% |
| 2024 | $18,503 +2.2% | $1,149,725 +3% |
| 2023 | $18,100 +0.6% | $1,116,238 +3% |
| 2022 | $17,996 +489.8% | $1,083,726 +610.8% |
| 2021 | $3,051 +18.8% | $152,460 +10% |
| 2020 | $2,567 +12.3% | $138,600 +10% |
| 2019 | $2,287 | $126,000 |
Find assessor info on the county website
Monthly payment
Est. payment
Payment breakdown
Explore the cost of this home by adjusting the details. Changes won't be saved.Climate risks
Neighborhood: 33496
Nearby schools
Schools provided by the listing agent
- Elementary: Whispering Pines (Palm Beach)
- Middle: Eagles Landing
- High: Olympic Heights
Source: BeachesMLS. This data may not be complete. We recommend contacting the local school district to confirm school assignments for this home.


Similar homes
- $2,750,0005 bd7 ba4.9k sqft8804 Skyward Street, Boca Raton, FL 33496For Sale
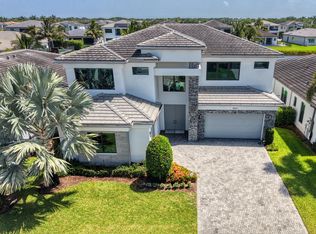
 MLS ID #B26067566, John Oliver, Premier Brokers International. BeachesMLS
- $2,599,0005 bd6 ba4.9k sqft17065 Rainbow Fls Trail, Boca Raton, FL 33496For Sale
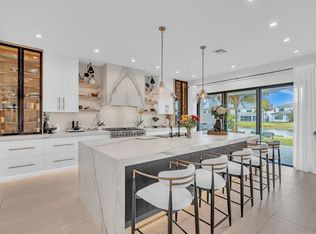 MLS ID #B26059332, Ave Horowitz, RARE Real Estate. BeachesMLS
- $2,750,0004 bd5 ba3.7k sqft17112 Aquavera Way, Boca Raton, FL 33496For Sale
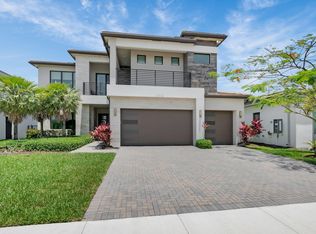 MLS ID #B26033495, Lois B Kozlow, Lang Realty/ BR. BeachesMLS
- $3,499,0005 bd5 ba5.3k sqft17558 CADENA Drive, Boca Raton, FL 33496For Sale
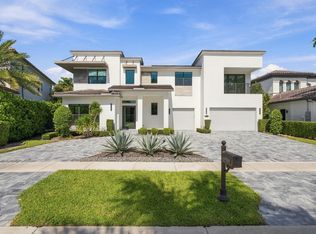 MLS ID #B26091283, Noah Heller, EXP Realty LLC. BeachesMLS
- $3,295,0005 bd6 ba4.7k sqft9006 Dulcetto Court, Boca Raton, FL 33496For SaleMLS ID #B26077319, Devin Mckinney, Serhant. BeachesMLS
- $2,695,0004 bd5 ba3.4k sqft10386 Stonebridge Boulevard, Boca Raton, FL 33498For SaleMLS ID #B26074435, Griffin Gillman, Ellish Realty Group LLC. BeachesMLS
- $2,897,0005 bd6 ba4.7k sqft6980 NW 28th Avenue, Boca Raton, FL 33496For SaleMLS ID #R11162418, George Pojoga, Providence Real Estate Group. BeachesMLS
- $2,175,0003 bd4 ba2.7k sqft8835 NEW RIVER FALLS, Boca Raton, FL 33496For SaleMLS ID #B26061753, Steven Koleno, Beycome of Florida LLC. BeachesMLS
- $3,400,0005 bd6 ba5.5k sqft17593 Middle Lake Drive, Boca Raton, FL 33496For SaleMLS ID #B26035406, August Ann Gordon, United Realty Group, Inc. BeachesMLS
- $3,400,0005 bd5 ba3.6k sqft3760 NW 52ND Street, Boca Raton, FL 33496For SaleMLS ID #B26090309, Nancy Raffel Osherow, Lang Realty/ BR. BeachesMLS
- $3,195,0004 bd5 ba4k sqft2565 NW 69th Street, Boca Raton, FL 33496For SaleMLS ID #B26085156, Ariana Peters, Peters Realty. BeachesMLS
- $3,295,0005 bd7 ba4.7k sqft7409 NW 25th Terrace, Boca Raton, FL 33496For SaleMLS ID #B26048372, Morgan A. Sheres, Compass Florida LLC. BeachesMLS
- $3,195,0005 bd6 ba4.6k sqft6903 NW 28th Avenue, Boca Raton, FL 33496For SaleMLS ID #B26003565, Sofia Abay, Lokation. BeachesMLS
- $2,475,0004 bd5 ba3.6k sqft10563 Stonebridge Boulevard, Boca Raton, FL 33498For SaleMLS ID #B26072353, Aaron F Buchbinder, Compass Florida LLC. BeachesMLS
- $2,249,9995 bd6 ba4.7k sqft16238 Cabernet Drive, Delray Beach, FL 33446For SaleMLS ID #B26090887, Erik Jeffrey Ginsberg PA, Compass Florida LLC. BeachesMLS
- $3,275,0006 bd9 ba6.7k sqft17606 Circle Pond Court, Boca Raton, FL 33496For SaleMLS ID #B26054573, Dovi Ettedgui, Vaulted Real Estate, LLC.. BeachesMLS
- $3,125,0006 bd8 ba5.5k sqft16716 Strasbourg Lane, Delray Beach, FL 33446For SaleMLS ID #B26085695, Jennifer Nicole Burns, The Corcoran Group. BeachesMLS
- $2,100,0005 bd4 ba2.9k sqft3320 NW 53RD Circle, Boca Raton, FL 33496For SaleMLS ID #B26074972, Oren Amzaleg, Compass Florida LLC. BeachesMLS
- $1,899,0005 bd5 ba3.8k sqft8131 Laurel Falls Drive, Boca Raton, FL 33496For SaleMLS ID #R11154421, Luban Quiceno, Treasure Property Group LLC. BeachesMLS
- $3,899,0005 bd7 ba3.9k sqft3828 NW 53rd Street, Boca Raton, FL 33496For SaleMLS ID #B26046149, Stephen Jack Aron, Premiere Realty LLC. BeachesMLS
