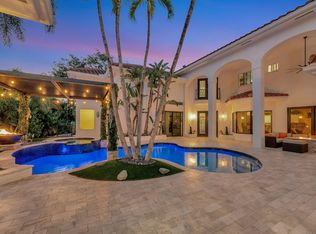
Rare opportunity to own one of Devon's exceptional custom estates. Set on an estate-sized .42-acre lot, this private 5-bedroom, 6.5-bath residence offers approximately 4,000 square feet with soaring ceilings, abundant natural light, and full impact windows and doors throughout. The exceptional outdoor living area is the true showpiece, featuring a resort-style pool, expansive entertaining terrace, covered summer kitchen, and lush tropical landscaping that creates remarkable privacy. Additional features include an open-concept kitchen designed for everyday living and entertaining with a large center island, induction cooktop, and double wall ovens, a private home theater, and a versatile bonus room. Combining an estate-sized homesite, timeless architecture, exceptional outdoor entertaining, and one of Devon's most desirable settings, this is one of Woodfield Country Club's truly special properties.
For sale
$4,199,000
3828 NW 53rd Street, Boca Raton, FL 33496
5beds
3,927sqft
Single Family Residence
Built in 1988
0.42 Acres Lot
$-- Zestimate®
$1,069/sqft
$933/mo HOA
What's special
Resort-style poolLarge center islandAbundant natural lightCovered summer kitchenVersatile bonus roomLush tropical landscapingExpansive entertaining terrace
- 81 days
- 575
- 21
Zillow last checked:
Listing updated:
Listed by:
Stephen Jack Aron 561-302-5800,
Premiere Realty LLC
Source: BeachesMLS,MLS#: B26046149 Originating MLS: BeachesMLS
Originating MLS: BeachesMLSFacts & features
Interior
Bedrooms & bathrooms
- Bedrooms: 5
- Bathrooms: 7
- Full bathrooms: 6
- 1/2 bathrooms: 1
- Main level bathrooms: 7
- Main level bedrooms: 5
Primary bedroom
- Level: Main
- Area: 360
- Dimensions: 20 X 18
Bedroom 2
- Level: Main
- Area: 168
- Dimensions: 14 X 12
Bedroom 3
- Level: Main
- Area: 168
- Dimensions: 14 X 12
Bedroom 3
- Level: Main
- Area: 168
- Dimensions: 14 X 12
Dining room
- Level: Main
- Area: 81
- Dimensions: 9 X 9
Dining room
- Level: Main
- Area: 210
- Dimensions: 15 X 14
Dining room
- Level: Main
- Area: 210
- Dimensions: 15 X 14
Family room
- Level: Main
- Area: 480
- Dimensions: 24 X 20
Family room
- Level: Main
- Area: 480
- Dimensions: 24 X 20
Kitchen
- Level: Main
- Area: 240
- Dimensions: 16 X 15
Living room
- Level: Main
- Area: 165
- Dimensions: 15 X 11
Living room
- Level: Main
- Area: 165
- Dimensions: 15 X 11
Heating
- Central, Electric
Cooling
- Central Air, Electric
Appliances
- Included: Cooktop, Dryer, Dishwasher, Electric Cooktop, Electric Range, Electric Water Heater, Disposal, Ice Maker, Microwave, Oven, Refrigerator, Water Heater, Washer
- Laundry: Inside, Laundry Room, Laundry Tub, Sink
Features
- Breakfast Bar, Bidet, Built-in Features, Bedroom on Main Level, Breakfast Area, Bathtub, Closet Cabinetry, Cathedral Ceiling(s), Dining Area, Separate/Formal Dining Room, Dual Sinks, Entrance Foyer, Garden Tub/Roman Tub, High Ceilings, Kitchen Island, Main Level Primary, Split Bedrooms, Soaking Tub, Separate Shower, Vaulted Ceiling(s), Walk-In Closet(s)
- Flooring: Ceramic Tile, Tile, Wood
- Doors: French Doors
- Windows: Blinds, Other, Plantation Shutters, Skylight(s), Sliding
- Has fireplace: Yes
- Fireplace features: Gas Log
Interior area
- Total structure area: 4,924
- Total interior livable area: 3,927 sqft
Video & virtual tour
Property
Parking
- Total spaces: 9
- Parking features: Attached, Circular Driveway, Concrete, Driveway, Garage, Garage Door Opener
- Attached garage spaces: 3
- Uncovered spaces: 6
Accessibility
- Accessibility features: None
Features
- Levels: One
- Stories: 1
- Patio & porch: Patio
- Exterior features: Built-in Barbecue, Barbecue, Outdoor Kitchen, Outdoor Living Area
- Has private pool: Yes
- Pool features: In Ground, Private, Association, Outside Bath Access
- Fencing: Back Yard,Fenced
- Has view: Yes
- View description: Garden, Pool
Lot
- Size: 0.42 Acres
- Features: Interior Lot, Oversized Lot, 1/4 to 1/2 Acre Lot, Many Trees, Sprinklers Automatic, Sprinkler System
Details
- Additional structures: Pergola
- Parcel number: 06424704020000100
- Zoning: R1D_PUD (city)
- Special conditions: Standard,Listed As-Is
- Other equipment: Home Theater, Intercom
Construction
Type & style
- Home type: SingleFamily
- Architectural style: Contemporary,Ranch
- Property subtype: Single Family Residence
Materials
- Block, Stucco
- Roof: Tile
Condition
- Resale
- New construction: No
- Year built: 1988
Utilities & green energy
- Sewer: Public Sewer
- Water: Public
- Utilities for property: Cable Available, Electricity Connected, Sewer Available, Water Available
Community & HOA
Community
- Features: Home Owners Association, Gated, Street Lights
- Security: Security System Owned, Closed Circuit Camera(s), Security Gate, Gated with Guard, Gated Community, Security Guard
- Membership fee: $170,000
- Subdivision: Devon Place
HOA
- Has HOA: Yes
- Amenities included: Basketball Court, Clubhouse, Elevator(s), Fitness Center, Golf Course, Gated, Library, Playground, Pickleball, Pool, Parking, Putting Green(s), Recreation Facilities, Restaurant, Sauna, Spa/Hot Tub, Security, Sidewalks, Tennis Court(s)
- Services included: Common Areas, Cable TV, Security, Internet
- HOA fee: $2,800 quarterly
- HOA name: Devon HOA
- HOA phone: 954-427-8770
- Additional fee info: Membership Fee: 170000
Location
- Region: Boca Raton
Financial & listing details
- Price per square foot: $1,069/sqft
- Tax assessed value: $1,028,096
- Annual tax amount: $17,189
- Date on market: 6/30/2026
- Cumulative days on market: 81 days
- Listing terms: Cash,Conventional,FHA,VA Loan
- Electric utility on property: Yes
- Road surface type: Paved
Estimated market value
Not available
Estimated sales range
Not available
Not available
Price history
| Date | Event | Price |
|---|---|---|
| 6/30/2026 | Listed for sale | $4,199,000+367.6%$1,069/sqft |
Source:  BeachesMLS #B26046149 Report a problem BeachesMLS #B26046149 Report a problem | ||
| 5/9/2011 | Sold | $898,000-18.3%$229/sqft |
Source: Public Record Report a problem | ||
| 12/13/2010 | Listing removed | $1,099,000$280/sqft |
Source: NRT Florida #R3115456 Report a problem | ||
| 6/9/2010 | Price change | $1,099,000-3.2%$280/sqft |
Source: NRT Florida #R3115456 Report a problem | ||
| 4/15/2010 | Price change | $1,135,000+0.9%$289/sqft |
Source: Lang Realty #R3061564 Report a problem | ||
| 2/18/2010 | Price change | $1,125,000-4.3%$286/sqft |
Source: Lang Realty #R3061564 Report a problem | ||
| 10/31/2009 | Price change | $1,175,000-9.5%$299/sqft |
Source: Lang Realty #R3061564 Report a problem | ||
| 10/23/2009 | Listed for sale | $1,299,000$331/sqft |
Source: Coldwell Banker Residential Real Estate, Inc. Report a problem | ||
| 8/8/2009 | Listing removed | $1,299,000$331/sqft |
Source: NRT Florida #R2994881 Report a problem | ||
| 7/30/2009 | Price change | $1,299,000-7.1%$331/sqft |
Source: NRT Florida #R2994881 Report a problem | ||
| 5/16/2009 | Price change | $1,399,000-3.4%$356/sqft |
Source: NRT Florida #R2994881 Report a problem | ||
| 2/5/2009 | Listed for sale | $1,448,000-3.5%$369/sqft |
Source: NRT Florida #R2994881 Report a problem | ||
| 10/16/2008 | Listing removed | $1,500,000$382/sqft |
Source: Listhub #R2925012 Report a problem | ||
| 8/23/2008 | Price change | $1,500,000-3.2%$382/sqft |
Source: Listhub #R2925012 Report a problem | ||
| 5/24/2008 | Listed for sale | $1,550,000+74.2%$395/sqft |
Source: Listhub #R2925012 Report a problem | ||
| 3/8/2002 | Sold | $890,000+18.7%$227/sqft |
Source: Public Record Report a problem | ||
| 12/2/1997 | Sold | $750,000$191/sqft |
Source: Public Record Report a problem | ||
Public tax history
| Year | Property taxes | Tax assessment |
|---|---|---|
| 2025 | $17,189 +2.9% | $1,028,096 +2.9% |
| 2024 | $16,702 +4.2% | $999,121 +4.9% |
| 2023 | $16,033 +0.8% | $952,095 +3% |
| 2022 | $15,905 +0.4% | $924,364 +3% |
| 2021 | $15,846 +1.4% | $897,441 +1.4% |
| 2020 | $15,622 +1% | $885,050 +2.3% |
| 2019 | $15,468 | $865,152 +1.9% |
| 2018 | $15,468 +5.1% | $849,021 +2.1% |
| 2017 | $14,711 +0.6% | $831,558 +2.1% |
| 2016 | $14,619 -0.3% | $814,454 -2.4% |
| 2015 | $14,658 -6.1% | $834,904 +0.8% |
| 2014 | $15,609 +1.2% | $828,278 +1.5% |
| 2013 | $15,420 -3.7% | $816,037 -2.1% |
| 2012 | $16,013 +11.7% | $833,740 +19% |
| 2011 | $14,331 -0.5% | $700,737 -0.4% |
| 2010 | $14,405 -1.7% | $703,543 -5.9% |
| 2009 | $14,656 -2.9% | $747,990 -11.4% |
| 2008 | $15,092 +0.5% | $844,506 +0.3% |
| 2007 | $15,013 -11.2% | $841,567 -3.6% |
| 2006 | $16,907 | $872,831 +13.2% |
| 2005 | -- | $770,716 +12.9% |
| 2004 | $7,591 +5439.1% | $682,613 +1.6% |
| 2003 | $137 -99% | $671,542 +2.1% |
| 2002 | $13,718 +3.2% | $657,641 +5.1% |
| 2001 | $13,288 +0.3% | $625,932 |
| 2000 | $13,245 +4.8% | $625,932 +0.1% |
| 1999 | $12,633 | $625,290 |
Find assessor info on the county website
Monthly payment
Est. payment
Payment breakdown
Explore the cost of this home by adjusting the details. Changes won't be saved.Climate risks
Neighborhood: Woodfield
Nearby schools
Schools provided by the listing agent
- Elementary: Calusa (Palm Beach)
- Middle: Omni
- High: Spanish River
Source: BeachesMLS. This data may not be complete. We recommend contacting the local school district to confirm school assignments for this home.
Similar homes
- $3,995,0005 bd5 ba3.3k sqft17771 Foxborough Lane, Boca Raton, FL 33496For Sale

 MLS ID #B26049501, Paul Stuart Fishman, Luxury Partners Realty. BeachesMLS
 - $4,695,0005 bd4 ba3.7k sqft3164 Saint Annes Drive, Boca Raton, FL 33496For Sale
 MLS ID #B26042765, Erin J Friedman, Compass Florida LLC. BeachesMLS
 - $3,575,0004 bd3 ba3.7k sqft6020 NW 23rd Terrace, Boca Raton, FL 33496For Sale
 MLS ID #B26054141, Cyd E Berusch, Lang Realty/ BR. BeachesMLS
 - $3,500,0006 bd5 ba4k sqft6131 NW 30th Avenue, Boca Raton, FL 33496For Sale
 MLS ID #R11073583, Marina Isabella Bartashnik, Douglas Elliman. BeachesMLS
 - $2,195,0005 bd4 ba2.9k sqft3320 NW 53RD Circle, Boca Raton, FL 33496For SaleMLS ID #B26074972, Oren Amzaleg, Compass Florida LLC. BeachesMLS
- $2,799,0004 bd4 ba3k sqft5463 NW 41st Terrace, Boca Raton, FL 33496For SaleMLS ID #B26046170, Shereen C Randazza PA, Lang Realty/ BR. BeachesMLS
- $3,395,0005 bd7 ba4.7k sqft7409 NW 25th Terrace, Boca Raton, FL 33496For SaleMLS ID #B26048372, Morgan A. Sheres, Compass Florida LLC. BeachesMLS
- $2,495,0005 bd5 ba4.6k sqft6595 NW 32nd Terrace, Boca Raton, FL 33496For SaleMLS ID #B26041553, Kyle Retamar, Sutter & Nugent LLC. BeachesMLS
- $3,400,0005 bd6 ba5.5k sqft17593 Middle Lake Drive, Boca Raton, FL 33496For SaleMLS ID #B26035406, August Ann Gordon, United Realty Group, Inc. BeachesMLS
- $3,699,0005 bd5 ba5.3k sqft17558 Cadena Drive, Boca Raton, FL 33496For SaleMLS ID #B26017652, Ina Bloom, Compass Florida LLC. BeachesMLS
- $3,385,0005 bd6 ba4.6k sqft2630 NW 69th Street, Boca Raton, FL 33496For SaleMLS ID #B26008263, Evan Sophir, Serhant. BeachesMLS
- $3,150,0005 bd5 ba3.9k sqft9619 Chianti Classico Terrace, Boca Raton, FL 33496For SaleMLS ID #B26056299, David Ryba, Compass Florida LLC. BeachesMLS
- $5,999,9996 bd7 ba5.3k sqft3799 Coventry Lane, Boca Raton, FL 33496For SaleMLS ID #B26027561, Shereen C Randazza PA, Lang Realty/ BR. BeachesMLS
- $3,195,0005 bd6 ba4.6k sqft6903 NW 28th Avenue, Boca Raton, FL 33496For SaleMLS ID #B26003565, Sofia Abay, Lokation. BeachesMLS
- $3,850,0005 bd8 ba5.5k sqft4356 Kasso Circle, Boca Raton, FL 33487For SaleMLS ID #B26063450, Caitlin Lafave, Coldwell Banker. BeachesMLS
- $3,499,0004 bd5 ba4.5k sqft4484 Bocaire Boulevard, Boca Raton, FL 33487For SaleMLS ID #B26069887, Sian Matthew, Coldwell Banker. BeachesMLS
- $3,995,8505 bd7 ba4.5k sqft741 SW 15th Street, Boca Raton, FL 33486For SaleMLS ID #B26065024, Michael P Catino PA, Compass Florida LLC. BeachesMLS
- $2,799,9995 bd7 ba4.9k sqft8804 Skyward Street, Boca Raton, FL 33496For SaleMLS ID #B26067566, John Oliver, Premier Brokers International. BeachesMLS
- $2,675,0004 bd4 ba4.9k sqft3235 Hyde Circle, Boca Raton, FL 33434For SaleMLS ID #B26042709, Erica Elman, Compass Florida LLC. BeachesMLS
- $2,897,0005 bd6 ba4.7k sqft6980 NW 28th Avenue, Boca Raton, FL 33496For SaleMLS ID #R11162418, George Pojoga, Providence Real Estate Group. BeachesMLS
