Elegant, inviting, and impeccably designed, this exceptional residence blends sophisticated designer finishes with effortless everyday living. Soaring ceilings, oversized windows, and new wide-plank wood flooring throughout create a warm, welcoming atmosphere filled with natural light, while the open-concept design allows each space to flow seamlessly from one room to the next. At the heart of the home, the chef's kitchen is beautifully appointed with Wolf and Sub-Zero appliances, sleek custom cabinetry, an oversized island, and abundant storage, opening effortlessly to the expansive living and dining areas. Every detail has been thoughtfully curated, blending clean architectural lines with refined finishes to create a home that is both elegant and comfortable. The luxurious primary suite is a true retreat, featuring the rare convenience of dual primary bathrooms, generous walk-in closets, and a private setting designed for relaxation. Spacious secondary bedrooms provide comfort and flexibility for family and guests. Step outside to your own private backyard oasis, where lush landscaping creates a peaceful, secluded setting. Designed for year-round South Florida living, the outdoor space features a resort-style pool and spa, a covered lanai with a fully equipped summer kitchen, new turf with a putting green, and expansive spaces to relax, entertain, or enjoy time with family and friends. Additional highlights include a full-house generator, impact glass, and exceptional craftsmanship throughout. Located in one of Boca Raton's premier gated communities, residents enjoy resort-style amenities, a convenient central location close to shopping, dining, and major highways, and access to A-rated schools.
For sale
$3,395,000
7409 NW 25th Terrace, Boca Raton, FL 33496
5beds
4,716sqft
Single Family Residence
Built in 2020
0.25 Acres Lot
$-- Zestimate®
$720/sqft
$823/mo HOA
What's special
Oversized islandOversized windowsSpacious secondary bedroomsPrivate backyard oasisResort-style pool and spaAbundant storageSleek custom cabinetry
- 78 days
- 548
- 40
Likely to sell faster than
Zillow last checked:
Listing updated:
Listed by:
Morgan A. Sheres 561-504-2873,
Compass Florida LLC,
Samantha Bender 561-441-0107,
Compass Florida LLC
Source: BeachesMLS,MLS#: B26048372 Originating MLS: BeachesMLS
Originating MLS: BeachesMLSFacts & features
Interior
Bedrooms & bathrooms
- Bedrooms: 5
- Bathrooms: 7
- Full bathrooms: 6
- 1/2 bathrooms: 1
- Main level bathrooms: 3
- Main level bedrooms: 2
Primary bedroom
- Level: First
- Area: 580
- Dimensions: 20 X 29
Family room
- Level: Main
- Area: 380
- Dimensions: 19 X 20
Kitchen
- Level: First
- Area: 199.2
- Dimensions: 16.6 X 12
Heating
- Central
Cooling
- Central Air
Appliances
- Included: Cooktop, Dryer, Dishwasher, Gas Cooktop, Disposal, Gas Water Heater, Microwave, Oven, Refrigerator, Vented Exhaust Fan, Water Heater, Washer
- Laundry: Inside, Laundry Room, Laundry Tub, Sink
Features
- Bedroom on Main Level, Breakfast Area, Bathtub, Central Vacuum, Dining Area, Separate/Formal Dining Room, Entrance Foyer, High Ceilings, Kitchen Island, Main Level Primary, Multiple En Suite Bathrooms, Sitting Area in Primary, Split Bedrooms, Soaking Tub, Separate Shower, Walk-In Closet(s)
- Flooring: Wood
- Has fireplace: No
Interior area
- Total structure area: 6,664
- Total interior livable area: 4,716 sqft
Video & virtual tour
Property
Parking
- Total spaces: 3
- Parking features: Attached, Driveway, Garage, Garage Door Opener
- Attached garage spaces: 3
- Has uncovered spaces: Yes
Accessibility
- Accessibility features: None
Features
- Levels: Two
- Stories: 2
- Patio & porch: Covered, Patio
- Exterior features: Lighting, Outdoor Kitchen, Outdoor Living Area, Outdoor Shower
- Has private pool: Yes
- Pool features: In Ground, Association
- Has spa: Yes
- Spa features: Heated, In Ground
- Fencing: Fenced
- Has view: Yes
- View description: Garden, Pool
Lot
- Size: 0.25 Acres
- Dimensions: 11,142
- Features: Landscaped, 1/4 to 1/2 Acre Lot, Sprinklers Automatic
Details
- Parcel number: 06424634260000890
- Zoning: R1D (city)
- Special conditions: Standard
- Other equipment: Generator
Construction
Type & style
- Home type: SingleFamily
- Property subtype: Single Family Residence
Materials
- Block
- Roof: Concrete,Tile
Condition
- Resale
- New construction: No
- Year built: 2020
Details
- Builder model: CALLAHAN
- Builder name: Toll Brothers
Utilities & green energy
- Sewer: Public Sewer
- Water: Public
- Utilities for property: Cable Connected, Electricity Connected, Natural Gas Connected, Sewer Available, Water Connected
Community & HOA
Community
- Features: Home Owners Association, Gated, Property Manager On-Site, Sidewalks
- Security: Security System Owned, Gated with Guard, Gated Community
- Subdivision: ROYAL PALM POLO
HOA
- Has HOA: Yes
- Amenities included: Basketball Court, Clubhouse, Fitness Center, Gated, Management, Playground, Pickleball, Pool, Spa/Hot Tub, Security, Sidewalks, Tennis Court(s)
- Services included: Common Areas, Maintenance Grounds, Security
- HOA fee: $823 monthly
Location
- Region: Boca Raton
Financial & listing details
- Price per square foot: $720/sqft
- Tax assessed value: $2,312,529
- Annual tax amount: $22,333
- Date on market: 7/3/2026
- Cumulative days on market: 78 days
- Listing terms: Cash,Conventional
- Electric utility on property: Yes
Estimated market value
Not available
Estimated sales range
Not available
Not available
Price history
| Date | Event | Price |
|---|---|---|
| 7/3/2026 | Listed for sale | $3,395,000+2.6%$720/sqft |
Source:  BeachesMLS #B26048372 Report a problem BeachesMLS #B26048372 Report a problem | ||
| 6/23/2025 | Sold | $3,310,000-8%$702/sqft |
Source: BeachesMLS #F10497093 Report a problem | ||
| 6/2/2025 | Pending sale | $3,599,000$763/sqft |
Source: BeachesMLS #F10497093 Report a problem | ||
| 4/11/2025 | Listed for sale | $3,599,000+2317.1%$763/sqft |
Source: BeachesMLS #F10497093 Report a problem | ||
| 10/28/2020 | Sold | $148,896$32/sqft |
Source: Public Record Report a problem | ||
Public tax history
| Year | Property taxes | Tax assessment |
|---|---|---|
| 2025 | $22,333 +2.9% | $1,417,473 +2.9% |
| 2024 | $21,706 +2.4% | $1,377,525 +3.3% |
| 2023 | $21,189 +0.6% | $1,333,292 +3% |
| 2022 | $21,060 0% | $1,294,458 +3% |
| 2021 | $21,067 +513.6% | $1,256,755 +537.9% |
| 2020 | $3,433 | $197,000 |
Find assessor info on the county website
Monthly payment
Est. payment
Payment breakdown
Explore the cost of this home by adjusting the details. Changes won't be saved.Climate risks
Neighborhood: 33496
Nearby schools
Schools provided by the listing agent
- Elementary: Calusa (Palm Beach)
- Middle: Omni
- High: Spanish River
Source: BeachesMLS. This data may not be complete. We recommend contacting the local school district to confirm school assignments for this home.
Similar homes
- $3,385,0005 bd6 ba4.6k sqft2630 NW 69th Street, Boca Raton, FL 33496For Sale
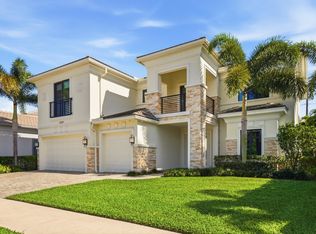
 MLS ID #B26008263, Evan Sophir, Serhant. BeachesMLS
 - $3,195,0005 bd6 ba4.6k sqft6903 NW 28th Avenue, Boca Raton, FL 33496For Sale
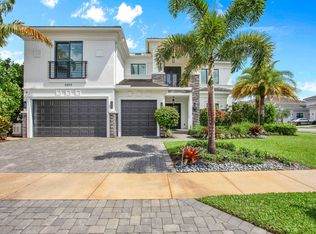 MLS ID #B26003565, Sofia Abay, Lokation. BeachesMLS
 - $2,897,0005 bd6 ba4.7k sqft6980 NW 28th Avenue, Boca Raton, FL 33496For Sale
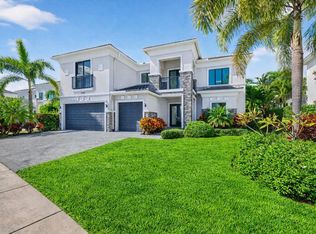 MLS ID #R11162418, George Pojoga, Providence Real Estate Group. BeachesMLS
 - $3,150,0005 bd5 ba3.9k sqft9619 Chianti Classico Terrace, Boca Raton, FL 33496For Sale
 MLS ID #B26056299, David Ryba, Compass Florida LLC. BeachesMLS
 - $3,725,0006 bd7 ba6k sqft17511 Cadena Drive, Boca Raton, FL 33496For SaleMLS ID #B26066397, James Hackman, Lamacchia Realty, Inc.. BeachesMLS
- $3,699,0005 bd5 ba5.3k sqft17558 Cadena Drive, Boca Raton, FL 33496For SaleMLS ID #B26017652, Ina Bloom, Compass Florida LLC. BeachesMLS
- $2,495,0005 bd5 ba4.6k sqft6595 NW 32nd Terrace, Boca Raton, FL 33496For SaleMLS ID #B26041553, Kyle Retamar, Sutter & Nugent LLC. BeachesMLS
- $4,000,0006 bd6 ba5.3k sqft7480 NW 26th Way, Boca Raton, FL 33496For SaleMLS ID #R11141262, Michael P Catino PA, Compass Florida LLC. BeachesMLS
- $2,799,9995 bd7 ba4.9k sqft8804 Skyward Street, Boca Raton, FL 33496For SaleMLS ID #B26067566, John Oliver, Premier Brokers International. BeachesMLS
- $2,899,0005 bd4 ba4.2k sqft17585 Middlebrook Way, Boca Raton, FL 33496For SaleMLS ID #B26031271, Zeynep Yildiz, Heartland Realty Group LLC. BeachesMLS
- $3,499,0004 bd5 ba4.5k sqft4484 Bocaire Boulevard, Boca Raton, FL 33487For SaleMLS ID #B26069887, Sian Matthew, Coldwell Banker. BeachesMLS
- $4,199,0005 bd7 ba3.9k sqft3828 NW 53rd Street, Boca Raton, FL 33496For SaleMLS ID #B26046149, Stephen Jack Aron, Premiere Realty LLC. BeachesMLS
- $2,775,0005 bd6 ba5.3k sqft17092 Five Waters Avenue, Boca Raton, FL 33496For SaleMLS ID #B26042423, Lynn Adrian, Douglas Elliman. BeachesMLS
- $3,350,0006 bd9 ba6.7k sqft17606 Circle Pond Court, Boca Raton, FL 33496For SaleMLS ID #B26054573, Dovi Ettedgui, Side Real Estate Inc. BeachesMLS
- $3,395,0005 bd6 ba4.4k sqft16014, Delray Beach, FL 33446For SaleMLS ID #B26026373, William J Barrett Sr, Luxury Home Consultants. BeachesMLS
- $2,195,0005 bd4 ba2.9k sqft3320 NW 53RD Circle, Boca Raton, FL 33496For SaleMLS ID #B26074972, Oren Amzaleg, Compass Florida LLC. BeachesMLS
- $3,850,0005 bd8 ba5.5k sqft4356 Kasso Circle, Boca Raton, FL 33487For SaleMLS ID #B26063450, Caitlin Lafave, Coldwell Banker. BeachesMLS
- $2,575,0005 bd6 ba4.9k sqft17065 Rainbow Fls Trail, Boca Raton, FL 33496For SaleMLS ID #B26059332, Ave Horowitz, RARE Real Estate. BeachesMLS
- $4,695,0005 bd4 ba3.7k sqft3164 Saint Annes Drive, Boca Raton, FL 33496For SaleMLS ID #B26042765, Erin J Friedman, Compass Florida LLC. BeachesMLS
- $3,590,0004 bd3 ba3.6k sqft7028 Mandarin Drive, Boca Raton, FL 33433For SaleMLS ID #B26033424, Ariana Peters, Peters Realty. BeachesMLS
