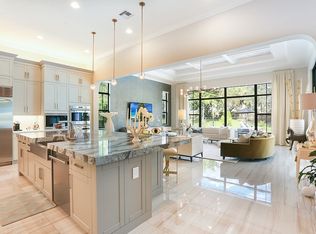
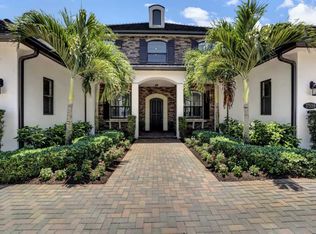
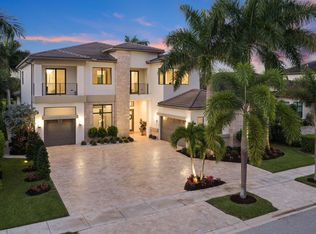
Beautiful 2019 contemporary estate at The Oaks; large private backyard with marble pavers surrounded by clusia's with pool, spa & plenty of room to relax or entertain. Lightly lived in, one owner. 5 bedrooms, office, gym, media room with surround sound & wet bar, and 3-car garage. A custom glass pivot door opens to a dramatic glass winding staircase and curated wine storage. Features include a marble driveway, impact windows & doors, and a whole-home generator. The chef's kitchen has a large island with waterfall countertops, Wolf and Sub-Zero appliances, and a butler's pantry. Upstairs, the large primary suite includes a private breakfast bar, and big walk in closets. Generous sized bedrooms. Custom finishes everywhere in this sophisticated and well-built home. All furniture negotiable. Residents of The Oaks enjoy a private, country club-style lifestyle without mandatory country club fees, 25,000-square-foot clubhouse, fitness center, spa, restaurant, resort pool, tennis, pickleball, children's amenities and 24-hour gated and roving security. Ideally located near Boca Raton's top schools, shopping, dining, medical facilities, I-95 and the Florida Turnpike.
For sale
$3,499,000
17558 CADENA Drive, Boca Raton, FL 33496
5beds
5,336sqft
Single Family Residence
Built in 2019
0.26 Acres Lot
$3,238,500 Zestimate®
$656/sqft
$926/mo HOA
What's special
Generous sized bedroomsDramatic glass winding staircaseImpact windows and doorsMarble drivewayWolf and sub-zero appliancesBig walk in closetsCurated wine storage
- 17 days
- 849
- 79
Likely to sell faster than
Zillow last checked:
Listing updated:
Listed by:
Noah Heller 561-380-5185,
EXP Realty LLC
Source: BeachesMLS,MLS#: B26091283 Originating MLS: BeachesMLS
Facts & features
Interior
Bedrooms & bathrooms
- Bedrooms: 5
- Bathrooms: 5
- Full bathrooms: 4
- 1/2 bathrooms: 1
- Main level bathrooms: 2
- Main level bedrooms: 1
Primary bedroom
- Level: Upper
- Area: 347.8
- Dimensions: 19.11 X 18.2
Bedroom 2
- Level: Upper
- Area: 171.87
- Dimensions: 13.11 X 13.11
Bedroom 3
- Level: Upper
- Area: 157.32
- Dimensions: 12 X 13.11
Bedroom 4
- Level: Upper
- Area: 196.85
- Dimensions: 12.7 X 15.5
Bedroom 5
- Level: Main
- Area: 115.25
- Dimensions: 10.11 X 11.4
Dining room
- Level: Main
- Area: 191.41
- Dimensions: 13.11 X 14.6
Family room
- Level: Main
- Area: 343.8
- Dimensions: 19.1 X 18
Kitchen
- Level: Main
- Area: 233.28
- Dimensions: 14.4 X 16.2
Living room
- Level: Main
- Area: 132.54
- Dimensions: 13.11 X 10.11
Media room
- Level: Upper
- Area: 360.39
- Dimensions: 22.11 X 16.3
Other
- Level: Main
- Area: 127.72
- Dimensions: 12.4 X 10.3
Heating
- Central, Electric, Zoned
Cooling
- Central Air, Ceiling Fan(s), Electric, Zoned
Appliances
- Included: Cooktop, Dryer, Dishwasher, Free-Standing Freezer, Gas Cooktop, Disposal, Gas Range, Gas Water Heater, Ice Maker, Microwave, Oven, Refrigerator, Water Heater, Wine Refrigerator, Washer
- Laundry: Inside, Main Level, Laundry Room, Laundry Tub, Sink
Features
- Wet Bar, Breakfast Bar, Bidet, Built-in Features, Breakfast Area, Bathtub, Closet Cabinetry, Central Vacuum, Dining Area, Separate/Formal Dining Room, Dual Sinks, Entrance Foyer, Eat-in Kitchen, Kitchen Island, Kitchen/Dining Combo, Custom Mirrors, Pantry, Sitting Area in Primary, Split Bedrooms, Storage, Soaking Tub
- Flooring: Ceramic Tile, Engineered Hardwood, Marble, Wood
- Doors: French Doors
- Windows: Blinds
- Has fireplace: No
Interior area
- Total structure area: 6,764
- Total interior livable area: 5,336 sqft
Video & virtual tour
Property
Parking
- Total spaces: 3
- Parking features: Attached, Circular Driveway, Driveway, Garage, Garage Door Opener
- Attached garage spaces: 3
- Has uncovered spaces: Yes
Accessibility
- Accessibility features: None
Features
- Levels: Two
- Stories: 2
- Entry location: Entry Level Living Area Y
- Patio & porch: Covered, Patio, Balcony
- Exterior features: Balcony, Lighting, Outdoor Living Area
- Has private pool: Yes
- Pool features: Fenced, Gas Heat, In Ground, Pool Equipment, Private, Pool/Spa Combo, Salt Water, Association, Heated, Outside Bath Access
- Has spa: Yes
- Spa features: Heated, In Ground
- Fencing: Fenced,Gate
- Has view: Yes
- View description: Garden, Pool
- Waterfront features: None
Lot
- Size: 0.26 Acres
- Features: Interior Lot, Landscaped, Oversized Lot, 1/4 to 1/2 Acre Lot, Many Trees, Sprinklers Automatic, Sprinkler System
Details
- Parcel number: 00424631090060490
- Zoning: AGR-PUD
- Special conditions: Standard
Construction
Type & style
- Home type: SingleFamily
- Architectural style: Contemporary
- Property subtype: Single Family Residence
Materials
- CBS (Concrete Block Structure), Block, Stucco
- Foundation: Slab
- Roof: Flat
Condition
- Resale
- New construction: No
- Year built: 2019
Details
- Builder model: Barrington
Utilities & green energy
- Electric: Generator
- Sewer: Public Sewer
- Water: Public
- Utilities for property: Cable Available, Natural Gas Available, Water Available
Community & HOA
Community
- Features: Home Owners Association, Gated, Property Manager On-Site, Street Lights
- Security: Security System, Gated with Guard, Gated Community, Smoke Detector(s), Security Guard
- Subdivision: OAKS AT BOCA RATON 8
HOA
- Has HOA: Yes
- Amenities included: Basketball Court, Clubhouse, Elevator(s), Fitness Center, Gated, Management, Maintenance, Playground, Pickleball, Pool, Recreation Facilities, Restaurant, Sauna, Spa/Hot Tub, Security, Sidewalks, Tennis Court(s)
- Services included: Common Areas, Cable TV, Recreation Facilities, Security
- HOA fee: $926 monthly
- HOA phone: 561-482-3230
Location
- Region: Boca Raton
Financial & listing details
- Price per square foot: $656/sqft
- Tax assessed value: $1,720,940
- Annual tax amount: $17,061
- Date on market: 10/21/2026
- Cumulative days on market: 200 days
- Listing terms: Cash,Conventional
Estimated market value
$3,238,500
$3.08M - $3.40M
Not available
Price history
| Date | Event | Price |
|---|---|---|
| 10/22/2026 | Listed for sale | $3,499,000-5.4%$656/sqft |
Source:  BeachesMLS #B26091283 Report a problem | ||
| 10/21/2026 | Listing removed | $3,699,000$693/sqft |
Source: BeachesMLS #B26017652 Report a problem | ||
| 8/11/2026 | Price change | $3,699,000-5.2%$693/sqft |
Source: BeachesMLS #B26017652 Report a problem | ||
| 6/15/2026 | Price change | $3,900,000-7.1%$731/sqft |
Source: BeachesMLS #B26017652 Report a problem | ||
| 4/20/2026 | Listed for sale | $4,200,000+0.6%$787/sqft |
Source: BeachesMLS #B26017652 Report a problem | ||
| 11/17/2022 | Listing removed | -- |
Source: BeachesMLS #RX-10807786 Report a problem | ||
| 8/27/2022 | Price change | $4,175,000-9.2%$782/sqft |
Source: BeachesMLS #RX-10807786 Report a problem | ||
| 7/5/2022 | Price change | $4,600,000-12.4%$862/sqft |
Source: BeachesMLS #RX-10807786 Report a problem | ||
| 6/12/2022 | Listed for sale | $5,250,000+287.2%$984/sqft |
Source: BeachesMLS #RX-10807786 Report a problem | ||
| 5/13/2019 | Sold | $1,355,733$254/sqft |
Source: Public Record Report a problem | ||
Public tax history
| Year | Property taxes | Tax assessment |
|---|---|---|
| 2025 | $17,061 +2.9% | $1,061,320 +2.9% |
| 2024 | $16,578 +2.2% | $1,031,409 +3% |
| 2023 | $16,214 +0.6% | $1,001,368 +3% |
| 2022 | $16,118 +0.1% | $972,202 +3% |
| 2021 | $16,100 +0.5% | $943,885 +1.4% |
| 2020 | $16,017 +292.3% | $930,853 +383.2% |
| 2019 | $4,083 | $192,658 -8.5% |
| 2018 | $4,083 +23.9% | $210,499 -10% |
| 2017 | $3,296 -1.3% | $233,888 +61.6% |
| 2016 | $3,340 +6.7% | $144,747 +10% |
| 2015 | $3,129 -8.9% | $131,588 +10% |
| 2014 | $3,436 +64.1% | $119,625 +10% |
| 2013 | $2,093 -21.9% | $108,750 -18.3% |
| 2012 | $2,679 +7.3% | $133,098 +10% |
| 2011 | $2,497 +12.9% | $120,998 +10% |
| 2010 | $2,213 -40.7% | $109,998 -43.3% |
| 2009 | $3,733 -27.2% | $194,000 -35.3% |
| 2008 | $5,128 +26.2% | $300,000 +25% |
| 2007 | $4,063 -8% | $240,000 |
| 2006 | $4,414 | $240,000 +95.1% |
| 2005 | -- | $123,000 |
Find assessor info on the county website
Monthly payment
Est. payment
Payment breakdown
Explore the cost of this home by adjusting the details. Changes won't be saved.Climate risks
Neighborhood: 33496
Nearby schools
Schools provided by the listing agent
- Elementary: Sunrise Park
- Middle: Eagles Landing
- High: Olympic Heights
Source: BeachesMLS. This data may not be complete. We recommend contacting the local school district to confirm school assignments for this home.
Similar homes
- $3,295,0005 bd6 ba4.7k sqft9006 Dulcetto Court, Boca Raton, FL 33496For Sale
 MLS ID #B26077319, Devin Mckinney, Serhant. BeachesMLS
- $4,299,9005 bd7 ba5.8k sqft17413 Rosella Road, Boca Raton, FL 33496For Sale
 MLS ID #B26085713, Stuart Craig Rosenblum, Luxury One Realty. BeachesMLS
- $2,725,0005 bd6 ba4.7k sqft8985 CHAUVET Way, Boca Raton, FL 33496For Sale
 MLS ID #B26084880, Jennifer Souza, Real Broker, LLC. BeachesMLS
- $4,399,0005 bd7 ba5.9k sqft9275 BIAGGIO Road, Boca Raton, FL 33496For Sale
 MLS ID #B26082595, Tanya Ajay, Compass Florida LLC. BeachesMLS
- $2,995,0004 bd4 ba3.9k sqft9643 Chianti Classico Terrace, Boca Raton, FL 33496For SaleMLS ID #B26094512, Tiffany Camille Horwitz, Compass Florida LLC. BeachesMLS
- $3,295,0005 bd7 ba4.7k sqft7409 NW 25th Terrace, Boca Raton, FL 33496For SaleMLS ID #B26048372, Morgan A. Sheres, Compass Florida LLC. BeachesMLS
- $2,750,0005 bd7 ba4.9k sqft8804 Skyward Street, Boca Raton, FL 33496For SaleMLS ID #B26067566, John Oliver, Premier Brokers International. BeachesMLS
- $2,750,0005 bd4 ba4.2k sqft17585 Middlebrook Way, Boca Raton, FL 33496For SaleMLS ID #B26031271, Zeynep Yildiz, Heartland Realty Group LLC. BeachesMLS
- $2,599,0005 bd6 ba4.9k sqft17065 Rainbow Fls Trail, Boca Raton, FL 33496For SaleMLS ID #B26059332, Ave Horowitz, RARE Real Estate. BeachesMLS
- $3,275,0006 bd9 ba6.7k sqft17606 Circle Pond Court, Boca Raton, FL 33496For SaleMLS ID #B26054573, Dovi Ettedgui, Vaulted Real Estate, LLC.. BeachesMLS
- $3,895,0004 bd4 ba4.3k sqft15271 Tall Oak Avenue, Delray Beach, FL 33446For SaleMLS ID #B26096635, Shane Aronson, Serhant. BeachesMLS
- $2,995,0004 bd5 ba4k sqft2565 NW 69th Street, Boca Raton, FL 33496For SaleMLS ID #B26085156, Ariana Peters, Peters Realty. BeachesMLS
- $2,897,0005 bd6 ba4.7k sqft6980 NW 28th Avenue, Boca Raton, FL 33496For SaleMLS ID #R11162418, George Pojoga, Providence Real Estate Group. BeachesMLS
- $2,875,0005 bd8 ba5.3k sqft20129 CASA DE CAMPO Lane, Boca Raton, FL 33434For SaleMLS ID #B26096425, Caitlin Wehniainen, Scuttina Signature Real Estate. BeachesMLS
- $3,125,0006 bd8 ba5.5k sqft16716 Strasbourg Lane, Delray Beach, FL 33446For SaleMLS ID #B26085695, Jennifer Nicole Burns, The Corcoran Group. BeachesMLS
- $3,499,0004 bd5 ba4.5k sqft4484 Bocaire Boulevard, Boca Raton, FL 33487For SaleMLS ID #B26069887, Sian Matthew, Coldwell Banker. BeachesMLS
- $3,450,0005 bd8 ba5.5k sqft4356 Kasso Circle, Boca Raton, FL 33487For SaleMLS ID #B26082823, Nicholas M Gonzalez, Serhant. BeachesMLS
- $3,600,3505 bd7 ba4.5k sqft741 SW 15th Street, Boca Raton, FL 33486For SaleMLS ID #B26065024, Michael P Catino PA, Compass Florida LLC. BeachesMLS
- $2,175,0003 bd4 ba2.7k sqft8835 NEW RIVER FALLS, Boca Raton, FL 33496For SaleMLS ID #B26061753, Steven Koleno, Beycome of Florida LLC. BeachesMLS
- $4,150,0005 bd5 ba4.2k sqft1480 SW 21st Lane, Boca Raton, FL 33486For SaleMLS ID #B26094497, Maria Liguori, Premier Estate Properties Inc. BeachesMLS
