The only Sumatra currently available in Lotus offering a first-floor primary suite, this nearly 5,000-square-foot residence combines highly desirable main-level living with one of the most extensively redesigned custom kitchens in the community. The spacious primary retreat features dual walk-in closets and a spa-inspired bath, while the home offers 5 bedrooms and 5.1 baths with generous additional living space upstairs. The centerpiece of the home is a completely removed and rebuilt custom kitchen designed far beyond the original builder's layout. It showcases extensive custom cabinetry with drawer-within-drawer storage systems, integrated interior cabinet and drawer lighting, built-in charging stations, imported Italian porcelain countertops and backsplash, coordinated porcelain detailing at the hood, an oversized waterfall island, a 66-inch built-in refrigerator, 48-inch gas range, microwave drawer with air-fryer, paneled dishwasher, and dual oversized illuminated pantries.
For sale
Price cut: $74K (8/2)
$2,575,000
17065 Rainbow Fls Trail, Boca Raton, FL 33496
5beds
4,996sqft
Single Family Residence
Built in 2022
7,889 Square Feet Lot
$2,414,200 Zestimate®
$515/sqft
$720/mo HOA
What's special
Oversized waterfall islandBuilt-in charging stationsSpa-inspired bathDual oversized illuminated pantriesExtensively redesigned custom kitchenMicrowave drawer with air-fryerFirst-floor primary suite
- 51 days
- 833
- 69
Zillow last checked:
Listing updated:
Listed by:
Ave Horowitz 773-931-8000,
RARE Real Estate
Source: BeachesMLS,MLS#: B26059332 Originating MLS: BeachesMLS
Originating MLS: BeachesMLSFacts & features
Interior
Bedrooms & bathrooms
- Bedrooms: 5
- Bathrooms: 6
- Full bathrooms: 5
- 1/2 bathrooms: 1
- Main level bathrooms: 2
- Main level bedrooms: 1
Primary bedroom
- Level: First
- Area: 270
- Dimensions: 15 X 18
Bedroom 2
- Level: Second
- Area: 218.4
- Dimensions: 15.6 X 14
Bedroom 3
- Level: Second
- Area: 180
- Dimensions: 12 X 15
Bedroom 4
- Level: Second
- Area: 205.92
- Dimensions: 15.6 X 13.2
Bedroom 5
- Level: Second
- Area: 206.51
- Dimensions: 16.39 X 12.6
Den
- Description: Office
- Level: First
- Area: 263.34
- Dimensions: 15.4 X 17.1
Dining room
- Level: First
- Area: 196.56
- Dimensions: 15.6 X 12.6
Kitchen
- Description: Extraordinary
- Level: First
- Area: 162.4
- Dimensions: 14 X 11.6
Living room
- Level: First
- Area: 437.58
- Dimensions: 19.8 X 22.1
Loft
- Level: Second
- Area: 249.6
- Dimensions: 15.6 X 16
Other
- Description: Media Room
- Level: Second
- Area: 329.42
- Dimensions: 18.2 X 18.1
Heating
- Central, Natural Gas
Cooling
- Central Air, Ceiling Fan(s), Electric, Humidity Control, Zoned
Appliances
- Included: Cooktop, Dryer, Dishwasher, Free-Standing Freezer, Gas Cooktop, Disposal, Gas Range, Gas Water Heater, Ice Maker, Microwave, Oven, Water Purifier Owned, Range, Refrigerator, Vented Exhaust Fan, Water Heater, Water Purifier, Washer
- Laundry: Washer Hookup, Gas Dryer Hookup, Inside, Main Level, Laundry Room, Laundry Tub, Sink
Features
- Breakfast Bar, Bidet, Built-in Features, Bedroom on Main Level, Bathtub, Cathedral Ceiling(s), Dining Area, Separate/Formal Dining Room, Dual Sinks, Entrance Foyer, Eat-in Kitchen, Family/Dining Room, High Ceilings, Kitchen Island, Kitchen/Dining Combo, Custom Mirrors, Main Level Primary, Other, Pantry, Sitting Area in Primary, Storage
- Flooring: Ceramic Tile, Engineered Hardwood, Other, Tile, Wood
- Windows: Drapes, Sliding, Storm Window(s)
- Has fireplace: No
Interior area
- Total structure area: 6,485
- Total interior livable area: 4,996 sqft
Video & virtual tour
Property
Parking
- Total spaces: 7
- Parking features: Attached, Driveway, Garage, Garage Door Opener, Open, Paver Block, On Street
- Attached garage spaces: 3
- Uncovered spaces: 4
Accessibility
- Accessibility features: Accessible Washer/Dryer, Accessibility Features, Accessible Kitchen Appliances, Accessible Full Bath, Accessible Bedroom, Accessible Closets, Customized Wheelchair Accessible, Accessible Kitchen, Accessible Central Living Area, Central Living Area, Accessible Approach with Ramp, Accessible Doors, Accessible Entrance, Accessible Hallway(s)
Features
- Levels: Two
- Stories: 2
- Entry location: Entry Level Living Area Y
- Patio & porch: Covered, Open, Patio, Balcony
- Exterior features: Built-in Barbecue, Balcony, Barbecue, Lighting, Outdoor Kitchen, Outdoor Living Area, Room For Pool
- Pool features: Association, Heated
- Has view: Yes
- View description: Lake, Water
- Has water view: Yes
- Water view: Lake,Water
- Waterfront features: Lake Front, Other
Lot
- Size: 7,889 Square Feet
- Features: Landscaped, Sprinklers Automatic, Sprinkler System, < 1/4 Acre, Zero Lot Line
Details
- Parcel number: 00424632100006690
- Zoning: AGR-PUD
- Special conditions: Standard,Listed As-Is
- Other equipment: Other
Construction
Type & style
- Home type: SingleFamily
- Architectural style: Art Deco,Contemporary
- Property subtype: Single Family Residence
Materials
- Block, Concrete
- Foundation: Slab
- Roof: Tile
Condition
- Resale
- New construction: No
- Year built: 2022
Details
- Builder model: Sumatra
- Builder name: GL Homes
Utilities & green energy
- Electric: 440 Volts
- Sewer: Public Sewer
- Water: Public
- Utilities for property: Cable Connected, Natural Gas Connected, Sewer Available, Water Connected
Community & HOA
Community
- Features: Home Owners Association, Gated, Property Manager On-Site, Street Lights, Sidewalks
- Security: Security System, Fire Alarm, Security Gate, Gated with Guard, Gated Community, Smoke Detector(s), Security Fence, Security Guard, Security Lights
- Subdivision: BRIDGES MIZNER PUD BRIDGES SOUTH PLAT SEVEN
HOA
- Has HOA: Yes
- Amenities included: Basketball Court, Bike Storage, Cabana, Clubhouse, Fitness Center, Maintenance Grounds, Gated, Management, Maintenance, Picnic Area, Playground, Pickleball, Pool, Parking, Recreation Facilities, Restaurant, Spa/Hot Tub, Security, Sidewalks, Tennis Court(s)
- Services included: Common Areas, Maintenance Grounds, Recreation Facilities, Sewer, Security, Trash, Water
- HOA fee: $720 monthly
- HOA name: GRS
- HOA phone: 561-641-9448
Location
- Region: Boca Raton
Financial & listing details
- Price per square foot: $515/sqft
- Tax assessed value: $1,472,207
- Annual tax amount: $23,115
- Date on market: 8/2/2026
- Cumulative days on market: 440 days
- Listing terms: Cash,Conventional
- Road surface type: Asphalt
Estimated market value
$2,414,200
$2.29M - $2.53M
$12,156/mo
Price history
| Date | Event | Price |
|---|---|---|
| 8/2/2026 | Price change | $2,575,000-2.8%$515/sqft |
Source:  BeachesMLS #B26059332 Report a problem BeachesMLS #B26059332 Report a problem | ||
| 6/2/2026 | Price change | $2,649,000-1%$530/sqft |
Source: BeachesMLS #R11149687 Report a problem | ||
| 5/23/2026 | Price change | $2,675,000-0.6%$535/sqft |
Source: BeachesMLS #R11149687 Report a problem | ||
| 5/15/2026 | Price change | $2,690,000-0.1%$538/sqft |
Source: BeachesMLS #R11149687 Report a problem | ||
| 4/26/2026 | Price change | $2,694,000-0.2%$539/sqft |
Source: BeachesMLS #R11149687 Report a problem | ||
| 4/7/2026 | Price change | $2,699,000-2.9%$540/sqft |
Source: BeachesMLS #R11149687 Report a problem | ||
| 3/8/2026 | Price change | $2,780,000-2.4%$556/sqft |
Source: BeachesMLS #RX-11149687 Report a problem | ||
| 2/25/2026 | Price change | $2,849,018-0.7%$570/sqft |
Source: BeachesMLS #RX-11149687 Report a problem | ||
| 2/5/2026 | Price change | $2,869,018-0.3%$574/sqft |
Source: BeachesMLS #RX-11149687 Report a problem | ||
| 1/9/2026 | Listed for sale | $2,879,000-0.7%$576/sqft |
Source: BeachesMLS #RX-11149687 Report a problem | ||
| 12/4/2025 | Listing removed | $2,899,000$580/sqft |
Source: BeachesMLS #RX-11087190 Report a problem | ||
| 9/1/2025 | Price change | $2,899,000-1.4%$580/sqft |
Source: BeachesMLS #RX-11087190 Report a problem | ||
| 7/13/2025 | Price change | $2,940,000-1.7%$588/sqft |
Source: BeachesMLS #RX-11087190 Report a problem | ||
| 5/2/2025 | Listed for sale | $2,990,000+120.1%$598/sqft |
Source: BeachesMLS #RX-11087190 Report a problem | ||
| 8/11/2022 | Sold | $1,358,547$272/sqft |
Source: Public Record Report a problem | ||
Public tax history
| Year | Property taxes | Tax assessment |
|---|---|---|
| 2025 | $23,115 +2.9% | $1,433,502 +2.9% |
| 2024 | $22,465 +2.2% | $1,393,102 +3% |
| 2023 | $21,979 +580.5% | $1,352,526 +759.8% |
| 2022 | $3,230 +27.5% | $157,300 +10% |
| 2021 | $2,533 | $143,000 |
Find assessor info on the county website
Monthly payment
Est. payment
Payment breakdown
Explore the cost of this home by adjusting the details. Changes won't be saved.Climate risks
Neighborhood: 33496
Nearby schools
Schools provided by the listing agent
- Elementary: Whispering Pines (Palm Beach)
- Middle: Eagles Landing
- High: Olympic Heights
Source: BeachesMLS. This data may not be complete. We recommend contacting the local school district to confirm school assignments for this home.
- $2,850,0005 bd8 ba5.3k sqft17059 Rainbow Falls Trl, Boca Raton, FL 33496Sold
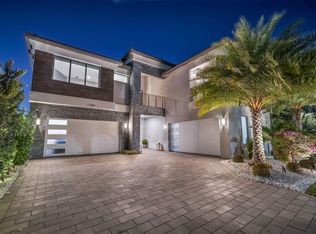
- $1,907,100-- bd-- ba3.7k sqft17071 Rainbow Falls Trl, Boca Raton, FL 33496Off Market
- $2,739,200-- bd-- ba6.3k sqft17053 Rainbow Falls Trl, Boca Raton, FL 33496Off Market
- $2,944,000-- bd-- ba6.4k sqft17077 Rainbow Falls Trl, Boca Raton, FL 33496Off Market
Similar homes
- $2,775,0005 bd6 ba5.3k sqft17092 Five Waters Avenue, Boca Raton, FL 33496For Sale

 MLS ID #B26042423, Lynn Adrian, Douglas Elliman. BeachesMLS
 - $2,750,0004 bd5 ba3.7k sqft17112 Aquavera Way, Boca Raton, FL 33496For Sale
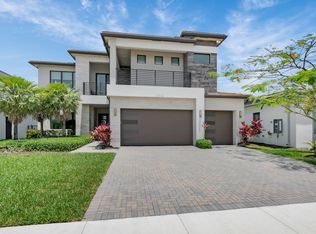 MLS ID #B26033495, Lois B Kozlow, Lang Realty/ BR. BeachesMLS
 - $2,899,0005 bd4 ba4.2k sqft17585 Middlebrook Way, Boca Raton, FL 33496For Sale
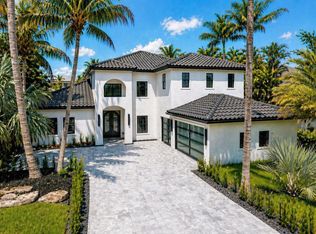 MLS ID #B26031271, Zeynep Yildiz, Heartland Realty Group LLC. BeachesMLS
 - $2,250,0005 bd6 ba4.4k sqft17921 Villa Club Way, Boca Raton, FL 33496For Sale
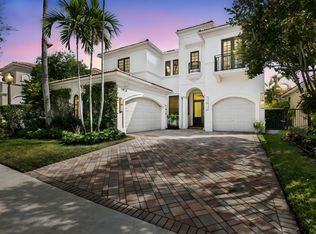 MLS ID #B26013789, Agata Yormak, Coldwell Banker. BeachesMLS
 - $3,150,0005 bd5 ba3.9k sqft9619 Chianti Classico Terrace, Boca Raton, FL 33496For SaleMLS ID #B26056299, David Ryba, Compass Florida LLC. BeachesMLS
- $2,175,0003 bd4 ba2.7k sqft8835 NEW RIVER FALLS, Boca Raton, FL 33496For SaleMLS ID #B26061753, Steven Koleno, Beycome of Florida LLC. BeachesMLS
- $2,897,0005 bd6 ba4.7k sqft6980 NW 28th Avenue, Boca Raton, FL 33496For SaleMLS ID #R11162418, George Pojoga, Providence Real Estate Group. BeachesMLS
- $3,195,0005 bd6 ba4.6k sqft6903 NW 28th Avenue, Boca Raton, FL 33496For SaleMLS ID #B26003565, Sofia Abay, Lokation. BeachesMLS
- $2,195,0005 bd4 ba2.9k sqft3320 NW 53RD Circle, Boca Raton, FL 33496For SaleMLS ID #B26074972, Oren Amzaleg, Compass Florida LLC. BeachesMLS
- $3,725,0006 bd7 ba6k sqft17511 Cadena Drive, Boca Raton, FL 33496For SaleMLS ID #B26066397, James Hackman, Lamacchia Realty, Inc.. BeachesMLS
- $2,750,0005 bd6 ba3.9k sqftSeven Bridges, Delray Beach, FL 33446For SaleMLS ID #B26069696, Helen Katz, Coldwell Banker. BeachesMLS
- $2,799,0004 bd4 ba3k sqft5463 NW 41st Terrace, Boca Raton, FL 33496For SaleMLS ID #B26046170, Shereen C Randazza PA, Lang Realty/ BR. BeachesMLS
- $3,699,0005 bd5 ba5.3k sqft17558 Cadena Drive, Boca Raton, FL 33496For SaleMLS ID #B26017652, Ina Bloom, Compass Florida LLC. BeachesMLS
- $3,395,0005 bd7 ba4.7k sqft7409 NW 25th Terrace, Boca Raton, FL 33496For SaleMLS ID #B26048372, Morgan A. Sheres, Compass Florida LLC. BeachesMLS
- $3,385,0005 bd6 ba4.6k sqft2630 NW 69th Street, Boca Raton, FL 33496For SaleMLS ID #B26008263, Evan Sophir, Serhant. BeachesMLS
- $2,100,0005 bd5 ba4.3k sqft8991 Little Falls Way, Delray Beach, FL 33446For SaleMLS ID #B26049472, Lois B Kozlow, Lang Realty/ BR. BeachesMLS
- $2,849,0005 bd8 ba5.3k sqft20135 Casa De Campo Lane, Boca Raton, FL 33434For SaleMLS ID #R11163674, Ina Bloom, Compass Florida LLC. BeachesMLS
- $2,899,0004 bd4 ba3.3k sqft17934 Milburn Way, Boca Raton, FL 33498For SaleMLS ID #B26067584, Ashley Cohn, United Realty Group, Inc. BeachesMLS
- $2,579,0004 bd4 ba3.9k sqft1812 SW 17th Street, Boca Raton, FL 33486For SaleMLS ID #B26059076, Dustin Berk, Compass Florida LLC. BeachesMLS
- $1,750,0004 bd4 ba3.5k sqft8159 Hutchinson Court, Delray Beach, FL 33446For SaleMLS ID #B26063203, Erik Nissani, Lang Realty/BR. BeachesMLS
