TOTALLY UPGRADED SINGLE STORY SANTO MODEL! 3BR PLUS OFFICE/ DEN/POSSIBLE 4TH BR, 3 1/2 BATH, 3 CAR GARAGE POOL HOME ON A BREATHTAKING LAKE LOT! GOURMET KITCHEN HAS UPGRADED QUARTZ COUNTERTOPS W/ AN ENLARGED CENTER ISLAND. GREAT ROOM HAS A CUSTOM BUILT IN WALL UNIT. ALL BATHS HAVE UPGRADED TILE THAT GOES ALL THE WAY UP TO THE CEILINGS IN THE SHOWERS & FRAMED MIRRORS TO THE CEILING. HOME HAS 24/24 MUDSET PORCELAIN TILE. BEDROOMS HAVE WOOD FLOORS. OFFICE HAS BUILT IN UNIT W/ DESK. OTHER UPGRADES INCLUDE: 26 KW GENERATOR, BUILT IN CLOSETS, ELECTRIC BLINDS, 2 ELECTRIC PANELS, (400 AMPS), UPGRADED DAIKIN A/C, UPGRADED WASHER & DRYER ON PEDASTALS, POCKET DOORS, WOOD ACRYLIC ACCENTS ON ARCH WAY & WALLS, DESIGNER WALLPAPER, IMPACT GLASS WINDOWS & DOORS, & GAS APPLIANCES. **HIT MORE** THE BACKYARD IS AN ENTERTAINERS DREAM! THERE IS A 46 FT HEATED, SALT WATER LAP POOL W/ SPA, SUMMER KITCHEN W/ A HIBACHI GRILL, RETRACTABLE SCREEN, & AN ELECTRIC AWNING. LOTUS OFFERS CONTEMPORARY LUXURY LIVING! HERE IS YOUR OPPORTUNITY TO HAVE COUNTRY CLUB LIVING W/OUT THE COUNTRY CLUB FEES. EXPERIENCE THE TREMENDOUS LIFESTYLE AND ENJOY ALL THE AMENITIES THAT LOTUS HAS TO OFFER! BEAUTIFUL 26,000 SQUARE FOOT CLUBHOUSE INCLUDING A DECORATED EVENT ROOM W/ A BAR FOR RESIDENTS TO RELAX & ENJOY, STATE OF THE ART FITNESS CENTER, EXERCISE STUDIO, INDOOR SPORTS COURT, LOCKER ROOMS W/ SHOWERS, CARD ROOM, GAME ROOM, & PLAY ROOM. SITE AMENITIES INCLUDE AN OUTDOOR RESTAURANT W/ BAR, HEATED RESORT STYLE BEACH ENTRY POOL, WHIRLPOOL, LAP POOL, POOLSIDE CABANA AND BATHS, WATERPARK, SHADED PLAYGROUND, OUTDOOR BASKETBALL COURT, 8 LIGHTED CLAY TENNIS COURTS , 1 HARD COURT, & 6 PICKLEBALL COURTS W/ AN ONSITE PRO! THERE IS ALSO A SOCIAL DIRECTOR MANAGING SOCIAL CLUBS & ORGANIZATIONS. LOTUS IS ZONED FOR A RATED SCHOOLS! MINUTES FROM DELRAY MARKETPLACE, DOWNTOWN DELRAY, BEACHES, & RESTAURANTS! **TO GET A MORE IN-DEPTH DESCRIPTION & VIDEO OF THE HOME, CLICK ON VIRTUAL TOUR & IT WILL LEAD YOU TO THE MATTERPORT 3-D TOUR. YOU WILL BE ABLE TO SEE EVERYTHING AS IF YOU ARE THERE IN PERSON**
For sale
$1,929,000
17071 Rainbow Falls Trail, Boca Raton, FL 33496
3beds
2,704sqft
Single Family Residence
Built in 2022
7,887 Square Feet Lot
$1,822,800 Zestimate®
$713/sqft
$720/mo HOA
What's special
Enlarged center islandBreathtaking lake lotElectric awningUpgraded quartz countertopsElectric blindsDesigner wallpaperGourmet kitchen
- 16 days
- 428
- 40
Likely to sell faster than
Zillow last checked:
Listing updated:
Listed by:
Keith Dickman 973-760-3242,
RE/MAX Direct,
Karyn B Shapiro PA 561-376-4540,
RE/MAX Direct
Source: BeachesMLS,MLS#: B26087557 Originating MLS: BeachesMLS
Facts & features
Interior
Bedrooms & bathrooms
- Bedrooms: 3
- Bathrooms: 4
- Full bathrooms: 3
- 1/2 bathrooms: 1
- Main level bathrooms: 4
- Main level bedrooms: 3
Primary bedroom
- Level: Main
- Area: 2736
- Dimensions: 18 X 152
Bedroom 2
- Level: Main
- Area: 157.3
- Dimensions: 13 X 12.1
Bedroom 3
- Level: Main
- Area: 180.78
- Dimensions: 13.1 X 13.8
Den
- Level: Main
- Area: 168
- Dimensions: 14 X 12
Kitchen
- Description: Open W Family Dinning
- Level: Main
- Area: 168
- Dimensions: 14 X 12
Living room
- Level: Main
- Area: 476.72
- Dimensions: 23.6 X 20.2
Other
- Description: Covered Patio
- Level: Main
- Area: 306.9
- Dimensions: 34.1 X 9
Heating
- Central, Electric
Cooling
- Central Air, Electric
Appliances
- Included: Cooktop, Dryer, Dishwasher, Free-Standing Freezer, Freezer, Gas Cooktop, Disposal, Gas Water Heater, Ice Maker, Microwave, Oven, Refrigerator, Trash Compactor, Water Heater, Washer
- Laundry: Gas Dryer Hookup, Inside, Main Level, Laundry Room, Laundry Tub, Sink
Features
- Built-in Features, Bathtub, Closet Cabinetry, Cathedral Ceiling(s), Dining Area, Separate/Formal Dining Room, Dual Sinks, Entrance Foyer, Eat-in Kitchen, Garden Tub/Roman Tub, High Ceilings, Kitchen Island, Main Level Primary, Split Bedrooms, Soaking Tub, Separate Shower, Vaulted Ceiling(s), Walk-In Closet(s)
- Flooring: Tile, Wood
- Windows: Blinds
- Has fireplace: No
Interior area
- Total structure area: 3,718
- Total interior livable area: 2,704 sqft
Property
Parking
- Total spaces: 3
- Parking features: Attached, Driveway, Garage, Garage Door Opener
- Attached garage spaces: 3
- Has uncovered spaces: Yes
Accessibility
- Accessibility features: None
Features
- Levels: One
- Stories: 1
- Patio & porch: Covered, Patio, Screened
- Exterior features: Awning(s), Built-in Barbecue, Barbecue, Outdoor Kitchen, Outdoor Living Area
- Has private pool: Yes
- Pool features: In Ground, Lap, Salt Water, Association, Heated
- Has spa: Yes
- Spa features: Heated, In Ground
- Fencing: Back Yard,Fenced
- Has view: Yes
- View description: Lake, Pool, Water
- Has water view: Yes
- Water view: Lake,Water
- Waterfront features: Lake Front, None
- Frontage type: Waterfront
- Frontage length: 62.10,62.10
Lot
- Size: 7,887 Square Feet
- Dimensions: 62.1 FT W Front & Back x 127 Ft Deep On Both Sides
- Features: Landscaped, Sprinklers Automatic, Sprinkler System, < 1/4 Acre, Zero Lot Line
Details
- Additional structures: None
- Parcel number: 00424632100006680
- Zoning: AGR-PUD
- Special conditions: Standard,Listed As-Is
- Other equipment: Generator
Construction
Type & style
- Home type: SingleFamily
- Architectural style: Contemporary
- Property subtype: Single Family Residence
Materials
- CBS (Concrete Block Structure), Block
- Foundation: Block
- Roof: Tile
Condition
- Resale
- New construction: No
- Year built: 2022
Details
- Builder model: SANTO
- Builder name: GL Homes
Utilities & green energy
- Electric: 200+ Amp Service
- Sewer: Public Sewer
- Water: Public
- Utilities for property: Cable Available, Natural Gas Available, Sewer Available, Underground Utilities, Water Available
Community & HOA
Community
- Features: Home Owners Association, Gated, Property Manager On-Site, Street Lights, Sidewalks
- Security: Security System, Gated with Guard, Gated Community, Smoke Detector(s), Security Guard
- Subdivision: LOTUS
HOA
- Has HOA: Yes
- Amenities included: Basketball Court, Clubhouse, Fitness Center, Gated, Management, Maintenance, Picnic Area, Playground, Pickleball, Pool, Parking, Recreation Facilities, Restaurant, Spa/Hot Tub, Security, Sidewalks, Tennis Court(s)
- Services included: Common Areas, Maintenance Grounds, Security, Trash
- HOA fee: $720 monthly
- HOA name: GRS MANAGEMENT
- HOA phone: 561-641-9448
Location
- Region: Boca Raton
Financial & listing details
- Price per square foot: $713/sqft
- Tax assessed value: $1,552,592
- Annual tax amount: $18,259
- Date on market: 10/13/2026
- Cumulative days on market: 17 days
- Listing terms: Cash,Conventional
- Road surface type: Asphalt, Paved
Estimated market value
$1,822,800
$1.73M - $1.91M
$10,961/mo
Price history
| Date | Event | Price |
|---|---|---|
| 10/13/2026 | Listed for sale | $1,929,000+42.4%$713/sqft |
Source:  BeachesMLS #B26087557 Report a problem | ||
| 8/1/2022 | Sold | $1,354,705$501/sqft |
Source: Public Record Report a problem | ||
Public tax history
| Year | Property taxes | Tax assessment |
|---|---|---|
| 2025 | $17,718 +2.9% | $1,101,710 +2.9% |
| 2024 | $17,217 +2.2% | $1,070,661 +3% |
| 2023 | $16,839 +421.3% | $1,039,477 +560.8% |
| 2022 | $3,230 +27.5% | $157,300 +10% |
| 2021 | $2,533 | $143,000 |
Find assessor info on the county website
Monthly payment
Est. payment
Payment breakdown
Explore the cost of this home by adjusting the details. Changes won't be saved.Climate risks
Neighborhood: 33496
Nearby schools
Schools provided by the listing agent
- Elementary: Whispering Pines (Palm Beach)
- Middle: Eagles Landing
- High: Olympic Heights
Source: BeachesMLS. This data may not be complete. We recommend contacting the local school district to confirm school assignments for this home.
- $2,599,0005 bd6 ba4.9k sqft17065 Rainbow Falls Trl, Boca Raton, FL 33496For Sale
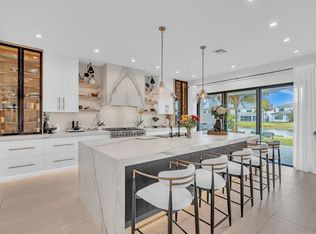
- $2,604,600-- bd-- ba6.4k sqft17077 Rainbow Falls Trl, Boca Raton, FL 33496Off Market
- $2,850,0005 bd8 ba5.3k sqft17059 Rainbow Falls Trl, Boca Raton, FL 33496Sold
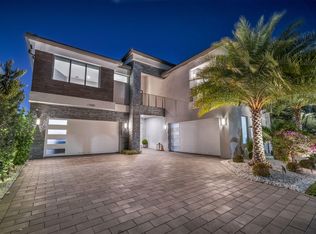
- $2,560,800-- bd-- ba7.3k sqft17083 Rainbow Falls Trl, Boca Raton, FL 33496Off Market
Similar homes
- $1,828,0004 bd4 ba2.9k sqft3184 NW 61ST Street, Boca Raton, FL 33496For Sale

 MLS ID #B26092654, Todd David Lipsich, Luxury Partners Realty. BeachesMLS
- $2,175,0003 bd4 ba2.7k sqft8835 NEW RIVER FALLS, Boca Raton, FL 33496For Sale
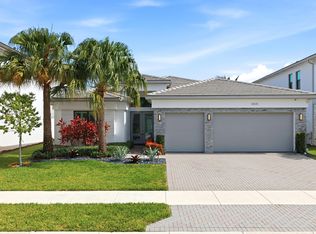 MLS ID #B26061753, Steven Koleno, Beycome of Florida LLC. BeachesMLS
- $1,999,0003 bd4 ba2.3k sqft5068 VIA DE AMALFI Drive, Boca Raton, FL 33496For Sale
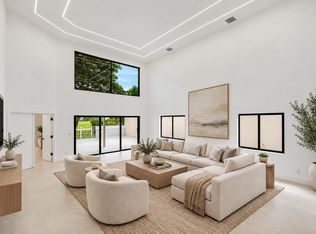 MLS ID #B26092777, Michael Andrew Ledwitz, Engel & Volkers Boca Raton. BeachesMLS
- $1,900,0003 bd5 ba3.3k sqft17835 Lake Azure Way, Boca Raton, FL 33496For Sale
 MLS ID #B26081114, Jason Litt, LoKation. BeachesMLS
- $1,899,0005 bd5 ba3.8k sqft8131 Laurel Falls Drive, Boca Raton, FL 33496For SaleMLS ID #R11154421, Luban Quiceno, Treasure Property Group LLC. BeachesMLS
- $1,899,0003 bd3 ba2.5k sqft3368 NW 53rd Circle, Boca Raton, FL 33496For SaleMLS ID #B26046923, Shereen C Randazza PA, Lang Realty/ BR. BeachesMLS
- $1,900,0003 bd4 ba3.3k sqft8478 HAWKS GULLY Avenue, Delray Beach, FL 33446For SaleMLS ID #B26079023, Keith Dickman, RE/MAX Direct. BeachesMLS
- $1,895,0005 bd4 ba2.9k sqft3299 NW 53rd Circle, Boca Raton, FL 33496For SaleMLS ID #B26058754, Elliot S Koolik, Compass Florida LLC. BeachesMLS
- $1,950,0005 bd6 ba3.9k sqft6026 NW 30TH Way, Boca Raton, FL 33496For SaleMLS ID #B26067817, Dana Terkiel, Compass Florida LLC. BeachesMLS
- $1,399,0003 bd2 ba1.9k sqft5740 NW 42ND Court, Boca Raton, FL 33496For SaleMLS ID #B26092687, Melissa Cohen, Lang Realty/ BR. BeachesMLS
- $2,500,0003 bd3 ba2.6k sqft7946 SHELBY Circle, Boca Raton, FL 33496For SaleMLS ID #B26080704, Ari Albinder, Keyes Company. BeachesMLS
- $1,995,0004 bd3 ba3k sqft3010 Hampton Circle, Boca Raton, FL 33434For SaleMLS ID #B26091057, Elliot S Koolik, Compass Florida LLC. BeachesMLS
- $2,100,0005 bd4 ba2.9k sqft3320 NW 53RD Circle, Boca Raton, FL 33496For SaleMLS ID #B26074972, Oren Amzaleg, Compass Florida LLC. BeachesMLS
- $2,350,0003 bd4 ba3.3k sqft10747 STONEBRIDGE Boulevard, Boca Raton, FL 33498For SaleMLS ID #B26092323, Gregory Feit, Illustrated Properties. BeachesMLS
- $1,645,0003 bd3 ba2.4k sqft7952 VILLA D ESTE Way, Delray Beach, FL 33446For SaleMLS ID #B26083766, Lyssa Weiss, Lang Realty/ BR. BeachesMLS
- $1,895,0003 bd3 ba2.6k sqft7695 VILLA D ESTE Way, Delray Beach, FL 33446For SaleMLS ID #B26077402, Pamela Susan Finkelstein, Diamond Realty Group LLC. BeachesMLS
- $2,499,9994 bd5 ba3.9k sqft3528 NW CLUBSIDE Circle, Boca Raton, FL 33496For SaleMLS ID #B26091757, Sigalit Eliahou Fishman, Sigal Group Realty. BeachesMLS
- $2,195,0004 bd4 ba2.8k sqft3395 NW 53rd Circle, Boca Raton, FL 33496For SaleMLS ID #B26042739, Elliot S Koolik, Compass Florida LLC. BeachesMLS
- $1,950,0003 bd3 ba2.6k sqft16124 VILLA VIZCAYA Place, Delray Beach, FL 33446For SaleMLS ID #B26077415, Lyssa Weiss, Lang Realty/ BR. BeachesMLS
- $1,200,0004 bd3 ba2.5k sqft6773 PORTSIDE Drive, Boca Raton, FL 33496For SaleMLS ID #B26090933, Ryan Jabbour, Keller Williams Realty Boca Ra. BeachesMLS
