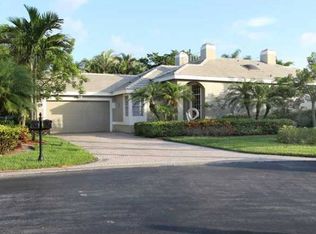
Discover the charm of this beautiful one story 3-bed, 2-full bath residence nestled in the sought-after Victoria Isles subdivision of Woodfield Country Club! Ideally situated on a quiet cul-de-sac, this home offers a private, peaceful setting, an open layout, 2022 roof, and a spacious kitchen featuring a large island and a dedicated breakfast area—perfect for everyday living and entertaining. The kitchen and living spaces enjoy beautiful morning sunlight, creating a bright and welcoming atmosphere. The generously sized primary suite features a walk-in closet plus a separate shoe closet. Additional highlights include a 220V electrical line for EV charging and an epoxy-finished garage floor. Enjoy South Florida living in the comfort of this desirable Woodfield Country Club home!
For sale
$1,399,000
5740 NW 42ND Court, Boca Raton, FL 33496
3beds
1,979sqft
Single Family Residence
Built in 1993
6,713 Square Feet Lot
$1,291,400 Zestimate®
$707/sqft
$1,108/mo HOA
What's special
Large islandPrivate peaceful settingEpoxy-finished garage floorOpen layoutQuiet cul-de-sacGenerously sized primary suiteSpacious kitchen
- 3 days
- 304
- 15
Likely to sell faster than
Zillow last checked:
Listing updated:
Listed by:
Melissa Cohen 215-356-8772,
Lang Realty/ BR,
Todd Cohen 215-356-8775,
Lang Realty/ BR
Source: BeachesMLS,MLS#: B26092687 Originating MLS: BeachesMLS
Facts & features
Interior
Bedrooms & bathrooms
- Bedrooms: 3
- Bathrooms: 2
- Full bathrooms: 2
- Main level bathrooms: 2
- Main level bedrooms: 3
Primary bedroom
- Description: approx
- Level: Main
- Area: 324
- Dimensions: 18 X 18
Bedroom 2
- Description: approx
- Level: Main
- Area: 143
- Dimensions: 13 X 11
Bedroom 3
- Description: approx
- Level: Main
- Area: 154
- Dimensions: 14 X 11
Kitchen
- Description: approx
- Level: Main
- Area: 187
- Dimensions: 17 X 11
Living room
- Description: approx
- Level: Main
- Area: 390
- Dimensions: 26 X 15
Heating
- Central, Electric
Cooling
- Central Air, Electric
Appliances
- Included: Dryer, Dishwasher, Electric Range, Electric Water Heater, Freezer, Disposal, Microwave, Oven, Refrigerator, Water Heater, Washer
- Laundry: Inside, Main Level, Laundry Room
Features
- Breakfast Bar, Breakfast Area, Dining Area, Separate/Formal Dining Room, Dual Sinks, Eat-in Kitchen, High Ceilings, Kitchen Island, Main Level Primary, Split Bedrooms, Separate Shower, Walk-In Closet(s)
- Flooring: Carpet, Tile
- Windows: Shutters
Interior area
- Total structure area: 2,679
- Total interior livable area: 1,979 sqft
Video & virtual tour
Property
Parking
- Total spaces: 4
- Parking features: Attached, Electric Vehicle Charging Station(s), Garage, Garage Door Opener, Guest
- Attached garage spaces: 2
- Uncovered spaces: 2
Accessibility
- Accessibility features: None
Features
- Levels: One
- Stories: 1
- Patio & porch: Covered, Patio
- Exterior features: Barbecue, Outdoor Living Area
- Pool features: Association, Heated
- Fencing: Fenced
- Has view: Yes
- View description: Garden
- Waterfront features: None
Lot
- Size: 6,713 Square Feet
- Features: Cul-De-Sac, Sprinklers Automatic, < 1/4 Acre
Details
- Parcel number: 06424704070000510
- Zoning: R1D_PUD (city)
- Special conditions: Standard
Construction
Type & style
- Home type: SingleFamily
- Property subtype: Single Family Residence
Materials
- CBS (Concrete Block Structure), Block
- Roof: Concrete,Flat
Condition
- Resale
- New construction: No
- Year built: 1993
Utilities & green energy
- Electric: 220 Volts in Garage
- Sewer: Public Sewer
- Water: Public
- Utilities for property: Cable Available, Electricity Available, Sewer Available, Water Available
Community & HOA
Community
- Features: Home Owners Association, Gated, Property Manager On-Site, Street Lights
- Security: Gated with Guard, Gated Community, Security Guard
- Membership fee: $170,000
- Subdivision: VICTORIA ISLES
HOA
- Has HOA: Yes
- Amenities included: Basketball Court, Clubhouse, Fitness Center, Golf Course, Gated, Management, Maintenance, Picnic Area, Playground, Pickleball, Pool, Recreation Facilities, Restaurant, Sports Fields, Security, Sidewalks, Tennis Court(s)
- Services included: Common Areas, Cable TV, Internet, Maintenance Grounds
- HOA fee: $3,325 quarterly
- HOA name: Campbell
- HOA phone: 561-750-8800
- Second HOA name: Woodfield
- Additional fee info: Membership Fee: 170000
Location
- Region: Boca Raton
Financial & listing details
- Price per square foot: $707/sqft
- Tax assessed value: $709,841
- Annual tax amount: $10,793
- Date on market: 10/26/2026
- Cumulative days on market: 3 days
- Listing terms: Cash,Conventional
- Electric utility on property: Yes
Estimated market value
$1,291,400
$1.23M - $1.36M
$6,681/mo
Price history
| Date | Event | Price |
|---|---|---|
| 10/26/2026 | Listed for sale | $1,399,000+204.1%$707/sqft |
Source:  BeachesMLS #B26092687 Report a problem | ||
| 4/12/2023 | Listing removed | -- |
Source: BeachesMLS #R10878390 Report a problem | ||
| 4/1/2023 | Price change | $10,500-86.9%$5/sqft |
Source: BeachesMLS #R10878390 Report a problem | ||
| 11/22/2022 | Listed for rent | $80,000+1130.8%$40/sqft |
Source: Zillow Rental Network_1 #R10847663 Report a problem | ||
| 10/2/2018 | Listing removed | $6,500$3/sqft |
Source: Lang Realty/BR #RX-10462157 Report a problem | ||
| 9/8/2018 | Listed for rent | $6,500+85.7%$3/sqft |
Source: Lang Realty/BR #RX-10462157 Report a problem | ||
| 9/14/2017 | Listing removed | $3,500$2/sqft |
Source: Lang Realty/BR #RX-10356373 Report a problem | ||
| 8/25/2017 | Price change | $3,500-30%$2/sqft |
Source: Lang Realty/BR #RX-10356373 Report a problem | ||
| 8/5/2017 | Listed for rent | $5,000$3/sqft |
Source: Lang Realty/BR #RX-10356373 Report a problem | ||
| 7/14/2017 | Sold | $460,000-5.9%$232/sqft |
Source: BeachesMLS #R10333825 Report a problem | ||
| 5/28/2017 | Listed for sale | $489,000$247/sqft |
Source: Berkshire Hathaway Florida Realty #RX-10333825 Report a problem | ||
| 5/25/2017 | Pending sale | $489,000$247/sqft |
Source: Berkshire Hathaway Florida Realty #RX-10333825 Report a problem | ||
| 5/13/2017 | Listed for sale | $489,000+132.9%$247/sqft |
Source: Berkshire Hathaway Florida Realty #RX-10333825 Report a problem | ||
| 6/4/2015 | Sold | $210,000$106/sqft |
Source: Public Record Report a problem | ||
| 3/20/2015 | Sold | $210,000-8.3%$106/sqft |
Source: BeachesMLS #R10070872 Report a problem | ||
| 2/3/2015 | Price change | $229,000-4.2%$116/sqft |
Source: Lang Realty, Inc. #RX-10070872 Report a problem | ||
| 11/29/2014 | Price change | $239,000-11.2%$121/sqft |
Source: Lang Realty, Inc. #RX-10070872 Report a problem | ||
| 9/9/2014 | Listed for sale | $269,000-32.4%$136/sqft |
Source: Lang Realty, Inc. #RX-10070872 Report a problem | ||
| 9/12/2005 | Sold | $398,000+42.1%$201/sqft |
Source: Public Record Report a problem | ||
| 8/17/2001 | Sold | $280,000+14.3%$141/sqft |
Source: Public Record Report a problem | ||
| 2/18/1998 | Sold | $245,000$124/sqft |
Source: Public Record Report a problem | ||
Public tax history
| Year | Property taxes | Tax assessment |
|---|---|---|
| 2025 | $9,773 +4.6% | $456,656 +10% |
| 2024 | $9,345 +8.7% | $415,142 +10% |
| 2023 | $8,600 +26.5% | $377,402 +10% |
| 2022 | $6,798 +13.2% | $343,093 +10% |
| 2021 | $6,004 +2.3% | $311,903 +2.4% |
| 2020 | $5,869 +6.6% | $304,657 +8.6% |
| 2019 | $5,506 | $280,657 -8.4% |
| 2018 | $5,506 -5.1% | $306,530 +27.4% |
| 2017 | $5,802 +26.5% | $240,530 +14.2% |
| 2016 | $4,585 +8.6% | $210,530 -12.5% |
| 2015 | $4,221 +0.9% | $240,530 |
| 2014 | $4,185 +22.8% | $240,530 +20.5% |
| 2013 | $3,408 +0.5% | $199,681 +1.7% |
| 2012 | $3,390 +2.3% | $196,343 +3% |
| 2011 | $3,314 -7.9% | $190,624 -7.3% |
| 2010 | $3,597 +4.7% | $205,659 0% |
| 2009 | $3,435 -11.5% | $205,693 -16.9% |
| 2008 | $3,882 -24.4% | $247,477 -19.1% |
| 2007 | $5,133 -20.9% | $306,054 -13.6% |
| 2006 | $6,490 | $354,067 +33.1% |
| 2005 | -- | $266,086 +6.1% |
| 2004 | $2,789 +1935% | $250,785 +8.8% |
| 2003 | $137 -97.2% | $230,605 |
| 2002 | $4,899 +21.4% | $230,605 +9.5% |
| 2001 | $4,037 +0.4% | $210,605 |
| 2000 | $4,023 +7.3% | $210,605 |
| 1999 | $3,750 | $210,605 |
Find assessor info on the county website
Monthly payment
Est. payment
Payment breakdown
Explore the cost of this home by adjusting the details. Changes won't be saved.Climate risks
Neighborhood: Woodfield
Nearby schools
Schools provided by the listing agent
- Elementary: Calusa (Palm Beach)
- Middle: Omni
- High: Spanish River
Source: BeachesMLS. This data may not be complete. We recommend contacting the local school district to confirm school assignments for this home.
Similar homes
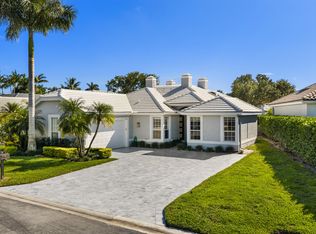
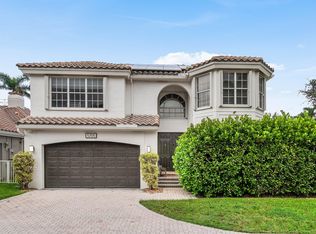
- $1,399,0004 bd4 ba2.1k sqft5705 NW 42ND Court, Boca Raton, FL 33496For Sale
 MLS ID #B26080605, Morgan A. Sheres, Compass Florida LLC. BeachesMLS
- $1,420,0003 bd4 ba2.4k sqft5756 NW 39TH Way, Boca Raton, FL 33496For Sale
 MLS ID #B26061286, Andrew A Mandel PA, EXP Realty LLC. BeachesMLS
- $1,828,0004 bd4 ba2.9k sqft3184 NW 61ST Street, Boca Raton, FL 33496For Sale
 MLS ID #B26092654, Todd David Lipsich, Luxury Partners Realty. BeachesMLS
- $1,300,0003 bd3 ba2.5k sqft7243 ENCINA Lane, Boca Raton, FL 33433For Sale
 MLS ID #B26081442, Raanan Gafri, 441 Realty LLC. BeachesMLS
- $1,399,9003 bd3 ba2k sqft5455 NW 20th Avenue, Boca Raton, FL 33496For SaleMLS ID #B26075761, Robyn Dana Rosen, Compass Florida LLC. BeachesMLS
- $1,100,0003 bd2 ba1.9k sqft5798 NW 39TH Avenue, Boca Raton, FL 33496For SaleMLS ID #B26091623, Elliot S Koolik, Compass Florida LLC. BeachesMLS
- $1,299,0003 bd3 ba2.7k sqft5613 NW 39th Avenue, Boca Raton, FL 33496For SaleMLS ID #B26079625, Elliot S Koolik, Compass Florida LLC. BeachesMLS
- $700,0003 bd3 ba2.3k sqft6668 NW 24th Terrace, Boca Raton, FL 33496For SaleMLS ID #B26090159, Brian P Battaglia, Lang Realty/ BR. BeachesMLS
- $1,249,9003 bd3 ba2.2k sqft17220 Hampton Boulevard, Boca Raton, FL 33496For SaleMLS ID #B26082153, Petrus Louis Turcanu, Realty Home Advisors Inc. BeachesMLS
- $1,249,0005 bd4 ba2.1k sqft3464 NW 26th Avenue, Boca Raton, FL 33434For SaleMLS ID #B26032999, Dror Gerges, Leader Realty. BeachesMLS
- $1,200,0004 bd3 ba2.5k sqft6773 PORTSIDE Drive, Boca Raton, FL 33496For SaleMLS ID #B26090933, Ryan Jabbour, Keller Williams Realty Boca Ra. BeachesMLS
- $1,150,0003 bd3 ba2.3k sqft2584, Boca Raton, FL 33496For SaleMLS ID #B26093138, Susan Schaevitz, Lang Realty/ BR. BeachesMLS
- $1,649,0003 bd3 ba2.2k sqft5372 NW 21st Avenue, Boca Raton, FL 33496For SaleMLS ID #B26089949, Susan Demerer, Compass Florida LLC. BeachesMLS
- $1,295,0003 bd3 ba2.7k sqft15856 DOUBLE EAGLE Trail, Delray Beach, FL 33446For SaleMLS ID #B26093504, Dawn R Schwartz, Douglas Elliman. BeachesMLS
- $1,999,0003 bd4 ba2.3k sqft5068 VIA DE AMALFI Drive, Boca Raton, FL 33496For SaleMLS ID #B26092777, Michael Andrew Ledwitz, Engel & Volkers Boca Raton. BeachesMLS
- $1,375,0004 bd3 ba2.9k sqft19628 BISCAYNE BAY Drive, Boca Raton, FL 33498For SaleMLS ID #B26090785, Ross Daniel Kennedy, United Realty Group, Inc. BeachesMLS
- $779,9003 bd3 ba2.2k sqft9140 Long Lake Palm Drive, Boca Raton, FL 33496For SaleMLS ID #R11152785, Renee Luzzi PA, RE/MAX Services. BeachesMLS
- $1,499,9993 bd2 ba1.9k sqftStrathmore, Boca Raton, FL 33434For SaleMLS ID #B26087144, Pierce Hagan, Lokation. BeachesMLS
- $899,9003 bd3 ba2.5k sqft6295 NW 43RD Terrace, Boca Raton, FL 33496For SaleMLS ID #B26067486, Linda D Shai, Realty Home Advisors Inc. BeachesMLS
- $775,0003 bd2 ba1.8k sqft10580 PEBBLE COVE Lane, Boca Raton, FL 33498For SaleMLS ID #B26093177, Kurshid Bakhshi, Casa Bella Realty Inc. BeachesMLS
