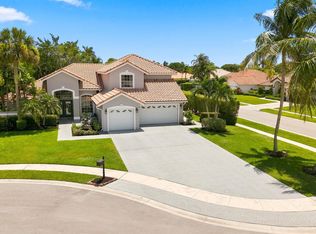
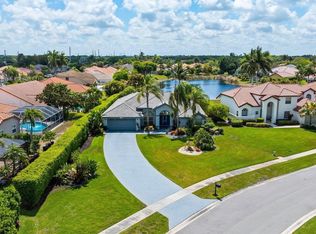
Beautifully renovated 4-bedroom, 3-bathroom home situated on a quiet cul-de-sac with stunning lake views! This move-in-ready property features extensive updates throughout, including fresh interior and exterior paint, brand-new AC units, and hurricane-impact windows and doors for added peace of mind. The roof is only 6 years old. Enjoy the perfect blend of modern updates, comfort, privacy, and beautiful waterfront scenery. A fantastic opportunity to own a refreshed home in a desirable setting. Don't miss this one!
For sale
$1,375,000
19628 BISCAYNE BAY Drive, Boca Raton, FL 33498
4beds
2,935sqft
Single Family Residence
Built in 1995
7,692 Square Feet Lot
$1,290,500 Zestimate®
$468/sqft
$476/mo HOA
What's special
Modern updatesStunning lake viewsBeautiful waterfront sceneryBrand-new ac unitsQuiet cul-de-sacHurricane-impact windows and doors
- 8 days
- 638
- 33
Likely to sell faster than
Zillow last checked:
Listing updated:
Listed by:
Ross Daniel Kennedy 516-835-1770,
United Realty Group, Inc
Source: BeachesMLS,MLS#: B26090785 Originating MLS: BeachesMLS
Facts & features
Interior
Bedrooms & bathrooms
- Bedrooms: 4
- Bathrooms: 3
- Full bathrooms: 3
- Main level bathrooms: 1
- Main level bedrooms: 1
Primary bedroom
- Area: 272
- Dimensions: 17 X 16
Bedroom 2
- Area: 143
- Dimensions: 13 X 11
Bedroom 3
- Area: 143
- Dimensions: 13 X 11
Bedroom 4
- Area: 121
- Dimensions: 11 X 11
Family room
- Area: 289
- Dimensions: 17 X 17
Kitchen
- Area: 165
- Dimensions: 15 X 11
Living room
- Area: 252
- Dimensions: 18 X 14
Other
- Description: Patio Balcony
- Area: 170
- Dimensions: 17 X 10
Other
- Description: Dining Area
- Area: 165
- Dimensions: 15 X 11
Utility room
- Area: 45
- Dimensions: 9 X 5
Heating
- Central, Electric
Cooling
- Central Air, Ceiling Fan(s), Electric
Appliances
- Included: Dryer, Dishwasher, Electric Range, Disposal, Microwave, Refrigerator, Washer
- Laundry: Laundry Tub
Features
- Breakfast Area, Bathtub, Central Vacuum, Dual Sinks, Entrance Foyer, Eat-in Kitchen, Garden Tub/Roman Tub, High Ceilings, Kitchen Island, Living/Dining Room, Custom Mirrors, Pantry, Sitting Area in Primary, Split Bedrooms, Storage, Soaking Tub, Separate Shower, Upper Level Primary, Vaulted Ceiling(s), Walk-In Closet(s)
- Flooring: Laminate, Tile
- Windows: Metal, Single Hung
- Has fireplace: No
Interior area
- Total structure area: 3,845
- Total interior livable area: 2,935 sqft
Video & virtual tour
Property
Parking
- Total spaces: 9
- Parking features: Attached, Driveway, Garage, Garage Door Opener, Paver Block
- Attached garage spaces: 3
- Has uncovered spaces: Yes
Accessibility
- Accessibility features: None
Features
- Levels: Two,Multi/Split
- Stories: 2
- Patio & porch: Covered, Open, Patio, Porch, Balcony
- Exterior features: Balcony, Outdoor Living Area, Room For Pool
- Pool features: Association, Heated
- Has view: Yes
- View description: Lake, Water
- Has water view: Yes
- Water view: Lake,Water
- Waterfront features: Lake Front, Lake Privileges
- Frontage type: Waterfront
- Frontage length: 30.00,30.00
Lot
- Size: 7,692 Square Feet
- Dimensions: 7692
- Features: Sprinklers Automatic, Sprinkler System, < 1/4 Acre
Details
- Parcel number: 00414712200070270
- Zoning: RTS
- Special conditions: Standard,Listed As-Is
Construction
Type & style
- Home type: SingleFamily
- Architectural style: Split Level
- Property subtype: Single Family Residence
Materials
- CBS (Concrete Block Structure), Block
- Roof: Spanish Tile
Condition
- Resale
- New construction: No
- Year built: 1995
Utilities & green energy
- Sewer: Public Sewer
- Water: Public
- Utilities for property: Cable Available
Community & HOA
Community
- Features: Home Owners Association, Gated, Property Manager On-Site
- Security: Gated Community
- Subdivision: BOCA ISLES SOUTH PH 5C
HOA
- Has HOA: Yes
- Amenities included: Basketball Court, Billiard Room, Clubhouse, Community Kitchen, Fitness Center, Gated, Management, Playground, Pool, Recreation Facilities, Sauna, Spa/Hot Tub, Security, Sidewalks, Tennis Court(s), Trail(s)
- Services included: Common Areas, Cable TV, Maintenance Grounds, Recreation Facilities, Reserve Fund, Security, Internet
- HOA fee: $476 monthly
Location
- Region: Boca Raton
Financial & listing details
- Price per square foot: $468/sqft
- Tax assessed value: $423,815
- Annual tax amount: $6,429
- Date on market: 10/21/2026
- Cumulative days on market: 8 days
- Listing terms: Cash,Conventional,FHA,VA Loan
Estimated market value
$1,290,500
$1.23M - $1.36M
$6,354/mo
Price history
| Date | Event | Price |
|---|---|---|
| 10/21/2026 | Listed for sale | $1,375,000+68.2%$468/sqft |
Source:  BeachesMLS #B26090785 Report a problem | ||
| 9/25/2026 | Sold | $817,500+54.6%$279/sqft |
Source: Public Record Report a problem | ||
| 7/12/2019 | Listing removed | $528,700$180/sqft |
Source: RE/MAX Advisors #A10682738 Report a problem | ||
| 6/20/2019 | Price change | $528,700-2.1%$180/sqft |
Source: RE/MAX Advisors #A10682738 Report a problem | ||
| 5/31/2019 | Listed for sale | $540,000+136.8%$184/sqft |
Source: RE/MAX Advisors #A10682738 Report a problem | ||
| 4/4/1995 | Sold | $228,000$78/sqft |
Source: Public Record Report a problem | ||
Public tax history
| Year | Property taxes | Tax assessment |
|---|---|---|
| 2025 | $6,429 +3.1% | $412,673 +2.9% |
| 2024 | $6,236 +2.5% | $401,043 +3% |
| 2023 | $6,083 -0.4% | $389,362 +3% |
| 2022 | $6,105 +0.6% | $378,021 +3% |
| 2021 | $6,071 +0.7% | $367,011 +1.4% |
| 2020 | $6,030 +1.2% | $361,944 +2.3% |
| 2019 | $5,959 | $353,806 +1.9% |
| 2018 | $5,959 +6.2% | $347,209 +2.1% |
| 2017 | $5,610 -0.3% | $340,068 +2.1% |
| 2016 | $5,627 0% | $333,073 +0.7% |
| 2015 | $5,627 -2.6% | $330,758 +0.8% |
| 2014 | $5,780 +1.4% | $328,133 +1.5% |
| 2013 | $5,700 +0.1% | $323,284 +1.7% |
| 2012 | $5,697 +1.1% | $317,880 +3% |
| 2011 | $5,635 +0.4% | $308,621 +1.5% |
| 2010 | $5,614 +7.1% | $304,060 +2.7% |
| 2009 | $5,243 +12% | $296,066 +0.1% |
| 2008 | $4,681 -0.1% | $295,770 +3% |
| 2007 | $4,687 -6% | $287,155 +2.5% |
| 2006 | $4,986 | $280,151 +3% |
| 2005 | -- | $271,991 +3% |
| 2004 | $2,481 +904.1% | $264,069 +2% |
| 2003 | $247 -94.8% | $258,978 +2.4% |
| 2002 | $4,706 +0.5% | $252,908 +1.6% |
| 2001 | $4,684 +4.6% | $248,925 +3% |
| 2000 | $4,477 +9.1% | $241,675 -3.7% |
| 1999 | $4,104 | $250,894 |
Find assessor info on the county website
Monthly payment
Est. payment
Payment breakdown
Explore the cost of this home by adjusting the details. Changes won't be saved.Climate risks
Neighborhood: 33498
Nearby schools
Schools provided by the listing agent
- Elementary: Sunrise Park
- Middle: Eagles Landing
- High: Olympic Heights
Source: BeachesMLS. This data may not be complete. We recommend contacting the local school district to confirm school assignments for this home.
- $918,3004 bd2 ba2.3k sqft19634 Biscayne Bay Dr, Boca Raton, FL 33498Off Market

- $977,3004 bd2 ba2.3k sqft19640 Biscayne Bay Dr, Boca Raton, FL 33498Off Market
- $830,1004 bd2 ba2.3k sqft19622 Biscayne Bay Dr, Boca Raton, FL 33498Off Market
- $903,6004 bd2 ba2.3k sqft19845 Dinner Key Dr, Boca Raton, FL 33498Off Market
Similar homes
- $1,179,0003 bd2 ba2.3k sqft20195 Back 9 Drive, Boca Raton, FL 33498For Sale

 MLS ID #B26075593, Daniel J DeRogatis PA, RE/MAX Direct. BeachesMLS
- $1,150,0005 bd3 ba3k sqft20369 HACIENDA Court, Boca Raton, FL 33498For Sale
 MLS ID #B26062369, Mercedes Sethi, The Bella Group Real Estate, LLC. BeachesMLS
- $949,0003 bd2 ba2.1k sqft20317 Hacienda Court, Boca Raton, FL 33498For Sale
 MLS ID #B26069341, James Lopez, Compass Florida LLC. BeachesMLS
- $1,425,0004 bd3 ba3.2k sqft8256 BRADFORD Way, Parkland, FL 33076For Sale
 MLS ID #B26091752, Grace Dieterich, Coldwell Banker Realty. BeachesMLS
- $1,525,0004 bd4 ba2.8k sqft10630 Boca Woods Lane, Boca Raton, FL 33428For SaleMLS ID #B26050261, Kacie Marie Anderson, EXP Realty. BeachesMLS
- $1,310,0004 bd4 ba2.9k sqftPine Tree Golf Club, Boynton Beach, FL 33436For Sale
 MLS ID #A12105144, Nicole Miller PA, Realty 100. MIAMI
- $1,475,0004 bd5 ba3.4k sqft8166 Emerald Avenue, Parkland, FL 33076For SaleMLS ID #B26075089, Rick Rapp, TRAVERS MIRAN REALTY. BeachesMLS
- $1,599,9004 bd3 ba2.3k sqft3516 Pine Haven Circle, Boca Raton, FL 33431For SaleMLS ID #B26088167, Brooke Boles, Coldwell Banker. BeachesMLS
- $1,465,0004 bd3 ba2.6k sqft8931 Little Falls Way, Delray Beach, FL 33446For SaleMLS ID #B26078720, Lois B Kozlow, Lang Realty/ BR. BeachesMLS
- $1,399,9003 bd3 ba2k sqft5455 NW 20th Avenue, Boca Raton, FL 33496For SaleMLS ID #B26075761, Robyn Dana Rosen, Compass Florida LLC. BeachesMLS
- $1,150,0003 bd3 ba2.5k sqft10875 Boca Woods Lane, Boca Raton, FL 33428For SaleMLS ID #B26054658, Brooke Boles, Coldwell Banker. BeachesMLS
- $1,375,0003 bd3 ba2.7k sqft15873 Double Eagle Trail, Delray Beach, FL 33446For SaleMLS ID #B26037739, Morgan A. Sheres, Compass Florida LLC. BeachesMLS
- $1,750,0003 bd3 ba2.9k sqft10941 BOCA WOODS Lane, Boca Raton, FL 33428For SaleMLS ID #B26081830, Marilyn Zuckerman PA, LoKation. BeachesMLS
- $1,369,0005 bd4 ba2.8k sqftDakota, Delray Beach, FL 33446For SaleMLS ID #B26084332, Steven Martin, Engel & Voelkers Delray Beach. BeachesMLS
- $1,385,0004 bd3 ba3.5k sqft12180 WATERMARK Way, Parkland, FL 33076For SaleMLS ID #B26072431, Michael L Citron, Parrot Realty LLC. BeachesMLS
- $1,499,9993 bd2 ba1.9k sqftStrathmore, Boca Raton, FL 33434For SaleMLS ID #B26087144, Pierce Hagan, Lokation. BeachesMLS
- $1,650,0005 bd6 ba3.7k sqft7876 Mandarin Drive, Boca Raton, FL 33433For SaleMLS ID #B26070793, Jacob D Ross, Compass Florida LLC. BeachesMLS
- $1,645,0003 bd3 ba2.4k sqft7952 VILLA D ESTE Way, Delray Beach, FL 33446For SaleMLS ID #B26083766, Lyssa Weiss, Lang Realty/ BR. BeachesMLS
- $1,390,0005 bd4 ba4.1k sqft10982 PINNACLE Way, Parkland, FL 33076For SaleMLS ID #B26081664, Zachary Alley, EXP Realty. BeachesMLS
- $1,475,0003 bd3 ba2.4k sqft8986 Little Falls Way, Delray Beach, FL 33446For SaleMLS ID #B26063194, Erik Nissani, Lang Realty/BR. BeachesMLS
