An exceptional opportunity to own one of The Bridges' most sought-after one-story floorplans, the Coronado. Beautifully appointed and designed for effortless Florida living, this home features 24x24 white porcelain flooring, elegant designer fixtures, custom crown molding and coffered ceilings throughout. The gourmet chef's kitchen is the heart of the home, featuring high-end appliances, custom cabinetry and a six-burner gas range. The spacious family room opens through oversized sliding glass doors to an extended patio and pool deck, creating an ideal setting for entertaining or simply enjoying the beautiful lake views. The luxurious primary suite offers volume ceilings, generous his-and-her closets and French doors opening directly to the patio. The 5 ton AC is 7 years, gas water heater is brand new, and epoxy on the garage floor was just completed, EV charger in garage, Ring camera in front & back, Pool pump is salt water. Kitchen & dining room fixtures are excluded. The Bridges is more than a community--it is a lifestyle. The 17,000 sq foot clubhouse offers a state of the arts fitness center, indoor sports courts, card room, children's center, resort style pool & spa and dining. Tennis courts are har-tru & 4 new pickleball courts are all lit! Lifestyle director coordinates social activities throughout the year.
For sale
$1,465,000
8931 Little Falls Way, Delray Beach, FL 33446
4beds
2,609sqft
Single Family Residence
Built in 2013
7,144 Square Feet Lot
$1,391,500 Zestimate®
$562/sqft
$817/mo HOA
What's special
Beautiful lake viewsSpacious family roomCustom cabinetryVolume ceilingsElegant designer fixturesOversized sliding glass doorsSix-burner gas range
- 7 days
- 392
- 15
Likely to sell faster than
Zillow last checked:
Listing updated:
Listed by:
Lois B Kozlow 561-702-7520,
Lang Realty/ BR
Source: BeachesMLS,MLS#: B26078720 Originating MLS: BeachesMLS
Facts & features
Interior
Bedrooms & bathrooms
- Bedrooms: 4
- Bathrooms: 3
- Full bathrooms: 3
- Main level bathrooms: 3
- Main level bedrooms: 4
Primary bedroom
- Level: First
- Area: 234
- Dimensions: 18 X 13
Bedroom 2
- Level: First
- Area: 168
- Dimensions: 14 X 12
Bedroom 3
- Level: First
- Area: 143
- Dimensions: 13 X 11
Bedroom 4
- Level: First
- Area: 156
- Dimensions: 13 X 12
Kitchen
- Level: First
- Area: 126
- Dimensions: 14 X 9
Living room
- Level: First
- Area: 168
- Dimensions: 14 X 12
Heating
- Central, Electric
Cooling
- Central Air, Ceiling Fan(s), Electric
Appliances
- Included: Cooktop, Dryer, Dishwasher, Gas Cooktop, Disposal, Gas Water Heater, Ice Maker, Microwave, Oven, Refrigerator, Vented Exhaust Fan, Water Heater
- Laundry: Inside, Main Level
Features
- Breakfast Bar, Breakfast Area, Bathtub, Closet Cabinetry, Dining Area, Separate/Formal Dining Room, Dual Sinks, Entrance Foyer, Eat-in Kitchen, Garden Tub/Roman Tub, High Ceilings, Kitchen Island, Main Level Primary, Pantry, Sitting Area in Primary, Soaking Tub, Separate Shower, Walk-In Closet(s)
- Flooring: Carpet, Ceramic Tile, Tile
- Doors: French Doors
- Windows: Drapes, Plantation Shutters
- Has fireplace: No
Interior area
- Total structure area: 3,375
- Total interior livable area: 2,609 sqft
Video & virtual tour
Property
Parking
- Total spaces: 2
- Parking features: Attached, Driveway, Garage, Garage Door Opener
- Attached garage spaces: 2
- Has uncovered spaces: Yes
Accessibility
- Accessibility features: None
Features
- Levels: One
- Stories: 1
- Patio & porch: Covered, Patio
- Exterior features: Lighting, Outdoor Living Area
- Has private pool: Yes
- Pool features: Fenced, Gunite, In Ground, Pool Equipment, Private, Pool Sweep, Association, Heated
- Fencing: Fenced
- Has view: Yes
- View description: Lake, Pool, Water
- Has water view: Yes
- Water view: Lake,Water
- Waterfront features: Lake Front, None
Lot
- Size: 7,144 Square Feet
- Features: Sprinklers Automatic, < 1/4 Acre
Details
- Parcel number: 00424629070001130
- Zoning: AGR-PUD
- Special conditions: Standard
Construction
Type & style
- Home type: SingleFamily
- Architectural style: Mediterranean,Ranch
- Property subtype: Single Family Residence
Materials
- CBS (Concrete Block Structure), Block, Stucco
- Roof: Spanish Tile,Tile
Condition
- Resale
- New construction: No
- Year built: 2013
Details
- Builder model: Coronado
- Builder name: GL Homes
Utilities & green energy
- Electric: 3 Phase
- Sewer: Public Sewer
- Water: Public
- Utilities for property: Cable Connected, Electricity Connected, Natural Gas Connected, Phone Available, Sewer Available, Underground Utilities, Water Connected
Community & HOA
Community
- Features: Home Owners Association, Gated, Property Manager On-Site, Street Lights
- Security: Gated with Guard, Gated Community, Security Guard
- Subdivision: BRIDGES PL 1
HOA
- Has HOA: Yes
- Amenities included: Basketball Court, Clubhouse, Fitness Center, Gated, Management, Maintenance, Picnic Area, Pickleball, Pool, Parking, Recreation Facilities, Restaurant, Spa/Hot Tub, Security, Sidewalks, Tennis Court(s), Trail(s)
- Services included: Common Areas, Maintenance Grounds, Recreation Facilities, Security
- HOA fee: $817 monthly
- HOA name: GRS
- HOA phone: 561-404-9259
Location
- Region: Delray Beach
Financial & listing details
- Price per square foot: $562/sqft
- Tax assessed value: $1,117,365
- Annual tax amount: $17,414
- Date on market: 10/12/2026
- Cumulative days on market: 7 days
- Listing terms: Cash,Conventional
- Electric utility on property: Yes
Estimated market value
$1,391,500
$1.32M - $1.46M
$7,319/mo
Price history
| Date | Event | Price |
|---|---|---|
| 10/12/2026 | Listed for sale | $1,465,000+98.2%$562/sqft |
Source:  BeachesMLS #B26078720 Report a problem | ||
| 2/15/2018 | Sold | $739,000-5.1%$283/sqft |
Source: BeachesMLS #R10367818 Report a problem | ||
| 9/25/2017 | Listed for sale | $779,000+2.6%$299/sqft |
Source: Luxury Partners Realty #RX-10367818 Report a problem | ||
| 8/16/2017 | Listing removed | $759,000$291/sqft |
Source: Koolik Group Realty BDH LLC #RX-10294817 Report a problem | ||
| 4/11/2017 | Price change | $759,000-5%$291/sqft |
Source: Koolik Group Realty BDH LLC #RX-10294817 Report a problem | ||
| 1/2/2017 | Listed for sale | $799,000+4.4%$306/sqft |
Source: Koolik Group Realty BDH LLC #RX-10294817 Report a problem | ||
| 12/30/2014 | Sold | $765,000-3%$293/sqft |
Source: Public Record Report a problem | ||
| 6/21/2014 | Listed for sale | $789,000+29.5%$302/sqft |
Source: RE/MAX Advantage Plus #RX-10050925 Report a problem | ||
| 7/17/2013 | Sold | $609,261$234/sqft |
Source: Public Record Report a problem | ||
Public tax history
| Year | Property taxes | Tax assessment |
|---|---|---|
| 2025 | $17,414 +2.9% | $1,087,989 +2.9% |
| 2024 | $16,918 +12.8% | $1,057,327 +40.8% |
| 2023 | $14,992 +11.4% | $751,157 +10% |
| 2022 | $13,463 +20.4% | $682,870 +10% |
| 2021 | $11,185 +0.2% | $620,791 +1% |
| 2020 | $11,168 -1.3% | $614,352 -0.1% |
| 2019 | $11,312 | $614,904 +0.2% |
| 2018 | $11,312 +3.3% | $613,396 +2.2% |
| 2017 | $10,950 +7.7% | $600,337 -2.7% |
| 2016 | $10,164 -5.3% | $617,072 +8.7% |
| 2015 | $10,734 +4.3% | $567,623 +7.4% |
| 2014 | $10,294 +920.7% | $528,357 +1100.8% |
| 2013 | $1,009 +25.4% | $44,002 +10% |
| 2012 | $804 | $40,002 |
Find assessor info on the county website
Monthly payment
Est. payment
Payment breakdown
Explore the cost of this home by adjusting the details. Changes won't be saved.Climate risks
Neighborhood: 33446
Nearby schools
Schools provided by the listing agent
- Elementary: Whispering Pines (Palm Beach)
- Middle: Eagles Landing
- High: Olympic Heights
Source: BeachesMLS. This data may not be complete. We recommend contacting the local school district to confirm school assignments for this home.
- $1,627,6004 bd4 ba4.6k sqft8937 Little Falls Way, Delray Beach, FL 33446Off Market
- $1,630,0004 bd4 ba3.5k sqft8925 Little Falls Way, Delray Beach, FL 33446Sold
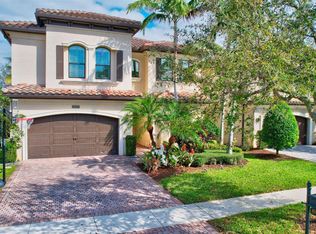
- $1,875,9004 bd5 ba5.4k sqft8943 Little Falls Way, Delray Beach, FL 33446Off Market
- $1,486,1004 bd4 ba4.6k sqft8919 Little Falls Way, Delray Beach, FL 33446Off Market
Similar homes
- $1,848,0004 bd5 ba3.5k sqft16645 Germaine Drive, Delray Beach, FL 33446For Sale
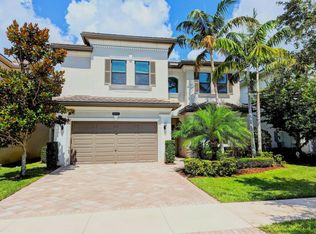
 MLS ID #B26071936, Lourdes Alvarez Menendez, Charles Rutenberg Realty FTL. BeachesMLS
- $1,260,0003 bd2 ba2.1k sqft7863 Dundee Lane, Delray Beach, FL 33446For Sale
 MLS ID #B26085314, Ana Paula King, Compass Florida LLC. BeachesMLS
- $1,299,5004 bd3 ba2.6k sqft9613 Highland Pointe Pass, Delray Beach, FL 33446For Sale
 MLS ID #B26044106, Elizabeth Maria Bastos Lages, Agent Plus Realty. BeachesMLS
- $2,100,0004 bd4 ba3.7k sqft8401 Eagleville Avenue, Delray Beach, FL 33446For Sale
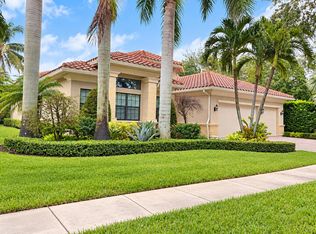 MLS ID #B26074773, Mark Rowan Rowan Abraham, Rowan Abraham Realty. BeachesMLS
- $1,900,0004 bd4 ba3.1k sqft6903 Royal Orchid Circle, Delray Beach, FL 33446For SaleMLS ID #B26074791, Paul Jay Saperstein, EXP Realty LLC. BeachesMLS
- $1,450,0003 bd3 ba2.1k sqft950 Greensward Lane, Delray Beach, FL 33445For SaleMLS ID #B26068565, Jeffrey Creegan, Compass Florida LLC. BeachesMLS
- $975,0003 bd3 ba2.6k sqft16131 Villa Vizcaya Place, Delray Beach, FL 33446For SaleMLS ID #B26054253, Matthew Bachrad, William Raveis Real Estate. BeachesMLS
- $990,0003 bd2 ba2k sqftPolo Trace 2 1, Delray Beach, FL 33446For Sale
 MLS ID #A12075999, Alessandra Gil Martins, EXP Realty LLC. MIAMI
- $1,500,0004 bd4 ba2.8k sqft1985 Parkside Circle S, Boca Raton, FL 33486For SaleMLS ID #B26079475, Melissa Theodros, Coldwell Banker Realty. BeachesMLS
- $1,449,0004 bd4 ba3.3k sqft21318 Gosier Way, Boca Raton, FL 33428For SaleMLS ID #B26069893, Layne Kramer, Compass Florida LLC. BeachesMLS
- $1,495,0003 bd2 ba1.3k sqft250 NE 13th Street, Delray Beach, FL 33444For SaleMLS ID #B26018196, Daniel Graham Robinson, Houwzer LLC. BeachesMLS
- $1,365,0004 bd3 ba2.9k sqft11330 Timberlodge Terrace, Boca Raton, FL 33428For SaleMLS ID #R11158381, Sergio Uliana Jr, United Realty Group, Inc. BeachesMLS
- $885,0003 bd3 ba2.7k sqft6558 Sand City Way, Delray Beach, FL 33446For SaleMLS ID #B26030021, Elliot S Koolik, Compass Florida LLC. BeachesMLS
- $1,095,0004 bd2 ba1.9k sqft1201 SW 25TH Avenue, Boynton Beach, FL 33426For SaleMLS ID #B26063593, Lisa DeNoto, United Realty Group, Inc. BeachesMLS
- $1,149,9004 bd3 ba2.7k sqft10469 Whitewind Circle, Boynton Beach, FL 33473For SaleMLS ID #B26056330, Noreen Payne, Lang Realty/Delray Beach. BeachesMLS
- $1,375,0003 bd3 ba2.4k sqft12879 Parrot Pond Road, Boynton Beach, FL 33473For SaleMLS ID #B26036828, Maria M Acosta, Premier Listings. BeachesMLS
- $1,159,9005 bd4 ba2.8k sqft5062 Kensington Circle, Coral Springs, FL 33076For SaleMLS ID #B26025713, Olga C Rogers, Fortune International Realty. BeachesMLS
- $1,400,0003 bd4 ba3.4k sqft8212 Grand Prix Lane, Boynton Beach, FL 33472For SaleMLS ID #B26046977, Janet E Harris, United Realty Group Inc.. BeachesMLS
- $825,0004 bd4 ba2.4k sqft8435 BELIZE Place, Wellington, FL 33414For SaleMLS ID #B26089955, Jan Gunnar Lem, Atlantic Coast Properties LLC. BeachesMLS
- $900,0004 bd3 ba2.6k sqft9746 Dovetree Isle Drive, Boynton Beach, FL 33473For SaleMLS ID #B26082262, Steven Alan Rosen, Lang Realty - Boynton Beach. BeachesMLS
