Located in the highly sought-after, boutique community of Grande Orchid, this meticulously maintained 3 bedrooms plus Den, 4.5 bathrooms pool home offers 3,083 SF of sophisticated living. The open split-plan layout features soaring high ceilings and abundant natural light. Major upgrades provide total peace of mind: a 2021 roof, full impact windows, a whole-house generator, and 2022 A/C unit. The expansive primary suite and oversized guest rooms each offer en-suite baths. Outside, enjoy a private oasis with a heated pool and lush landscaping. Complete with a 3-car garage and a circular drive. Grande Orchid is a premier gated community featuring a clubhouse, fitness center, tennis, and basketball, all in a prime Delray/Boca location. Luxury, security, and lifestyle in one package!
For sale
$1,685,000
6629 Grande Orchid Way, Delray Beach, FL 33446
3beds
3,083sqft
Single Family Residence
Built in 1999
9,000 Square Feet Lot
$-- Zestimate®
$547/sqft
$750/mo HOA
What's special
Abundant natural lightExpansive primary suiteOpen split-plan layoutLush landscapingSoaring high ceilingsCircular driveOversized guest rooms
- 144 days |
- 280 |
- 13 |
Zillow last checked:
Listing updated:
Listed by:
Juan Alfredo Ruiz 561-350-6923,
Compass Florida LLC,
Susan L Skulnik PA 561-818-7880,
Compass Florida LLC
Source: BeachesMLS,MLS#: R11167124 Originating MLS: BeachesMLS
Originating MLS: BeachesMLSFacts & features
Interior
Bedrooms & bathrooms
- Bedrooms: 3
- Bathrooms: 5
- Full bathrooms: 4
- 1/2 bathrooms: 1
- Main level bathrooms: 5
- Main level bedrooms: 3
Primary bedroom
- Level: Main
- Area: 378.29
- Dimensions: 18.1 X 20.9
Bedroom 2
- Level: Main
- Area: 194.4
- Dimensions: 14.4 X 13.5
Bedroom 3
- Level: Main
- Area: 210.25
- Dimensions: 14.5 X 14.5
Den
- Level: Main
- Area: 191.7
- Dimensions: 13.5 X 14.2
Dining room
- Level: Main
- Area: 142.6
- Dimensions: 12.4 X 11.5
Kitchen
- Level: Main
- Area: 363.86
- Dimensions: 22.6 X 16.1
Living room
- Level: Main
- Area: 576.81
- Dimensions: 29 X 19.89
Heating
- Electric
Cooling
- Central Air
Appliances
- Included: Dryer, Dishwasher, Disposal, Gas Range, Gas Water Heater, Microwave, Oven, Refrigerator, Water Heater, Washer
- Laundry: Inside, Laundry Tub
Features
- Breakfast Bar, Breakfast Area, Bathtub, Cathedral Ceiling(s), Central Vacuum, Dining Area, Separate/Formal Dining Room, Dual Sinks, Entrance Foyer, Eat-in Kitchen, Kitchen Island, Main Level Primary, Multiple En Suite Bathrooms, Pantry, Sitting Area in Primary, Soaking Tub, Separate Shower, Vaulted Ceiling(s), Walk-In Closet(s)
- Flooring: Ceramic Tile, Vinyl
Interior area
- Total structure area: 4,025
- Total interior livable area: 3,083 sqft
Video & virtual tour
Property
Parking
- Total spaces: 3
- Parking features: Attached, Circular Driveway, Garage, Garage Door Opener
- Attached garage spaces: 3
- Has uncovered spaces: Yes
Features
- Levels: One
- Stories: 1
- Entry location: Entry Level Living Area Y
- Patio & porch: Patio, Screened
- Exterior features: Lighting, Outdoor Living Area
- Has private pool: Yes
- Pool features: Heated, In Ground, Screen Enclosure, Salt Water, Association
- Has spa: Yes
- Has view: Yes
- View description: Canal, Pool
- Has water view: Yes
- Water view: Canal
- Waterfront features: Canal Access, Canal Front
Lot
- Size: 9,000 Square Feet
- Features: Interior Lot, Sprinklers Automatic, < 1/4 Acre
Details
- Parcel number: 00424627150000140
- Zoning: RTS
Construction
Type & style
- Home type: SingleFamily
- Architectural style: Ranch
- Property subtype: Single Family Residence
Materials
- Block, Stucco
- Roof: Spanish Tile
Condition
- Resale
- New construction: No
- Year built: 1999
Utilities & green energy
- Electric: 3 Phase
- Sewer: Public Sewer
- Water: Public
- Utilities for property: Cable Available, Natural Gas Available, Sewer Available, Water Available
Community & HOA
Community
- Features: Home Owners Association, Gated, Street Lights, Sidewalks
- Security: Gated with Guard, Gated Community
- Subdivision: GRANDE ORCHID
HOA
- Has HOA: Yes
- Amenities included: Basketball Court, Clubhouse, Fitness Center, Pickleball, Pool, Tennis Court(s)
- HOA fee: $750 monthly
- HOA phone: 561-750-8800
Location
- Region: Delray Beach
Financial & listing details
- Price per square foot: $547/sqft
- Tax assessed value: $1,031,953
- Annual tax amount: $17,249
- Date on market: 2/27/2026
- Cumulative days on market: 146 days
- Listing terms: Cash,Conventional,FHA,VA Loan
Estimated market value
Not available
Estimated sales range
Not available
$7,913/mo
Price history
| Date | Event | Price |
|---|---|---|
| 3/11/2026 | Listed for sale | $1,685,000+53.2%$547/sqft |
Source:  BeachesMLS #R11167124 Report a problem BeachesMLS #R11167124 Report a problem | ||
| 11/29/2021 | Sold | $1,100,000+10%$357/sqft |
Source: BeachesMLS #R10748531 Report a problem | ||
| 10/8/2021 | Pending sale | $999,999$324/sqft |
Source: BeachesMLS #RX-10748531 Report a problem | ||
| 10/6/2021 | Listed for sale | $999,999+112.2%$324/sqft |
Source: BeachesMLS #RX-10748531 Report a problem | ||
| 1/14/1999 | Sold | $471,200$153/sqft |
Source: Public Record Report a problem | ||
Public tax history
| Year | Property taxes | Tax assessment |
|---|---|---|
| 2025 | $17,249 +7.2% | $1,031,953 +7.3% |
| 2024 | $16,097 -3.7% | $961,420 +0.2% |
| 2023 | $16,717 +10.6% | $959,669 +10% |
| 2022 | $15,119 +77.7% | $872,426 +72.2% |
| 2021 | $8,508 -6.2% | $506,698 -5.3% |
| 2020 | $9,073 +1.2% | $534,840 +2.3% |
| 2019 | $8,970 | $522,815 +1.9% |
| 2018 | $8,970 +5.2% | $513,067 -5.5% |
| 2017 | $8,527 -6.9% | $542,667 +2.1% |
| 2016 | $9,159 -0.4% | $531,505 +0.7% |
| 2015 | $9,199 -2.7% | $527,810 +0.8% |
| 2014 | $9,459 +1.3% | $523,621 +1.5% |
| 2013 | $9,337 +0.7% | $515,883 +1.7% |
| 2012 | $9,271 +0.9% | $507,260 +3% |
| 2011 | $9,190 +0.8% | $492,485 +1.5% |
| 2010 | $9,118 +6.8% | $485,207 +2.7% |
| 2009 | $8,534 +12.1% | $472,451 +0.1% |
| 2008 | $7,614 +0.9% | $471,979 +3% |
| 2007 | $7,544 -5.9% | $458,232 +2.5% |
| 2006 | $8,018 | $447,056 +3% |
| 2005 | -- | $434,035 +3% |
| 2004 | $4,113 +1649.8% | $421,393 +1.9% |
| 2003 | $235 -96.9% | $413,536 +2.4% |
| 2002 | $7,680 +0.4% | $403,844 +1.6% |
| 2001 | $7,649 +4.5% | $397,484 +3% |
| 2000 | $7,317 +257.1% | $385,907 +267.5% |
| 1999 | $2,049 | $105,000 |
Find assessor info on the county website
Monthly payment
Est. payment
Payment breakdown
Explore the cost of this home by adjusting the details. Changes won't be saved.Climate risks
Neighborhood: 33446
Nearby schools
GreatSchools rating
- 6/10Orchard View Elementary SchoolGrades: PK-5Distance: 2.8 mi
- 9/10Omni Middle SchoolGrades: 6-8Distance: 2.2 mi
- 8/10Spanish River Community High SchoolGrades: PK,6-12Distance: 2.3 mi
Schools provided by the listing agent
- Elementary: Orchard View
- Middle: Omni
- High: Spanish River
Source: BeachesMLS. This data may not be complete. We recommend contacting the local school district to confirm school assignments for this home.
- $1,305,0003 bd4 ba3k sqft6621 Grande Orchid Way, Delray Beach, FL 33446Off Market
- $1,387,3004 bd4 ba3.1k sqft6637 Grande Orchid Way, Delray Beach, FL 33446Off Market

- $1,447,9003 bd3 ba2.8k sqft6613 Grande Orchid Way, Delray Beach, FL 33446Off Market

- $1,700,0005 bd5 ba4.4k sqft6645 Grande Orchid Way, Delray Beach, FL 33446Sold
- $1,662,0005 bd5 ba4.3k sqft6630 Grande Orchid Way, Delray Beach, FL 33446Sold
- $--5 bd5 ba5k sqft6630 Grande Orchid Way #1, Delray Beach, FL 33446Off Market
- $1,846,9005 bd6 ba4.5k sqft6622 Grande Orchid Way, Delray Beach, FL 33446Off Market
- $1,861,400-- bd5 ba4.3k sqft6638 Grande Orchid Way, Delray Beach, FL 33446Off Market
A local agent can set up tours, give advice and negotiate with sellers.
Similar homes
- $1,795,0006 bd4 ba4.1k sqft8346 Sawpine Road, Delray Beach, FL 33446For Sale

 MLS ID #B26037997, Sophia J Willets, One Sotheby's International Realty. BeachesMLS
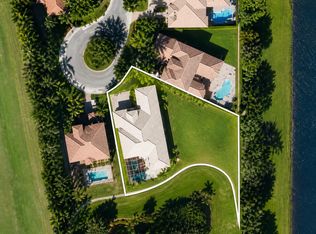
 - $1,400,0004 bd4 ba3.1k sqft16266 Rosecroft Terrace, Delray Beach, FL 33446For Sale
 MLS ID #B26023058, Paul Jay Saperstein, EXP Realty LLC. BeachesMLS
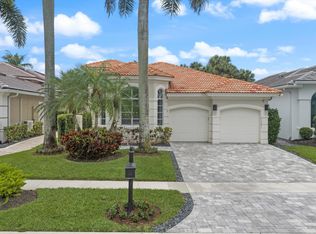
 - $1,375,0003 bd3 ba2.7k sqft15873 Double Eagle Trail, Delray Beach, FL 33446For Sale
 MLS ID #B26037739, Morgan A. Sheres, Compass Florida LLC. BeachesMLS
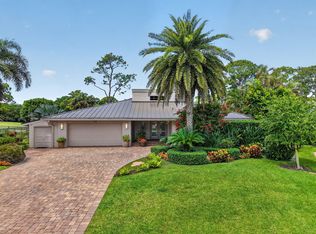
 - $1,750,0003 bd3 ba2.8k sqft706 Foxpointe Circle, Delray Beach, FL 33445For Sale
 MLS ID #B26021642, Manuel A Gutierrez, Prime Real Estate of Florida LLC. BeachesMLS
 - $2,265,0005 bd5 ba4.3k sqft8991 Little Falls Way, Delray Beach, FL 33446For SaleMLS ID #B26049472, Lois B Kozlow, Lang Realty/ BR. BeachesMLS
- $1,495,0003 bd5 ba2.4k sqft3615 SW 24th Lane, Delray Beach, FL 33445For SaleMLS ID #B26046868, Leanna Joan Fruin, Engel & Voelkers Delray Beach. BeachesMLS
- $1,999,0004 bd4 ba3.5k sqft9524 Eden Roc Court, Delray Beach, FL 33446For SaleMLS ID #B26031136, Paulo Schneider, Lang Realty/ BR. BeachesMLS
- $2,000,0004 bd5 ba4k sqft16801 Pavilion Way, Delray Beach, FL 33446For SaleMLS ID #R11147215, Karen R Laurence, 215 Properties LLC. BeachesMLS
- $1,750,0005 bd3 ba3.9k sqft4770 Glenn Pine Lane, Boynton Beach, FL 33436For SaleMLS ID #B26047373, Christine K Sarno Olson, Keller Williams Realty Services. BeachesMLS
- $1,200,0004 bd4 ba3.2k sqft10192 Shireoaks Lane, Boca Raton, FL 33498For SaleMLS ID #B26054014, Angela Kogan LLC, Kogan Estate Homes, Inc. BeachesMLS
- $980,0004 bd3 ba2.7k sqft6550 Sand City Way, Delray Beach, FL 33446For SaleMLS ID #B26044828, Marlene A Kogan, Kogan Estate Homes, Inc. BeachesMLS
- $1,899,0004 bd6 ba4k sqft4976 Bocaire Boulevard, Boca Raton, FL 33487For SaleMLS ID #B26038910, Sian Matthew, Coldwell Banker. BeachesMLS
- $2,399,0005 bd6 ba4.5k sqft8850 Valhalla Drive, Delray Beach, FL 33446For SaleMLS ID #B26001781, Todd David Lipsich, Luxury Partners Realty. BeachesMLS
- $1,100,0004 bd4 ba2.9k sqft8105 Ferentino Pass, Delray Beach, FL 33446For SaleMLS ID #B26043070, Laurene A Arcangelo, Divito Real Estate Group. BeachesMLS
- $2,399,9993 bd4 ba3.2k sqft17350 Pavaroso Street, Boca Raton, FL 33496For SaleMLS ID #B26039628, Jordan Todd, Compass Florida LLC. BeachesMLS
- $849,0004 bd4 ba2.5k sqft13809 Imperial Topaz Trail, Delray Beach, FL 33446For SaleMLS ID #B26033480, Diane C Keane, Coldwell Banker Realty /Delray Beach. BeachesMLS
- $2,450,0003 bd4 ba2.8k sqft17320 Loch Lomond Way, Boca Raton, FL 33496For SaleMLS ID #B26023491, Michael B Bloom, Compass Florida LLC. BeachesMLS
- $1,575,0006 bd4 ba4.3k sqft11373 Misty Ridge Way, Boynton Beach, FL 33473For SaleMLS ID #B26050759, Rachel Torres, Premier Brokers International. BeachesMLS
- $949,0003 bd2 ba1.7k sqft4789 Valencia Drive, Delray Beach, FL 33445For SaleMLS ID #B26045634, Brad Schneider, LoKation. BeachesMLS
- $1,399,0003 bd4 ba2.7k sqft1617 Estuary Way, Delray Beach, FL 33483For SaleMLS ID #F10542713, Maria M Macatangay, Coldwell Banker Realty. BeachesMLS
