Stunning lakefront 3 BD, 2.5 BA residence in Valencia Palms of Delray Beach, offering timeless elegance and beautifully maintained finishes that can be enjoyed as is or thoughtfully reimagined to suit a more contemporary style. Designed for both comfort and entertaining, the kitchen opens seamlessly to the living room and a charming breakfast room framed by angular bay windows overlooking the tranquil lake. The living room is spacious with a grand built-in entertainment center, and is complemented by sliding glass doors leading to the patio. This expansive screened and covered patio extends from the living area, creating the perfect setting to enjoy the peaceful outdoors year-round. Surrounded by lush greenery and wetland-inspired flora, the landscape unfolds in quiet harmony as the Florida sun glistens across the lake, sending a gentle sparkle dancing across the water's surface. The expansive primary suite captures stunning lake views and features two oversized walk-in closets, along with a spacious primary bath, perfect for personalizing into a spa-like retreat. Additional highlights include a bright en-suite guest bedroom, a dedicated office that can be converted to a third bedroom, and a walk-in laundry room for added convenience. Located within Valencia Palms, a gated active adult community known for its resort-style lifestyle, residents enjoy access to a 31,000-square-foot clubhouse, a fitness center, resort-style pools, tennis and pickleball courts, social clubs, and a vibrant calendar of activities, all just minutes from downtown Delray Beach dining, shopping, and beaches. This home also features a new roof (2025), and 2 new AC units (2024).
For sale
Price cut: $30K (9/13)
$885,000
6558 Sand City Way, Delray Beach, FL 33446
3beds
2,733sqft
Single Family Residence
Built in 2005
8,625 Square Feet Lot
$855,200 Zestimate®
$324/sqft
$850/mo HOA
What's special
Bright en-suite guest bedroomDedicated officeBeautifully maintained finishesWalk-in laundry roomSpacious primary bathPeaceful outdoors year-round
- 152 days
- 613
- 18
Zillow last checked:
Listing updated:
Listed by:
Elliot S Koolik 561-560-0057,
Compass Florida LLC
Source: BeachesMLS,MLS#: B26030021 Originating MLS: BeachesMLS
Originating MLS: BeachesMLSFacts & features
Interior
Bedrooms & bathrooms
- Bedrooms: 3
- Bathrooms: 3
- Full bathrooms: 2
- 1/2 bathrooms: 1
- Main level bathrooms: 3
- Main level bedrooms: 3
Primary bedroom
- Level: Main
- Area: 630
- Dimensions: 18 X 35
Bedroom 2
- Level: Main
- Area: 169
- Dimensions: 13 X 13
Bedroom 3
- Level: Main
- Area: 169
- Dimensions: 13 X 13
Dining room
- Level: Main
- Area: 182
- Dimensions: 13 X 14
Kitchen
- Level: Main
- Area: 196
- Dimensions: 14 X 14
Living room
- Level: Main
- Area: 621
- Dimensions: 23 X 27
Heating
- Central
Cooling
- Central Air, Ceiling Fan(s)
Appliances
- Included: Dryer, Dishwasher, Electric Range, Electric Water Heater, Freezer, Ice Maker, Microwave, Oven, Range, Refrigerator, Water Heater, Washer
Features
- Breakfast Area, Bathtub, Dining Area, Separate/Formal Dining Room, High Ceilings, Kitchen Island, Living/Dining Room, Main Level Primary, Soaking Tub, Separate Shower
- Flooring: Carpet, Tile
- Doors: French Doors
- Has fireplace: No
Interior area
- Total structure area: 3,534
- Total interior livable area: 2,733 sqft
Video & virtual tour
Property
Parking
- Total spaces: 4
- Parking features: Attached, Driveway, Garage
- Attached garage spaces: 2
- Uncovered spaces: 2
Accessibility
- Accessibility features: None
Features
- Levels: One
- Stories: 1
- Pool features: Association
- Has view: Yes
- View description: Lake, Water
- Has water view: Yes
- Water view: Lake,Water
- Waterfront features: Lake Front
Lot
- Size: 8,625 Square Feet
- Features: < 1/4 Acre
Details
- Parcel number: 00424610100002860
- Zoning: PUD
- Special conditions: Standard
Construction
Type & style
- Home type: SingleFamily
- Property subtype: Single Family Residence
Materials
- CBSConcreteBlockStructure, Block
- Roof: Concrete,Tile
Condition
- Resale
- New construction: No
- Year built: 2005
Utilities & green energy
- Sewer: Public Sewer
- Water: Public
- Utilities for property: Electricity Available, Water Available
Community & HOA
Community
- Features: Home Owners Association, Gated
- Security: Gated Community
- Senior community: Yes
- Subdivision: Valencia Palms
HOA
- Has HOA: Yes
- Amenities included: Clubhouse, Fitness Center, Pickleball, Park, Pool, Security, Tennis Court(s)
- Services included: Pest Control, Recreation Facilities, Roof, Security
- HOA fee: $2,550 quarterly
- HOA name: Lang Management
Location
- Region: Delray Beach
Financial & listing details
- Price per square foot: $324/sqft
- Tax assessed value: $527,493
- Annual tax amount: $8,381
- Date on market: 5/18/2026
- Cumulative days on market: 152 days
- Listing terms: Cash,Conventional
- Electric utility on property: Yes
Estimated market value
$855,200
$812,000 - $898,000
$6,908/mo
Price history
| Date | Event | Price |
|---|---|---|
| 9/13/2026 | Price change | $885,000-3.3%$324/sqft |
Source:  BeachesMLS #B26030021 Report a problem BeachesMLS #B26030021 Report a problem | ||
| 7/18/2026 | Price change | $915,000-5.2%$335/sqft |
Source: BeachesMLS #B26030021 Report a problem | ||
| 6/23/2026 | Price change | $965,000-3%$353/sqft |
Source: BeachesMLS #B26030021 Report a problem | ||
| 5/18/2026 | Listed for sale | $995,000+78.5%$364/sqft |
Source: BeachesMLS #B26030021 Report a problem | ||
| 10/7/2005 | Sold | $557,406$204/sqft |
Source: Public Record Report a problem | ||
Public tax history
| Year | Property taxes | Tax assessment |
|---|---|---|
| 2025 | $8,381 +3% | $527,493 +2.9% |
| 2024 | $8,137 +2.4% | $512,627 +3% |
| 2023 | $7,946 +0.8% | $497,696 +3% |
| 2022 | $7,886 +0.4% | $483,200 +3% |
| 2021 | $7,856 +0.6% | $469,126 +1.4% |
| 2020 | $7,807 -10.5% | $462,649 -9.1% |
| 2019 | $8,721 | $508,798 +1.9% |
| 2018 | $8,721 +5.2% | $499,311 +2.1% |
| 2017 | $8,291 +0.9% | $489,041 +2.1% |
| 2016 | $8,221 -0.4% | $478,982 +0.7% |
| 2015 | $8,255 -2.7% | $475,652 +0.8% |
| 2014 | $8,486 +1.3% | $471,877 +1.5% |
| 2013 | $8,375 +0.4% | $464,903 +1.7% |
| 2012 | $8,344 +0.9% | $457,132 +3% |
| 2011 | $8,270 +0.1% | $443,817 +0.8% |
| 2010 | $8,261 +1.8% | $440,252 -2% |
| 2009 | $8,117 +6.9% | $449,064 -4.4% |
| 2008 | $7,595 +1.4% | $469,515 +3% |
| 2007 | $7,494 -13% | $455,840 -5.1% |
| 2006 | $8,611 | $480,129 +860.3% |
| 2005 | -- | $50,000 |
Find assessor info on the county website
Monthly payment
Est. payment
Payment breakdown
Explore the cost of this home by adjusting the details. Changes won't be saved.Climate risks
Neighborhood: 33446
Nearby schools
Schools provided by the listing agent
- Elementary: Hagen Road
- Middle: Carver Community
- High: Spanish River
Source: BeachesMLS. This data may not be complete. We recommend contacting the local school district to confirm school assignments for this home.
- $876,4002 bd2 ba2.7k sqft6566 Sand City Way, Delray Beach, FL 33446Off Market
- $960,0004 bd3 ba2.7k sqft6550 Sand City Way, Delray Beach, FL 33446For Sale

- $838,7003 bd2 ba2.7k sqft6574 Sand City Way, Delray Beach, FL 33446Off Market
- $766,9003 bd2 ba2.7k sqft9664 Baywood Park Ln, Delray Beach, FL 33446Off Market
Similar homes
- $850,0004 bd3 ba2.3k sqft6951 IMPERIAL BEACH Circle, Delray Beach, FL 33446For Sale

 MLS ID #B26075438, Warren Drucker, Keller Williams Realty Boca Ra. BeachesMLS
 - $860,0004 bd3 ba2.6k sqft14160 Rock Salt Road, Delray Beach, FL 33446For Sale
 MLS ID #B26057182, Milan Brkic, Urban Agency. BeachesMLS
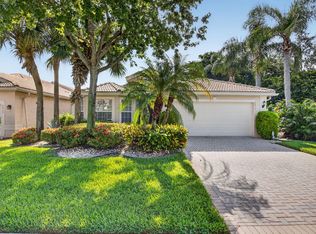
 - $650,0003 bd2 ba1.8k sqft6815 Imperial Beach Circle, Delray Beach, FL 33446For Sale
 MLS ID #B26054072, Jacob Southwick, Signature Real Estate Finder. BeachesMLS
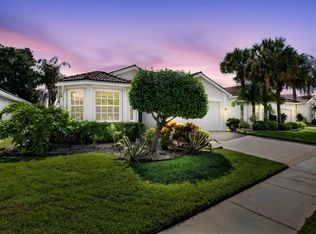
 - $649,0003 bd3 ba2.2k sqftINDIAN, Delray Beach, FL 33446For Sale
 MLS ID #B26068978, Maura Slaughter, RE/MAX Select Group. BeachesMLS
 - $575,0004 bd3 ba2.3k sqft6959 Imperial Beach Circle, Delray Beach, FL 33446For SaleMLS ID #R11154348, Melissa Ann Cantway, Century 21 Realty Professionals. BeachesMLS
- $775,0003 bd3 ba2.2k sqft14781 Quay Lane, Delray Beach, FL 33446For SaleMLS ID #B26068663, James Trub, United Realty Group, Inc. BeachesMLS
- $890,0004 bd4 ba3.2k sqft8603 Woodgrove Harbor Lane, Boynton Beach, FL 33473For SaleMLS ID #B26084836, Giovanni Palermo, Keyes Company. BeachesMLS
- $789,0003 bd3 ba2.7k sqft7168 Corning Circle, Boynton Beach, FL 33437For SaleMLS ID #B26085977, Stacy B McNall, Coldwell Banker Realty. BeachesMLS
- $900,0004 bd3 ba2.6k sqft9746 Dovetree Isle Drive, Boynton Beach, FL 33473For SaleMLS ID #B26082262, Steven Alan Rosen, Lang Realty - Boynton Beach. BeachesMLS
- $899,0003 bd3 ba2.5k sqft6263 NW 43rd Terrace, Boca Raton, FL 33496For SaleMLS ID #B26035818, Elliot S Koolik, Compass Florida LLC. BeachesMLS
- $799,0003 bd3 ba2.1k sqft4572 White Cedar Lane, Delray Beach, FL 33445For SaleMLS ID #R11149290, James "Jim" Pappas, Lang Realty/Delray Beach. BeachesMLS
- $950,0005 bd4 ba2.7k sqft8855 Starhaven Cove, Boynton Beach, FL 33473For SaleMLS ID #B26075743, Jeffrey Silver, KW Innovations. BeachesMLS
- $1,050,0003 bd3 ba2.3k sqft11584 Dawson Range Road, Boynton Beach, FL 33473For SaleMLS ID #B26072322, Harvey S Dubov, Signature Int'l Premier Properties. BeachesMLS
- $715,0003 bd3 ba2.5k sqft7831 Via Grande, Boynton Beach, FL 33437For SaleMLS ID #B26076065, Michele Pino, RE/MAX Direct. BeachesMLS
- $999,9995 bd4 ba2.7k sqft8844 STARHAVEN Cove, Boynton Beach, FL 33473For SaleMLS ID #B26062605, Jamaal Gill, LoKation. BeachesMLS
- $549,0003 bd2 ba1.9k sqft9732 Isles Cay Drive, Delray Beach, FL 33446For SaleMLS ID #B26077234, Steven D Weintraub PA, Lang Realty - Boynton Beach. BeachesMLS
- $829,9756 bd4 ba3.3k sqft11394 MILLPOND GREENS Drive, Boynton Beach, FL 33473For SaleMLS ID #B26058557, Jake Marshall Friedman, Compass Florida LLC. BeachesMLS
- $839,9004 bd3 ba2.2k sqft9224 LAKE SERENA Drive, Boca Raton, FL 33496For SaleMLS ID #B26069130, Amanda Clark, William Raveis Real Estate. BeachesMLS
- $699,0003 bd2 ba2.2k sqft7423 BRUNSWICK Circle, Boynton Beach, FL 33472For SaleMLS ID #B26082718, Karen L Lott, LoKation. BeachesMLS
- $610,0002 bd2 ba1.7k sqft15832 Vivanco Street, Delray Beach, FL 33446For SaleMLS ID #B26074145, Tina J Krinsky, Lang Realty/ BR. BeachesMLS
