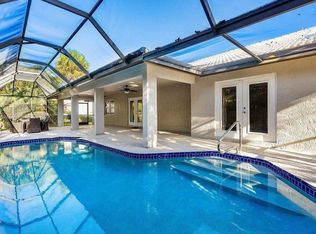
Single-family home located on a quiet cul-de-sac, with no traffic noise from Military Trl, in DelAire Country Club offering 3 bedrooms, a den/office, and 2.5 bathrooms. The home features a functional layout with a 2-car garage, an additional golf cart garage, and a screened-in pool. Interior features include high ceilings with wood beams, stainless steel appliances, granite countertops, and a full-size washer and dryer. The primary bedroom overlooks the pool and includes dual sinks, a separate tub and shower, and a walk-in closet. Two additional bedrooms and a full bathroom complete the home. Conveniently located within walking distance to the clubhouse and community amenities. Delaire Country Club is not just a residence, but a private boutique country club, where 324 custom homes surround a 27-hole championship golf course that requires no tee time. The clubhouse itself is a work of art, featuring a state-of-the-art 16,000 sq ft fitness center, outstanding culinary cuisine, a resort-style pool area, and 8 Har-Tru tennis courts plus 4 pickleball courts. Enjoy the generous extended family policy that Delaire offers, ensuring that you and your loved ones can fully embrace the country club lifestyle.
For sale
$799,000
4572 White Cedar Lane, Delray Beach, FL 33445
3beds
2,148sqft
:
Get pre-qualified$5,816/mo
Single Family Residence
Built in 1981
9,583 Square Feet Lot
$-- Zestimate®
$372/sqft
$465/mo HOA
What's special
Screened-in poolAdditional golf cart garageGranite countertopsQuiet cul-de-sacFull-size washer and dryerStainless steel appliances
- 214 days |
- 1,445 |
- 69 |
Zillow last checked:
Listing updated:
Listed by:
James "Jim" Pappas 717-314-4099,
Lang Realty/Delray Beach,
Paulius Bidva 561-900-8602,
Lang Realty/Delray Beach
Source: BeachesMLS,MLS#: R11149290 Originating MLS: BeachesMLS
Originating MLS: BeachesMLSFacts & features
Interior
Bedrooms & bathrooms
- Bedrooms: 3
- Bathrooms: 3
- Full bathrooms: 2
- 1/2 bathrooms: 1
- Main level bathrooms: 3
- Main level bedrooms: 3
Primary bedroom
- Level: Main
- Area: 252
- Dimensions: 18 X 14
Kitchen
- Level: Main
- Area: 208
- Dimensions: 16 X 13
Living room
- Level: Main
- Area: 252
- Dimensions: 21 X 12
Heating
- Central, Electric, Zoned
Cooling
- Central Air, Electric, Zoned
Appliances
- Included: Dryer, Dishwasher, Electric Range, Electric Water Heater, Disposal, Microwave, Refrigerator, Water Heater, Washer
- Laundry: Inside, Laundry Closet
Features
- Bathtub, Cathedral Ceiling(s), Dual Sinks, Entrance Foyer, Main Level Primary, Pantry, Split Bedrooms, Soaking Tub, Separate Shower, Vaulted Ceiling(s), Walk-In Closet(s)
- Doors: French Doors
Interior area
- Total structure area: 3,236
- Total interior livable area: 2,148 sqft
Video & virtual tour
Property
Parking
- Total spaces: 2
- Parking features: Attached, Garage, Garage Door Opener
- Attached garage spaces: 2
Features
- Levels: One
- Stories: 1
- Patio & porch: Covered, Patio, Screened
- Exterior features: Outdoor Living Area
- Has private pool: Yes
- Pool features: In Ground, Screen Enclosure, Association
- Has view: Yes
- View description: Garden, Pool
- Waterfront features: None
Lot
- Size: 9,583 Square Feet
- Dimensions: .22 acres
- Features: Sprinklers Automatic
Details
- Parcel number: 12424625050040020
- Zoning: R-1-AA
Construction
Type & style
- Home type: SingleFamily
- Property subtype: Single Family Residence
Materials
- Block
Condition
- Resale
- New construction: No
- Year built: 1981
Utilities & green energy
- Electric: 3 Phase
- Sewer: Public Sewer
- Water: Public
- Utilities for property: Cable Available, Sewer Available, Water Available
Community & HOA
Community
- Features: Home Owners Association, Gated, Street Lights, Sidewalks
- Security: Gated with Guard, Gated Community, Smoke Detector(s), Security Guard
- Membership fee: $300,000
- Subdivision: Delaire Country Club
HOA
- Has HOA: Yes
- Amenities included: Clubhouse, Elevator(s), Fitness Center, Golf Course, Playground, Pickleball, Pool, Recreation Facilities, Restaurant, Sidewalks, Tennis Court(s)
- Services included: Common Areas, Cable TV, Security
- HOA fee: $465 monthly
- Additional fee info: Membership Fee: 300000
Location
- Region: Delray Beach
Financial & listing details
- Price per square foot: $372/sqft
- Tax assessed value: $748,993
- Annual tax amount: $14,222
- Date on market: 12/22/2025
- Cumulative days on market: 214 days
- Listing terms: Cash,Conventional
Estimated market value
Not available
Estimated sales range
Not available
Not available
Price history
| Date | Event | Price |
|---|---|---|
| 3/11/2026 | Price change | $799,000-6%$372/sqft |
Source:  BeachesMLS #R11149290 Report a problem BeachesMLS #R11149290 Report a problem | ||
| 12/22/2025 | Listed for sale | $850,000+325%$396/sqft |
Source: BeachesMLS #RX-11149290 Report a problem | ||
| 9/24/2024 | Listing removed | $7,500$3/sqft |
Source:  MIAMI #A11590368 Report a problem MIAMI #A11590368 Report a problem | ||
| 5/20/2024 | Listed for rent | $7,500-5.1%$3/sqft |
Source: MIAMI #A11590368 Report a problem | ||
| 5/17/2024 | Listing removed | -- |
Source: BeachesMLS #R10970518 Report a problem | ||
| 4/15/2024 | Price change | $7,900-9.2%$4/sqft |
Source: BeachesMLS #R10970518 Report a problem | ||
| 4/5/2024 | Price change | $8,700-8.4%$4/sqft |
Source: BeachesMLS #R10970518 Report a problem | ||
| 3/20/2024 | Listed for rent | $9,500+26.7%$4/sqft |
Source: BeachesMLS #R10970518 Report a problem | ||
| 3/17/2023 | Listing removed | -- |
Source: BeachesMLS #R10867200 Report a problem | ||
| 2/17/2023 | Price change | $7,500-2.6%$3/sqft |
Source: BeachesMLS #R10867200 Report a problem | ||
| 2/13/2023 | Price change | $7,700+1.3%$4/sqft |
Source: BeachesMLS #R10837612 Report a problem | ||
| 2/6/2023 | Price change | $7,600-5%$4/sqft |
Source: BeachesMLS #R10837612 Report a problem | ||
| 1/3/2023 | Price change | $8,000-5.9%$4/sqft |
Source: BeachesMLS #R10837612 Report a problem | ||
| 11/29/2022 | Price change | $8,500-4.5%$4/sqft |
Source: Zillow Rental Network_1 #R10837612 Report a problem | ||
| 11/7/2022 | Price change | $8,900-3.3%$4/sqft |
Source: Zillow Rental Network_1 #R10837612 Report a problem | ||
| 10/18/2022 | Listed for rent | $9,200+93.7%$4/sqft |
Source: Zillow Rental Network_1 #R10837612 Report a problem | ||
| 3/1/2021 | Sold | $200,000-2.4%$93/sqft |
Source: BeachesMLS #R10627966 Report a problem | ||
| 8/5/2020 | Listing removed | $4,750$2/sqft |
Source: Compass Florida LLC #RX-10629453 Report a problem | ||
| 7/22/2020 | Listed for sale | $204,900$95/sqft |
Source: Compass Florida LLC #RX-10627966 Report a problem | ||
| 6/15/2020 | Listing removed | $204,900$95/sqft |
Source: Compass Florida LLC #RX-10627966 Report a problem | ||
| 6/10/2020 | Listed for rent | $4,750+26.7%$2/sqft |
Source: Compass Florida LLC #RX-10629453 Report a problem | ||
| 12/10/2019 | Listed for sale | $204,900$95/sqft |
Source: Compass Florida, LLC #RX-10584193 Report a problem | ||
| 10/30/2019 | Listing removed | $204,900+56.4%$95/sqft |
Source: Compass Florida, LLC #RX-10527035 Report a problem | ||
| 6/16/2019 | Listing removed | $3,750$2/sqft |
Source: Florida's Best Realty Report a problem | ||
| 6/15/2019 | Listed for rent | $3,750$2/sqft |
Source: Keller Williams Realty Services #RX-10538887 Report a problem | ||
| 12/26/2018 | Sold | $131,000-48.6%$61/sqft |
Source: Public Record Report a problem | ||
| 8/4/2008 | Sold | $255,000+4.1%$119/sqft |
Source: Public Record Report a problem | ||
| 11/22/2005 | Sold | $245,000+28.9%$114/sqft |
Source: Public Record Report a problem | ||
| 5/1/2003 | Sold | $190,000$88/sqft |
Source: Public Record Report a problem | ||
Public tax history
| Year | Property taxes | Tax assessment |
|---|---|---|
| 2025 | $14,221 +12.7% | $738,553 +10% |
| 2024 | $12,621 +4.3% | $671,412 +8.4% |
| 2023 | $12,099 +67.9% | $619,148 +73.7% |
| 2022 | $7,204 +53% | $356,440 +61.6% |
| 2021 | $4,709 -5.1% | $220,628 -4.6% |
| 2020 | $4,960 +6.8% | $231,277 +8.4% |
| 2019 | $4,644 | $213,277 -20.9% |
| 2018 | $4,644 -14.4% | $269,516 +18.3% |
| 2017 | $5,427 +10% | $227,858 +5.7% |
| 2016 | $4,933 +2.7% | $215,505 -8.8% |
| 2015 | $4,804 -9.5% | $236,206 +3.8% |
| 2014 | $5,307 +5.2% | $227,642 +5.9% |
| 2013 | $5,045 +3.4% | $215,041 +6.2% |
| 2012 | $4,880 +3.1% | $202,557 +5.2% |
| 2011 | $4,732 -13.3% | $192,457 -13.5% |
| 2010 | $5,461 -16.8% | $222,382 -20.2% |
| 2009 | $6,566 -14.6% | $278,564 -23.9% |
| 2008 | $7,688 +1.6% | $366,078 -0.5% |
| 2007 | $7,567 +1.6% | $367,940 +11.4% |
| 2006 | $7,448 | $330,146 +11.4% |
| 2005 | -- | $296,300 +11.6% |
| 2004 | $3,948 +2306.9% | $265,525 +33.9% |
| 2003 | $164 -96.1% | $198,245 +2.4% |
| 2002 | $4,223 +0.7% | $193,599 +1.6% |
| 2001 | $4,194 +4.5% | $190,550 +3% |
| 2000 | $4,014 -11.2% | $185,000 -15.4% |
| 1999 | $4,522 | $218,620 |
Find assessor info on the county website
Monthly payment
Est. payment
Payment breakdown
Explore the cost of this home by adjusting the details. Changes won't be saved.Climate risks
Neighborhood: Del-Aire
Nearby schools
GreatSchools rating
- 6/10Orchard View Elementary SchoolGrades: PK-5Distance: 0.9 mi
- 8/10Spanish River Community High SchoolGrades: PK,6-12Distance: 2.7 mi
- 9/10Omni Middle SchoolGrades: 6-8Distance: 2.8 mi
Schools provided by the listing agent
- Elementary: Orchard View
- Middle: Omni
- High: Spanish River
Source: BeachesMLS. This data may not be complete. We recommend contacting the local school district to confirm school assignments for this home.
- $--3 bd3 ba2.1k sqft4572 White Cedar Ln #4572, Delray Beach, FL 33445Off Market
- $1,148,3003 bd3 ba2.3k sqft4564 White Cedar Ln, Delray Beach, FL 33445Off Market
- $1,458,900-- bd4 ba4k sqft4576 White Cedar Ln, Delray Beach, FL 33445Off Market
- $1,160,2003 bd3 ba2.7k sqft4378 White Cedar Ln, Delray Beach, FL 33445Off Market
- $1,499,0003 bd4 ba2.5k sqft4382 White Cedar Ln, Delray Beach, FL 33445For Sale
- $1,029,9002 bd3 ba2.5k sqft4372 White Cedar Ln, Delray Beach, FL 33445Off Market
- $1,675,0004 bd4 ba3k sqft4556 White Cedar Ln, Delray Beach, FL 33445Sold
- $2,311,2004 bd6 ba3.5k sqft4573 White Cedar Ln, Delray Beach, FL 33445Off Market
A local agent can set up tours, give advice and negotiate with sellers.
Similar homes
- $789,0003 bd2 ba1.4k sqft1315 Fulmar Drive, Delray Beach, FL 33444For Sale

 MLS ID #B26049186, Samantha Frances Melice, Sutter & Nugent LLC. BeachesMLS
 - $850,0003 bd2 ba1.9k sqft1365 E Barwick Ranch Circle, Delray Beach, FL 33445For Sale
 MLS ID #B26045323, Elyse Duff, Coldwell Banker Realty /Delray Beach. BeachesMLS
 - $675,0003 bd2 ba2.1k sqft2388 Zeder Avenue, Delray Beach, FL 33444For Sale
 MLS ID #B26044521, Robert Temelkoski, LoKation. BeachesMLS
 - $769,0003 bd2 ba1.6k sqft7635 Doubleton Drive, Delray Beach, FL 33446For Sale
 MLS ID #B26050673, Robert Marchese, RE/MAX Direct. BeachesMLS
 - $799,0003 bd3 ba1.9k sqft13769 Moss Agate Avenue, Delray Beach, FL 33446For SaleMLS ID #B26028066, Rachel Kovalsky, Compass Florida LLC. BeachesMLS
- $685,0003 bd2 ba1.8k sqft6815 Imperial Beach Circle, Delray Beach, FL 33446For SaleMLS ID #B26054072, Jacob Southwick, Signature Real Estate Finder. BeachesMLS
- $749,0004 bd3 ba2.3k sqftPolo Trace - All AGE Community., Delray Beach, FL 33446For SaleMLS ID #B26041506, Jonathan Rausch, The Rausch Real Estate Top Gun Team Inc. BeachesMLS
- $749,0004 bd3 ba2.5k sqft8895 CHESTNUT RIDGE Way, Boynton Beach, FL 33473For SaleMLS ID #B26055273, Mark Rucco PA, Compass Florida LLC. BeachesMLS
- $925,9003 bd2 ba1.7k sqftBoca Lake Estates, Boca Raton, FL 33487For SaleMLS ID #B26047198, Kathleen A Myers, United Realty Group, Inc. BeachesMLS
- $785,0003 bd2 ba1.6k sqft912 SE 8th Court, Deerfield Beach, FL 33441For SaleMLS ID #R11151036, Quinton Lewis Gower-Winter, Ryan Critch Real Estate. BeachesMLS
- $654,9003 bd3 ba2.1k sqft1431 S Ocean Boulevard #87, Lauderdale By The Sea, FL 33062For SaleMLS ID #F10546649, Mariane Tamaz, Coldwell Banker Realty. BeachesMLS
- $900,0003 bd3 ba2.3k sqftPALMA, Delray Beach, FL 33446For SaleMLS ID #B26038268, Maura Slaughter, RE/MAX Select Group. BeachesMLS
- $724,9003 bd2 ba2.1k sqft10065 Camelback Lane, Boca Raton, FL 33498For SaleMLS ID #B26046966, Robert M Cahan, Lang Realty/ BR. BeachesMLS
- $749,0003 bd3 ba2.1k sqft301 SE 8th Avenue, Deerfield Beach, FL 33441For SaleMLS ID #B26017760, Ryan Jabbour, Keller Williams Realty Boca Raton. BeachesMLS
- $650,0003 bd2 ba2.2k sqft14788 Strand Lane, Delray Beach, FL 33446For SaleMLS ID #B26048961, Steven D Weintraub PA, Lang Realty - Boynton Beach. BeachesMLS
- $980,0004 bd3 ba2.7k sqft6550 Sand City Way, Delray Beach, FL 33446For SaleMLS ID #B26044828, Marlene A Kogan, Kogan Estate Homes, Inc. BeachesMLS
- $619,0003 bd2 ba2.1k sqft2627 Emerald Way N, Deerfield Beach, FL 33442For SaleMLS ID #B26041869, Ashley Joy Lawrence, Compass Florida, LLC. BeachesMLS
- $704,0003 bd3 ba2.4k sqft5312 Brooklawn Terrace, Boynton Beach, FL 33437For SaleMLS ID #B26041477, Lena Sussman, The Keyes Company. BeachesMLS
- $790,0004 bd3 ba2.6k sqft5005 NW 57th Terrace, Coral Springs, FL 33067For SaleMLS ID #B26040046, Barry Bindelglass, Weichert Realtors Hallmark Pro. BeachesMLS
- $769,9004 bd3 ba2.5k sqft10387 Gentlewood Forest Drive, Boynton Beach, FL 33473For SaleMLS ID #B26050375, Steven T Koleno, Beycome of Florida LLC. BeachesMLS
