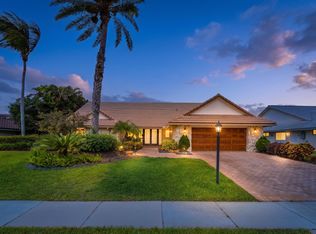
GORGEOUS One Level HOME, COMPLETELY RENOVATED featuring SPECTACULAR LUSH LANDSCAPED front & backyard w/PRIVATE POOL & 2.5 Car Garage. A modern style double door foyer entrance will lead you into this BRIGHT OPEN SPACIOUS floor plan, surrounded by ALL NEW IMPACT GLASS DOORS, WINDOWS & SLIDING GLASS DOORS, a GOURMET KITCHEN is a ''CHEF'S DELIGHT'' w/S/S kitchen appliances, gray tile backsplash, ''Fabuwood'' White drawers & cabinets, Cooktop Stove w/hood vent, double wall ovens, dishwasher, updated hardware, Lazy Susan corner cabinet, Kitchen Island Bar, Eat-in Kitchen, designer light fixtures, Stone Countertops, High hat lighting, 24'' x 24'' Gray Sealed Marble Tile flooring, Element by Vinotemp 15 Shelf S/S Wine Cooler, Extremely Sizeable Dining/Living area w/extensive welcoming ''open are ,Separate Laundry Room w/S/S Trinity laundry sink, Samsung Washer & Dryer w/trays, shelving w/EXTRA storage cabinets, Re-surfaced Private Pool w/marble pool deck, Covered back patio area, Outdoor barbecue area & Separate Cabana HALF BATH short steps away from pool, View of Pool & greenscaped yard from 3 sets of Sliding Glass doors, 4 Bedrooms, 2 Full Baths PLUS 2 Half Baths, Plantation Shutters, Vaulted Ceilings, Elegant Primary Bedroom provides a dressing area, large Walk in Closet, Soaking Tub, Dual Vanities, 2 Separate Glass shower doorways into Master Walk-in Shower, Attractive 2nd, 3rd & 4th Bedrooms presents engineered chocolate wood floors w/closets, or functioning places such as: a play/sitting/reading areas for guests & grandchildren, Sky Light & Coat Closet within foyer entrance way, 1/2 Bath located near laundry room, Concrete marble paver driveway, Golf cart garage door, 2 AC Units Year 2021, Aluminum Roof, AND this house is "just a stroll away" to the CLUB! 27 Hole Championship golf course. 8 hard through tennis court. Picklball,fitness center and resort pool Schedule your tour NOW!
Sold for $1,675,000
$1,675,000
4556 White Cedar Lane, Delray Beach, FL 33445
4beds
3,071sqft
Single Family Residence
Built in 1982
9,896 Square Feet Lot
$1,706,300 Zestimate®
$545/sqft
$7,349 Estimated rent
Home value
$1,706,300
$1.52M - $1.91M
$7,349/mo
Zestimate® history
Owner options
List your home for rent
$7,349/mo
Rent Zestimate®
Find your next renter with Zillow Rental Manager. Plus, with online applications, you can quickly screen prospective tenants – for free.
$7,349/mo
Rent Zestimate®
Refinance and save
$12,042/mo
Est. payment
Refinancing to a lower rate could help reduce your monthly payments and save thousands over the life of the loan.
$12,042/mo
Est. payment
Explore your selling options
Work with a Zillow partner agent
Leverage their expertise and Zillow's premium Showcase listings to get your home seen by more buyers.
Get startedList with your own agent
Get your home in front of millions of buyers by listing it on Zillow.
Learn how to do itSell it yourself
Take full control of how buyers see your home on Zillow by listing For Sale by Owner (FSBO).
List your homeWhat's special
Zillow last checked:
Listing updated:
Listed by:
Claude G Champagne PA 561-998-9015,
Champagne & Parisi Real Estate,
Christine A Patterson,
Champagne & Parisi Real Estate
Bought with:
James "Jim" Pappas, 3295211
Lang Realty/Delray Beach
Source: BeachesMLS,MLS#: R11054658 Originating MLS: BeachesMLS
Originating MLS: BeachesMLSFacts & features
Interior
Bedrooms & bathrooms
- Bedrooms: 4
- Bathrooms: 4
- Full bathrooms: 2
- 1/2 bathrooms: 2
- Main level bathrooms: 2
- Main level bedrooms: 4
Primary bedroom
- Level: Main
- Area: 266
- Dimensions: 19 X 14
Primary bedroom
- Level: Main
- Area: 266
- Dimensions: 19 X 14
Bedroom 2
- Level: Main
- Area: 195
- Dimensions: 15 X 13
Bedroom 2
- Level: Main
- Area: 195
- Dimensions: 15 X 13
Bedroom 3
- Level: Main
- Area: 88
- Dimensions: 8 X 11
Bedroom 3
- Level: Main
- Area: 88
- Dimensions: 8 X 11
Bedroom 4
- Level: Main
- Area: 100
- Dimensions: 10 X 10
Bedroom 4
- Level: Main
- Area: 100
- Dimensions: 10 X 10
Den
- Description: OPEN DEN AREA
- Level: Main
- Area: 270
- Dimensions: 18 X 15
Den
- Description: OPEN DEN AREA
- Level: Main
- Area: 270
- Dimensions: 18 X 15
Dining room
- Level: Main
- Area: 228
- Dimensions: 19 X 12
Dining room
- Level: Main
- Area: 228
- Dimensions: 19 X 12
Kitchen
- Level: Main
- Area: 210
- Dimensions: 15 X 14
Kitchen
- Level: Main
- Area: 210
- Dimensions: 15 X 14
Living room
- Level: Main
- Area: 247
- Dimensions: 19 X 13
Living room
- Level: Main
- Area: 247
- Dimensions: 19 X 13
Other
- Description: BREAKFAST AREA
- Level: Main
- Area: 64
- Dimensions: 8 X 8
Other
- Description: BREAKFAST AREA
- Level: Main
- Area: 64
- Dimensions: 8 X 8
Heating
- Central, Electric, Zoned
Cooling
- Central Air, Electric, Zoned
Appliances
- Included: Cooktop, Dryer, Dishwasher, Electric Water Heater, Disposal, Ice Maker, Microwave, Oven, Refrigerator, Water Heater, Washer
- Laundry: Inside, Laundry Closet
Features
- Breakfast Bar, Breakfast Area, Bathtub, Cathedral Ceiling(s), Dual Sinks, Kitchen Island, Living/Dining Room, Main Level Primary, Split Bedrooms, Soaking Tub, Separate Shower, Vaulted Ceiling(s), Walk-In Closet(s)
- Flooring: Marble, Wood
Interior area
- Total structure area: 4,004
- Total interior livable area: 3,071 sqft
Property
Parking
- Total spaces: 2.5
- Parking features: Garage, Golf Cart Garage, Garage Door Opener
- Garage spaces: 2.5
Features
- Levels: One
- Stories: 1
- Entry location: Entry Level Living Area Y
- Patio & porch: Covered, Patio
- Exterior features: Outdoor Living Area
- Has private pool: Yes
- Pool features: Gunite, In Ground, Association, Outside Bath Access
- Waterfront features: None
Lot
- Size: 9,896 Square Feet
- Dimensions: .23 ACRES
- Features: Interior Lot, Sprinklers Automatic, Sprinkler System, < 1/4 Acre
Details
- Parcel number: 12424625050040040
- Zoning: RES
- Special conditions: Listed As-Is
Construction
Type & style
- Home type: SingleFamily
- Architectural style: Colonial
- Property subtype: Single Family Residence
Materials
- Block, Stucco
- Roof: Aluminum
Condition
- Resale
- New construction: No
- Year built: 1982
Utilities & green energy
- Electric: 3 Phase
- Sewer: Public Sewer
- Water: Public
- Utilities for property: Cable Available, Sewer Available, Water Available
Community & HOA
Community
- Features: Home Owners Association, Gated, Property Manager On-Site, Street Lights, Sidewalks
- Security: Gated with Guard, Gated Community, Smoke Detector(s), Security Guard
- Membership fee: $200,000
- Subdivision: DELAIRE COUNTRY CLUB
HOA
- Has HOA: Yes
- Amenities included: Clubhouse, Elevator(s), Fitness Center, Golf Course, Pickleball, Pool, Putting Green(s), Restaurant, Sauna, Spa/Hot Tub, Sidewalks, Tennis Court(s)
- Services included: Common Areas, Security
- HOA fee: $465 monthly
- Additional fee info: Membership Fee: 200000
Location
- Region: Delray Beach
Financial & listing details
- Price per square foot: $545/sqft
- Tax assessed value: $830,438
- Annual tax amount: $14,271
- Date on market: 1/21/2025
- Cumulative days on market: 2 days
- Listing terms: Cash,Conventional
Price history
| Date | Event | Price |
|---|---|---|
| 5/19/2025 | Sold | $1,675,000+306.6%$545/sqft |
Source:  BeachesMLS #R11054658 Report a problem BeachesMLS #R11054658 Report a problem | ||
| 9/8/2022 | Sold | $412,000+156.5%$134/sqft |
Source: BeachesMLS #R10726399 Report a problem | ||
| 5/12/2021 | Sold | $160,600+0.4%$52/sqft |
Source: Public Record Report a problem | ||
| 6/30/2016 | Sold | $160,000+76.8%$52/sqft |
Source: BeachesMLS #R10228861 Report a problem | ||
| 5/17/2013 | Sold | $90,500+12828.6%$29/sqft |
Source: Public Record Report a problem | ||
| 1/10/2012 | Sold | $700-99.8% |
Source: Public Record Report a problem | ||
| 12/28/2004 | Sold | $360,000$117/sqft |
Source: Public Record Report a problem | ||
Public tax history
| Year | Property taxes | Tax assessment |
|---|---|---|
| 2025 | $15,948 +11.8% | $830,438 +9% |
| 2024 | $14,271 +3.9% | $762,040 +8% |
| 2023 | $13,734 +74.5% | $705,690 +80.6% |
| 2022 | $7,870 +46.1% | $390,640 +53.7% |
| 2021 | $5,385 -4.7% | $254,168 -4.2% |
| 2020 | $5,652 +4.9% | $265,254 +6.4% |
| 2019 | $5,386 | $249,340 -22.2% |
| 2018 | $5,386 -15.6% | $320,466 +18.9% |
| 2017 | $6,384 +10.3% | $269,563 +4.6% |
| 2016 | $5,790 +20.2% | $257,731 -4.1% |
| 2015 | $4,817 -8.3% | $268,724 +0.8% |
| 2014 | $5,251 -8.4% | $266,591 +8.4% |
| 2013 | $5,734 +3% | $245,940 +5.8% |
| 2012 | $5,566 +2.6% | $232,532 +4.7% |
| 2011 | $5,423 -12.7% | $222,094 -12.7% |
| 2010 | $6,211 -17.4% | $254,290 -20.6% |
| 2009 | $7,516 -16.5% | $320,325 -25.6% |
| 2008 | $9,004 -1.2% | $430,669 -3.2% |
| 2007 | $9,110 +4.4% | $444,892 +14.5% |
| 2006 | $8,728 | $388,402 +6.5% |
| 2005 | -- | $364,639 +11.9% |
| 2004 | $4,845 +2853.5% | $325,829 +11.6% |
| 2003 | $164 -97.6% | $292,090 +3.4% |
| 2002 | $6,967 +12.5% | $282,545 +14.1% |
| 2001 | $6,192 -6.1% | $247,638 -7.4% |
| 2000 | $6,597 +3.8% | $267,317 -0.2% |
| 1999 | $6,356 | $267,916 |
Find assessor info on the county website
Neighborhood: Del-Aire
Nearby homes
- $1,050,0003 bd4 ba3k sqft4550 White Cedar Ln, Delray Beach, FL 33445Sold

- $1,148,3003 bd3 ba2.3k sqft4564 White Cedar Ln, Delray Beach, FL 33445Off Market
- $1,162,2003 bd3 ba3.6k sqft4390 White Cedar Ln, Delray Beach, FL 33445Off Market
- $1,499,0003 bd4 ba2.5k sqft4382 White Cedar Ln, Delray Beach, FL 33445For Sale
- $1,142,0003 bd4 ba2.4k sqft4398 White Cedar Ln, Delray Beach, FL 33445Sold
- $866,200-- bd2 ba2.1k sqft4548 White Cedar Ln, Delray Beach, FL 33445Off Market
- $799,0003 bd3 ba2.1k sqft4572 White Cedar Ln, Delray Beach, FL 33445For Sale
- $--3 bd3 ba2.1k sqft4572 White Cedar Ln #4572, Delray Beach, FL 33445Off Market
Nearby schools
GreatSchools rating
- 6/10Orchard View Elementary SchoolGrades: PK-5Distance: 0.8 mi
- 8/10Spanish River Community High SchoolGrades: PK,6-12Distance: 2.8 mi
- 9/10Omni Middle SchoolGrades: 6-8Distance: 2.8 mi
Schools provided by the listing agent
- Elementary: Orchard View
- Middle: Omni
- High: Spanish River
Source: BeachesMLS. This data may not be complete. We recommend contacting the local school district to confirm school assignments for this home.
Get a cash offer in 3 minutes
Find out how much your home could sell for in as little as 3 minutes with a no-obligation cash offer.
Estimated market value
$1,706,300
Get a cash offer in 3 minutes
Find out how much your home could sell for in as little as 3 minutes with a no-obligation cash offer.
Estimated market value
$1,706,300
- Florida
- Palm Beach County
- Delray Beach
- 33445
- Del-Aire
- 4556 White Cedar Lane
Nearby cities
Nearby neighborhoods
Nearby zip codes
Other Delray Beach Topics
